Skip main navigation
Sold for $360,000
  • $360,000

    57 Sage Ln, London, KY 40744

    4beds
    2,212sqft
    Single Family Residence
    Built in 1998
    1.69 Acres Lot
    $395,300 Zestimate®
    $163/sqft
    $1,769 Estimated rent

    Home value

    $395,300

    $376,000 - $415,000

    $1,769/mo

    Zestimate® history
    Loading
    Loading...

    Owner options

    List your home for rent

    $1,769/mo

    Rent Zestimate®

    Find your next renter with Zillow Rental Manager. Plus, with online applications, you can quickly screen prospective tenants – for free.

    Learn more

    $1,769/mo

    Rent Zestimate®

    Refinance and save

    $2,135/mo

    Est. payment

    Refinancing to a lower rate could help reduce your monthly payments and save thousands over the life of the loan.

    See today's rates

    $2,135/mo

    Est. payment

    Explore your selling options

    Work with a Zillow partner agent

    Leverage their expertise and Zillow's premium Showcase listings to get your home seen by more buyers.

    Get started

    List with your own agent

    Get your home in front of millions of buyers by listing it on Zillow.

    Learn how to do it

    Sell it yourself

    Take full control of how buyers see your home on Zillow by listing For Sale by Owner (FSBO).

    List your home

    What's special

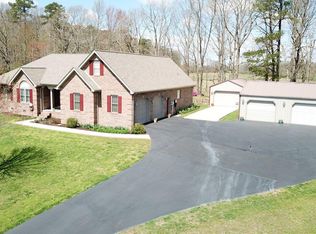
    Welcome to your dream home nestled in the picturesque Reed Valley Estates of London, KY! This enchanting 4-bedroom, 3-bathroom residence offers a perfect blend of modern comfort and rustic charm. From the inviting curb appeal to the meticulously designed interior, every corner exudes warmth. With its convenient location and undeniable allure, this home presents an unparalleled opportunity to embrace the quintessential Kentucky lifestyle.

    Zillow last checked:

    Listing updated:

    Listed by:

    William Childers 606-344-6560,

    WTC Realty LLC

    Bought with:

    Krystil Greer, 259944

    CENTURY 21 Advantage Realty

    Source: Imagine MLS,MLS#: 24011785MLS Logo

    Facts & features

    Interior

    Bedrooms & bathrooms
    • Bedrooms: 4
    • Bathrooms: 3
    • Full bathrooms: 3
    Primary bedroom
    • Level: First
    Bedroom 1
    • Level: First
    Bedroom 2
    • Level: First
    Bedroom 3
    • Level: First
    Bathroom 1
    • Description: Full Bath
    • Level: First
    Bathroom 2
    • Description: Full Bath
    • Level: First
    Bathroom 3
    • Description: Full Bath
    • Level: First
    Heating
    • Electric, Heat Pump
    Cooling
    • Electric, Heat Pump
    Features
    • Flooring: Hardwood, Laminate, Vinyl
    • Has basement: No
    Interior area
    • Total structure area: 2,212
    • Total interior livable area: 2,212 sqft
    • Finished area above ground: 2,212
    • Finished area below ground: 0

    Property

    Parking
    • Total spaces: 2
    • Parking features: Attached Garage
    • Garage spaces: 2
    Features
    • Levels: One
    • Has view: Yes
    • View description: Neighborhood
    Lot
    • Size: 1.69 Acres
    Details
    • Parcel number: 0900000096.01

    Construction

    Type & style
    • Home type: SingleFamily
    • Property subtype: Single Family Residence
    Materials
    • Brick Veneer, Stucco
    • Foundation: Block
    Condition
    • New construction: No
    • Year built: 1998

    Utilities & green energy

    • Sewer: Septic Tank
    • Water: Public

    Community & neighborhood

    Location
    • Region: London
    • Subdivision: Reed Valley Estates

    Price history

    DateEventPrice
    7/8/2024Sold$360,000+2.9%$163/sqft
    Source: Imagine MLS #24011785 Report a problem
    6/15/2024Pending sale$349,900$158/sqft
    Source: Imagine MLS #24011785 Report a problem
    6/10/2024Listed for sale$349,900$158/sqft
    Source: Imagine MLS #24011785 Report a problem

    Public tax history

    YearProperty taxesTax assessment
    2024$1,685 -2.5%$218,500
    2023$1,728 -0.6%$218,500
    2022$1,739 -3.5%$218,500
    2021$1,803 $218,500
    2020-- $218,500
    2019$1,821 +0.2%$218,500
    2018$1,818 +0.1%$218,500
    2017$1,816 $218,500
    2015$1,816 +3.6%$218,500
    2012$1,752 +7.8%$218,500
    2010$1,625 $218,500

    Find assessor info on the county website

    Neighborhood: 40744

    Nearby schools

    GreatSchools rating
    Schools provided by the listing agent
    • Elementary: Cold Hill
    • Middle: South Laurel
    • High: South Laurel

    Source: Imagine MLS. This data may not be complete. We recommend contacting the local school district to confirm school assignments for this home.

    Get pre-qualified for a loan
    At Zillow Home Loans, we can pre-qualify you in as little as 5 minutes with no impact to your credit score.

    An equal housing lender. NMLS #10287.