There are few experiences along 30A as rare as standing on your own stretch of sand in Alys Beach, with nothing between you and the horizon but the sound of the Gulf.
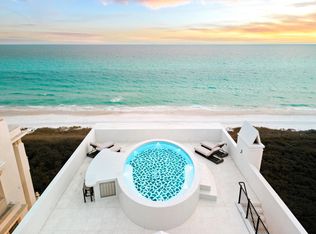
Set directly gulf front, this 6-bedroom, 6-bathroom residence spanning 5,142 square feet is scheduled for completion in 2026 and represents an exceptional opportunity to own newly constructed beachfront within one of the most architecturally revered communities in the country. Here, the meeting of land and water is not simply a backdrop. It is the foundation of the home's design. The architecture reflects the signature language of Alys Beach, where luminous white masonry, sculpted archways, and balanced proportions create a sense of permanence and restraint. Inspired by Bermudian and Mediterranean traditions yet executed with modern precision, the residence is designed to feel timeless from the moment it is completed. The approach unfolds with intention, transitioning from the quiet elegance of the streetscape to the expansive openness of the Gulf beyond.
Inside, the home is oriented entirely toward the water. Expansive glass captures uninterrupted views, while generous living spaces open seamlessly to gulf-front terraces and a private pool overlooking the sand. The layout is thoughtfully composed to support both everyday living and large-scale entertaining, allowing gatherings to move effortlessly from interior spaces to the outdoors. Morning light fills the main living areas as the sun rises over the water, while evenings are defined by coastal breezes and the soft glow of sunset reflecting off the home's white façade.
Six well-appointed bedroom suites provide privacy and comfort for family and guests, each designed with refined materials and careful attention to proportion. The primary suite is positioned to maximize both perspective and seclusion, creating a true retreat within the home, framed by views of the Gulf and accompanied by the steady rhythm of the surf.
Beyond the property itself, ownership in Alys Beach offers access to a lifestyle defined by design and intention. Private beach entries, the iconic Caliza Pool, a comprehensive wellness center, tennis and pickleball courts, and a carefully curated town center all contribute to a community experience that is both elevated and enduring. Architectural standards preserve the visual integrity of the surroundings, ensuring that each home contributes to a cohesive and lasting coastal landscape.
Gulf-front new construction in Alys Beach is exceptionally limited. Upon completion in 2026, this residence will stand as a significant addition to one of the most distinctive stretches of coastline along 30A, offering a rare combination of beachfront presence, architectural excellence, and long-term value in a setting that continues to define refined coastal living.
For sale
$32,000,000
57 Sea Castle Aly, Rosemary Beach, FL 32461
6beds
5,142sqft
Single Family Residence
Built in 2026
5,662 Square Feet Lot
$29,460,800 Zestimate®
$6,223/sqft
$-- HOA
What's special
Set directly gulf frontLuminous white masonrySculpted archwaysBalanced proportions
- 141 days |
- 6,774 |
- 136 |
Zillow last checked:
Listing updated:
Listed by:
Hilary K Farnum-Fasth 850-685-0171,
Corcoran Reverie SRB,
Sydney Volkert 270-784-4844,
Corcoran Reverie SRB
Source: ECAOR,MLS#: 996699
Facts & features
Interior
Bedrooms & bathrooms
- Bedrooms: 6
- Bathrooms: 7
- Full bathrooms: 6
- 1/2 bathrooms: 1
Primary bedroom
- Level: Third
- Area: 420.36 Square Feet
- Dimensions: 22.6 x 18.6
Bedroom
- Level: First
- Area: 67.1 Square Feet
- Dimensions: 11 x 6.1
Bedroom
- Level: First
- Area: 126.54 Square Feet
- Dimensions: 11.1 x 11.4
Bedroom
- Level: First
- Area: 125.4 Square Feet
- Dimensions: 11 x 11.4
Bedroom
- Description: Guest Master
- Level: Second
- Area: 325.44 Square Feet
- Dimensions: 22.6 x 14.4
Garage
- Description: Two-Car Garage
- Level: First
- Area: 552 Square Feet
- Dimensions: 24 x 23
Kitchen
- Level: Second
- Area: 149.46 Square Feet
- Dimensions: 14.1 x 10.6
Living room
- Level: Second
- Area: 384 Square Feet
- Dimensions: 24 x 16
Heating
- Central
Cooling
- Central Air
Features
- Elevator
- Common walls with other units/homes: No Common Walls
Interior area
- Total structure area: 5,142
- Total interior livable area: 5,142 sqft
Property
Parking
- Parking features: Garage - Attached
- Has attached garage: Yes
Features
- Stories: 3
- Exterior features: Balcony
- Pool features: Heated, In Ground
- Has view: Yes
- View description: Gulf
- Has water view: Yes
- Water view: Gulf
- Waterfront features: Gulf
Lot
- Size: 5,662 Square Feet
- Dimensions: 52' x 108'
- Features: Covenants, Within 1/2 Mile to Water
Details
- Parcel number: 273S18164380AC0070
- Zoning description: Resid Single Family
Construction
Type & style
- Home type: SingleFamily
- Architectural style: Beach House
- Property subtype: Single Family Residence
Condition
- Under Construction
- New construction: No
- Year built: 2026
Utilities & green energy
- Water: Public
Community & HOA
Community
- Features: Beach, Community Room, Deed Access, Fitness Center, Pool, Tennis Court(s), Waterfront, Pickleball, Short Term Rental - Allowed
- Subdivision: ALYS BEACH
Location
- Region: Rosemary Beach
Financial & listing details
- Price per square foot: $6,223/sqft
- Tax assessed value: $7,685,000
- Annual tax amount: $72,811
- Date on market: 3/2/2026
Estimated market value
$29,460,800
$27.99M - $30.93M
Not available
Price history
| Date | Event | Price |
|---|---|---|
| 3/2/2026 | Listed for sale | $32,000,000+326.7%$6,223/sqft |
Source:  ECAOR #996699 Report a problem ECAOR #996699 Report a problem | ||
| 7/6/2021 | Sold | $7,500,000$1,459/sqft |
Source: Public Record Report a problem | ||
Public tax history
| Year | Property taxes | Tax assessment |
|---|---|---|
| 2025 | $72,812 -0.9% | $7,685,000 |
| 2024 | $73,480 +1.9% | $7,685,000 +2.8% |
| 2023 | $72,115 +8.9% | $7,478,623 +10% |
| 2022 | $66,231 -14.6% | $6,798,748 -11% |
| 2021 | $77,567 | $7,642,162 |
Find assessor info on the county website
Monthly payment
Est. payment
Payment breakdown
Explore the cost of this home by adjusting the details. Changes won't be saved.Climate risks
Neighborhood: Alys Beach
Nearby schools
GreatSchools rating
- 10/10Bay Elementary SchoolGrades: K-5Distance: 4.9 mi
- 8/10Emerald Coast Middle SchoolGrades: 6-8Distance: 7 mi
- 8/10South Walton High SchoolGrades: 9-12Distance: 11.1 mi
Schools provided by the listing agent
- Elementary: Dune Lakes
- Middle: Emerald Coast
- High: South Walton
Source: ECAOR. This data may not be complete. We recommend contacting the local school district to confirm school assignments for this home.
- $28,000,0005 bd8 ba5.2k sqft53 Sea Castle Aly, Alys Beach, FL 32461Sold
- $15,500,0004,791.6 Square FeetAc8 Sea Castle Aly, Rosemary Beach, FL 32461Sold

- $8,265,000-- bd-- ba-- sqft45 Sea Castle Aly, Inlet Beach, FL 32461Off Market
- $15,333,0004 bd5 ba4.3k sqft56 Sea Castle Aly, Alys Beach, FL 32461Off Market
- $2,961,600-- bd-- ba-- sqft64 Sea Castle Aly, Inlet Beach, FL 32461Off Market
- $12,925,0004 bd6 ba4.1k sqft44 Sea Castle Aly, Inlet Beach, FL 32461Sold
- $9,881,025-- bd-- ba-- sqft95 Sea Castle Aly, Inlet Beach, FL 32461Off Market
- $17,250,0004 bd5 ba4.7k sqft37 Sea Castle Aly, Inlet Beach, FL 32461Off Market
A local agent can set up tours, give advice and negotiate with sellers.
A local lender can help you make sure your offer is ready when you are.
Similar homes
- $18,000,0005 bd6 ba3.4k sqft31 Sea Castle Aly, Alys Beach, FL 32461For Sale

 MLS ID #1003040, Tom Fitzpatrick, Scenic Sotheby's International Realty. ECAOR
 - $16,000,0007 bd8 ba4.2k sqft2 Hotz Ave, Santa Rosa Beach, FL 32459For Sale
 MLS ID #992820, Scott M Provow, Scott Provow Realty. ECAOR
 - $19,995,0008 bd8 ba4.7k sqft4525/4499 W County Highway 30a, Pt Washington, FL 32459For Sale
 MLS ID #997296, Lisa Hughley and Associates, Classic Luxury Real Estate LLC. ECAOR
 - $16,900,0006 bd8 ba5.8k sqft285 Twisted Pine Trl, Santa Rosa Beach, FL 32459For Sale
 MLS ID #1001041, Spears Group, Compass. ECAOR
