Nestled on Turtle Bale Walkway, and positioned in Alys Beach's most exclusive enclave of true gulf view homes, this extraordinary custom home, masterfully designed by Khoury Vogt, redefines coastal luxury. Commanding stunning Gulf views from 3 floors over Turtle Bale Green, this architectural masterpiece blends Old World artistry with contemporary sophistication. Vibrant accents in teal, seafoam and emerald greens, pale pink, and light blue complement Venetian plaster walls and exquisite fully custom wood finishes, create an exclusive, elevated living experience.
The first floor welcomes you through a striking iron pivot door into an octagonal entry rotunda, wrapped in custom wood paneling and floored with large Paris Casa Grey Limestone. A breathtaking suspended wood staircase frames views of the coveted ground level private pool and loggia. Additionally, this level features a fountain facing bedroom with a view of the iconic walkover. A charming bunk room, a full bath, half bath, elevator and an air-conditioned two-car garage with carriage-style doors and Christiana built-in cabinets, designed with room to install two lifts, for a total of four cars. Ascending to the second floor, the heart of the home unfolds with an open-concept living area framed by a seafoam green wood floating ceiling, and adorned with luxurious Minotti furniture. The Main area flows effortlessly from the state-of-the-art Bulthaup European kitchen, equipped with premium Gaggenau appliances, to the large balcony overlooking the gulf. The formal dining room, enveloped in a strikingly elegant blue Venetian plaster, is separated from the main space by a custom glass partition, while a cozy inglenook conversation area invites intimate gatherings while staying connected to the main areas. A guest master suite and powder bath complete this level.
The third floor houses the opulent primary suite, a serene retreat with an oversized private balcony showcasing sweeping Gulf views. Its boutique-style Eggersmann closet system, featuring built-in jewelry cases and a private washer-dryer, redefines luxury. Marble-clad bathrooms, illuminated by exquisite old world chandeliers, elevate the experience, while a second guest master suite ensures ample space for family or guests.
Crowning the home, the fourth-floor rooftop deck is an entertainer's dream. Features include a full summer kitchen, conversation fire pit, Minotti outdoor furniture, bonus dog park, and a panoramic Gulf viewing area for morning coffee. Savor sunsets and host unforgettable family gatherings.
Premium Lowen fold away doors offer seamless flow from indoor to outdoor spaces, while vibrant tile accents and a curated blend of Old World art, bespoke lighting, and fine art pieces harmonize with modern baths and kitchen decor to create a vibrant and fun beach living experience. Convenience is prioritized with a Control4 smart house system, allowing customizable light, music and drapery scenes throughout. A full-house Culligan water purifier and water leak protection system with auto shut-off ensure peace of mind when away. Experience the harmonious, sophisticated beach lifestyle of 31 Sea Castle. With your ownership comes access to dramatic community pools, fitness spa, restaurants, private beach club, and tennis-pickleball center. 30-A is fast becoming a world class golf destination to compliment its award-winning beaches. This extraordinary proximity to beach access lies just a few steps from your beach retreat!
For sale
$18,000,000
31 Sea Castle Aly, Alys Beach, FL 32461
5beds
3,487sqft
Single Family Residence
Built in 2023
1,742 Square Feet Lot
$16,503,600 Zestimate®
$5,162/sqft
$-- HOA
What's special
Panoramic gulf viewing areaPowder bathConversation fire pitGuest master suiteStriking iron pivot doorFourth-floor rooftop deckOctagonal entry rotunda
- 133 days
- 909
- 36
Zillow last checked:
Listing updated:
Listed by:
Tom Fitzpatrick 850-225-4674,
Scenic Sotheby's International Realty
Source: ECAOR,MLS#: 1003040
Facts & features
Interior
Bedrooms & bathrooms
- Bedrooms: 5
- Bathrooms: 6
- Full bathrooms: 4
- 1/2 bathrooms: 2
Primary bedroom
- Level: Third
- Area: 360 Square Feet
- Dimensions: 20 x 18
Bedroom
- Level: First
- Area: 100 Square Feet
- Dimensions: 10 x 10
Bedroom
- Level: Second
- Area: 225 Square Feet
- Dimensions: 15 x 15
Bedroom
- Level: Third
- Area: 225 Square Feet
- Dimensions: 15 x 15
Primary bathroom
- Level: Third
- Area: 180 Square Feet
- Dimensions: 15 x 12
Bathroom
- Level: First
- Area: 54 Square Feet
- Dimensions: 9 x 6
Bathroom
- Level: Second
- Area: 84 Square Feet
- Dimensions: 12 x 7
Bathroom
- Level: Third
- Area: 84 Square Feet
- Dimensions: 12 x 7
Other
- Level: Second
- Area: 480 Square Feet
- Dimensions: 30 x 16
Other
- Level: Third
- Area: 400 Square Feet
- Dimensions: 25 x 16
Other
- Level: Fourth
- Area: 1125 Square Feet
- Dimensions: 45 x 25
Other
- Level: First
- Area: 72 Square Feet
- Dimensions: 9 x 8
Dining area
- Level: Second
- Area: 120 Square Feet
- Dimensions: 8 x 15
Dining room
- Level: Second
- Area: 140 Square Feet
- Dimensions: 14 x 10
Foyer
- Level: First
- Area: 144 Square Feet
- Dimensions: 12 x 12
Garage
- Level: First
- Area: 576 Square Feet
- Dimensions: 24 x 24
Kitchen
- Level: Second
- Area: 180 Square Feet
- Dimensions: 12 x 15
Living room
- Level: Second
- Area: 560 Square Feet
- Dimensions: 28 x 20
Heating
- Heat High Efficiency, Natural Gas
Appliances
- Included: Cooktop, Dishwasher, Disposal, Dryer, Freezer, Microwave, Refrigerator, Washer
Features
- Beamed Ceilings, Vaulted Ceiling(s), Tray Ceiling(s), Kitchen Island, Recessed Lighting, Walls Paneled, Wet Bar, Woodwork Painted, Natural Woodwork, Elevator
- Flooring: Hardwood, Marble, Tile
- Doors: Storm Door(s)
- Windows: Storm Window(s), Window Treatments
- Has fireplace: Yes
- Fireplace features: EPA Qualified Fireplace, Gas
- Furnished: Yes
- Common walls with other units/homes: No Common Walls
Interior area
- Total structure area: 3,487
- Total interior livable area: 3,487 sqft
Video & virtual tour
Property
Parking
- Total spaces: 2
- Parking features: Garage Door Opener
- Attached garage spaces: 2
Features
- Stories: 3
- Patio & porch: Deck
- Exterior features: Outdoor Grill, Balcony, Outdoor Shower, Outdoor Kitchen
- Has private pool: Yes
- Pool features: In Ground, Gunite
- Has view: Yes
- View description: Gulf
- Has water view: Yes
- Water view: Gulf
Lot
- Size: 1,742 Square Feet
- Dimensions: 41 x 57
Details
- Parcel number: 273S18164380AC0030
- Zoning description: Resid Single Family
Construction
Type & style
- Home type: SingleFamily
- Architectural style: Beach House
- Property subtype: Single Family Residence
Materials
- Block, Concrete, Stucco
- Roof: Concrete
Condition
- Construction Complete
- New construction: No
- Year built: 2023
Utilities & green energy
- Water: Public
Community & HOA
Community
- Features: Beach, Deed Access, Elevators, Fitness Center, Playground, Pool, Sauna/Steam Room, TV Cable, Tennis Court(s), Waterfront, Whirlpool, Pickleball
- Security: Smoke Detector(s)
- Subdivision: ALYS BEACH
Location
- Region: Alys Beach
Financial & listing details
- Price per square foot: $5,162/sqft
- Tax assessed value: $7,118,245
- Annual tax amount: $63,772
- Date on market: 5/14/2026
Estimated market value
$16,503,600
$15.68M - $17.33M
Not available
Price history
| Date | Event | Price |
|---|---|---|
| 5/14/2026 | Listed for sale | $18,000,000$5,162/sqft |
Source:  ECAOR #1003040 Report a problem ECAOR #1003040 Report a problem | ||
Public tax history
| Year | Property taxes | Tax assessment |
|---|---|---|
| 2025 | $63,772 -0.1% | $6,297,605 +10% |
| 2024 | $63,867 +336.7% | $5,725,095 +1645% |
| 2023 | $14,625 -7.7% | $328,093 +10% |
| 2022 | $15,846 +1.7% | $298,266 +10% |
| 2021 | $15,576 +11.5% | $271,151 +10% |
| 2020 | $13,964 +3.8% | $246,501 +10% |
| 2019 | $13,449 | $224,092 +10% |
| 2018 | $13,449 +201.9% | $203,720 +2.9% |
| 2017 | $4,454 | $197,965 |
Find assessor info on the county website
Monthly payment
Est. payment
Payment breakdown
Explore the cost of this home by adjusting the details. Changes won't be saved.Climate risks
Neighborhood: Alys Beach
Nearby schools
Schools provided by the listing agent
- Elementary: Dune Lakes
- Middle: Emerald Coast
- High: South Walton
Source: ECAOR. This data may not be complete. We recommend contacting the local school district to confirm school assignments for this home.
- $10,213,4004 bd5 ba4.4k sqft25 Sea Castle Aly, Inlet Beach, FL 32461Off Market
- $8,690,900-- bd-- ba-- sqft118 Sea Garden St, Inlet Beach, FL 32461Off Market
- $10,543,1004 bd4 ba4.8k sqft15 Sea Castle Aly, Inlet Beach, FL 32461Off Market
- $8,328,3004 bd6 ba2.8k sqft20 Sea Venture Aly, Inlet Beach, FL 32461Off Market
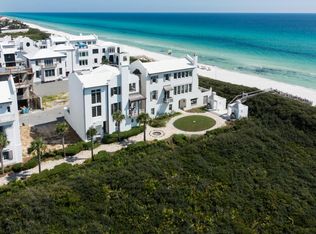
Similar homes
- $11,495,0005 bd6 ba3.8k sqft130 Sea Garden St, Inlet Beach, FL 32461For Sale
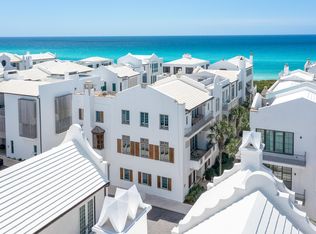
 MLS ID #1000875, Robbie Roberts, Alys Beach Properties Llc. ECAOR
 - $9,200,0004 bd5 ba3.8k sqft62 S Charles St, Inlet Beach, FL 32461For Sale
 MLS ID #790602, Jerri Ann A Guss. CPAR
 - $12,395,0005 bd6 ba4.8k sqft139 Longtail Rd, Inlet Beach, FL 32461For Sale
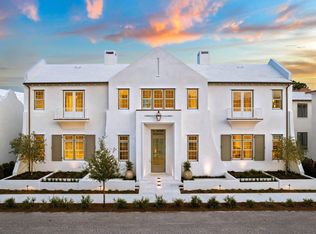 MLS ID #1008532, Rita K Montgomery, Christies International Real Estate Emerald Coast. ECAOR
 - $11,295,0005 bd8 ba4.3k sqft117 Elbow Beach Rd, Rosemary Beach, FL 32461For Sale
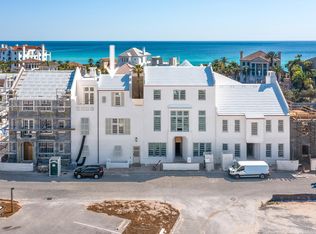 MLS ID #999636, Robbie Roberts, Alys Beach Properties Llc. ECAOR
 - $13,000,0004 bd5 ba2.6k sqft8276 E County Highway 30a, Inlet Beach, FL 32461For SaleMLS ID #985162, Smith & Southern Collective, Rosemary Beach Realty LLC. ECAOR
- $9,011,7904 bd6 ba4.3k sqft36 Sea Garden St, Inlet Beach, FL 32461For SaleMLS ID #1011382, Alys Beach Sales Team, Alys Beach Properties Llc. ECAOR
- $11,995,0005 bd6 ba4.5k sqft137 Elbow Beacch Rd, Alys Beach, FL 32461For SaleMLS ID #984004, Rita K Montgomery, Christies International Real Estate Emerald Coast. ECAOR
- $9,135,5504 bd7 ba4.7k sqft40 S Somerset St, Inlet Beach, FL 32461For SaleMLS ID #1010465, Alys Beach Sales Team, Alys Beach Properties Llc. ECAOR
- $9,397,0004 bd6 ba3.6k sqft112 Lupin Beach Dr W, Rosemary Beach, FL 32461For SaleMLS ID #990108, Christopher A Abbott, Scenic Sotheby's International Realty. ECAOR
- $9,450,0006 bd6 ba3.8k sqft517 Eastern Lake Rd, Santa Rosa Beach, FL 32459For SaleMLS ID #968540, Clark & Mitchell Group, Rosemary Beach Realty LLC. ECAOR
- $19,995,0008 bd8 ba4.7k sqft4525/4499 W County Highway 30a, Pt Washington, FL 32459For SaleMLS ID #1009942, Lisa Hughley and Associates, Classic Luxury Real Estate LLC. ECAOR
- $11,495,0005 bd6 ba3.5k sqft1942 E County Highway 30a, Santa Rosa Beach, FL 32459For SaleMLS ID #1001216, Dawn McKenna Group, Coldwell Banker Realty. ECAOR
- $11,499,9994 bd6 ba4.5k sqft186 Banfill St, Santa Rosa Beach, FL 32459For SaleMLS ID #970654, Steven R Youell, Berkshire Hathaway Home Services PenFed Realty. ECAOR
- $10,899,0008 bd7 ba4.9k sqft51 S Andalusia Ave, Santa Rosa Beach, FL 32459For SaleMLS ID #980231, The Simpson Group, Christies International Real Estate Emerald Coast. ECAOR
- $10,250,0005 bd7 ba4k sqft297 Gulf Shore Dr #A, Pt Washington, FL 32459For SaleMLS ID #1007101, Royce W Mitchell, Berkshire Hathaway Home Services PenFed Realty. ECAOR
