Words only begin to capture the essence of this newly constructed, gulf-front masterpiece. Locted within Gulf Trace--one of 30A's most secluded, coveted, and tightly held beachside enclaves--this new home redefines the standard for coastal luxury. Every square inch of this residence was meticulously envisioned and masterfully executed, balancing robust structural integrity with sophisticated, high-end design. Moving through the home, the level of finish is an absolute testament to the owner's flawless vision and uncompromising eye for detail. Eschewing standard builder grades, the owner personally curated every design element to create an atmosphere of refined, organic luxury. Precision craftsmanship shines throughout. A soothing, sophisticated coastal palette flows seamlessly across the home and features exquisite quartzite countertops and intricate, custom-tiled backsplashes. The kitchen features modern cabinetry, an oversized prep island, and top-tier luxury appliances integrated seamlessly to please the most discerning culinary enthusiast. Catering and grand-scale entertaining are handled effortlessly via a hidden, walk-in scullery that keeps prep work out of sight. Effortless movement throughout this residence is guaranteed by a premium residential elevator, providing mechanical access to all four levels of the home. This highly coveted feature ensures that everyone, from young children to multi-generational guests, can transition flawlessly from the ground floor up to the crowning jewel of the property: a spectacular rooftop terrace. From this elevated vantage point, enjoy unparalleled, unobstructed 180-degree views stretching from the twinkling lights of Destin all the way to Panama City Beach--an ideal sanctuary for witnessing unforgettable 30A sunsets.
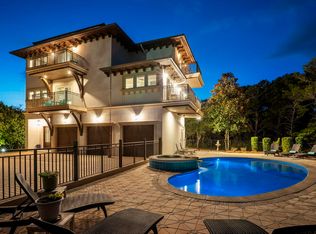
Designed to blur the line between indoor luxury and outdoor paradise, the residence features a gulf-front pool deck seamlessly integrated with a screened lanai. This outdoor oasis serves as the perfect backdrop for open-air dining, coastal entertaining, or quiet relaxation over the emerald waves.
The intuitive floor plan is optimized for both grand-scale entertaining and intimate family living. The home boasts multiple distinct living areas, offering effortless traffic flow and premium privacy. Accommodating guests is a breeze with five expansive bedrooms, each featuring its own dedicated ensuite bathroom finished with spa-like fixtures and premium stone.
More than just a house, this rare architectural achievement offers an incomparable legacy lifestyle. It stands ready to host generations of family gatherings, deliver years of cherished memories, and provide a lifetime of pure coastal joy to its discerning new owner.
For sale
$10,250,000
297 Gulf Shore Dr #A, Pt Washington, FL 32459
5beds
4,057sqft
:
Get pre-qualified$64,066/mo
Townhouse
Built in 2026
10,018 Square Feet Lot
$-- Zestimate®
$2,526/sqft
$-- HOA
What's special
Oversized prep islandPrecision craftsmanship shines throughoutExquisite quartzite countertopsSpectacular rooftop terraceSoothing sophisticated coastal paletteModern cabinetryRefined organic luxury
- 23 days |
- 1,050 |
- 39 |
Zillow last checked:
Listing updated:
Listed by:
Royce W Mitchell 850-729-0176,
Berkshire Hathaway Home Services PenFed Realty,
Jordan P Trosclair 850-842-0009,
Berkshire Hathaway Home Services PenFed Realty
Source: ECAOR,MLS#: 1007101
Facts & features
Interior
Bedrooms & bathrooms
- Bedrooms: 5
- Bathrooms: 7
- Full bathrooms: 6
- 1/2 bathrooms: 1
Primary bedroom
- Level: Third
- Area: 224 Square Feet
- Dimensions: 16 x 14
Bedroom
- Level: Second
- Area: 182 Square Feet
- Dimensions: 14 x 13
Bedroom
- Level: Third
- Area: 156 Square Feet
- Dimensions: 13 x 12
Bedroom
- Level: Third
- Area: 120 Square Feet
- Dimensions: 12 x 10
Bedroom
- Description: Bonus Room/Bedroom
- Level: Fourth
- Area: 390 Square Feet
- Dimensions: 26 x 15
Great room
- Level: Second
- Area: 288 Square Feet
- Dimensions: 18 x 16
Kitchen
- Level: Second
- Area: 120 Square Feet
- Dimensions: 12 x 10
Heating
- Natural Gas
Appliances
- Included: Tankless Water Heater
Interior area
- Total structure area: 4,057
- Total interior livable area: 4,057 sqft
Property
Parking
- Total spaces: 5
- Parking features: Garage - Attached
- Attached garage spaces: 2
Features
- Stories: 4
Lot
- Size: 10,018 Square Feet
- Dimensions: 270 x 41 x 260 x 41
Details
- Parcel number: 083S192502000A0100
- Zoning description: Resid Single Family
Construction
Type & style
- Home type: Townhouse
- Property subtype: Townhouse
Condition
- Construction Complete
- New construction: No
- Year built: 2026
Utilities & green energy
- Water: Public
Community & HOA
Community
- Subdivision: GULF TRACE
Location
- Region: Pt Washington
Financial & listing details
- Price per square foot: $2,526/sqft
- Date on market: 7/10/2026
Estimated market value
Not available
Estimated sales range
Not available
Not available
Price history
| Date | Event | Price |
|---|---|---|
| 7/10/2026 | Listed for sale | $10,250,000$2,526/sqft |
Source:  ECAOR #1007101 Report a problem ECAOR #1007101 Report a problem | ||
Public tax history
Tax history is unavailable.
Monthly payment
Est. payment
Payment breakdown
Explore the cost of this home by adjusting the details. Changes won't be saved.Climate risks
Neighborhood: 32459
Nearby schools
GreatSchools rating
- 10/10Bay Elementary SchoolGrades: K-5Distance: 6.3 mi
- 8/10Emerald Coast Middle SchoolGrades: 6-8Distance: 4.3 mi
- 8/10South Walton High SchoolGrades: 9-12Distance: 3.3 mi
Schools provided by the listing agent
- Elementary: Van R Butler
- Middle: Emerald Coast
- High: South Walton
Source: ECAOR. This data may not be complete. We recommend contacting the local school district to confirm school assignments for this home.
- $5,000,000-- bd-- ba-- sqft297 Gulf Shore Dr, Santa Rosa Beach, FL 32459Sold
- $5,000,0000.48 AcresLOT 10 Gulf Shore Dr, Santa Rosa Beach, FL 32459Sold
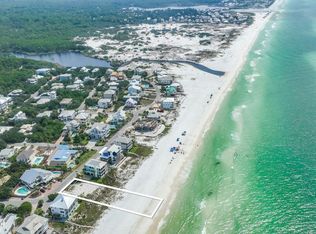
- $6,611,3005 bd6 ba3.2k sqft285 Gulf Shore Dr, Santa Rosa Beach, FL 32459Off Market

- $6,305,1005 bd5 ba4.1k sqft303 Gulf Shore Dr, Santa Rosa Beach, FL 32459Off Market
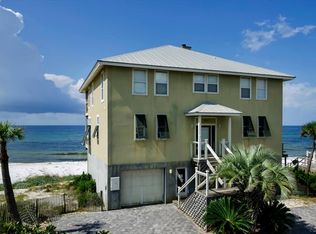
- $6,304,3006 bd5 ba3.2k sqft257 Gulf Shore Dr, Santa Rosa Beach, FL 32459Off Market
- $6,434,7004 bd3 ba3.5k sqft62 White Sands Dr, Santa Rosa Beach, FL 32459Off Market
- $1,732,5005 bd3 ba2.3k sqft294 Gulf Shore Dr, Santa Rosa Beach, FL 32459Off Market
- $1,700,0005 bd4 ba2k sqft294 Gulf Shore Dr, Santa Rosa Beach, FL 32459Sold
A local agent can set up tours, give advice and negotiate with sellers.
A local lender can help you make sure your offer is ready when you are.
Similar homes
- $5,850,0005 bd7 ba4.8k sqft31 Sienna Ct, Santa Rosa Beach, FL 32459For Sale

 MLS ID #1003982, Cheryl A Chamblee, EXP Realty LLC. ECAOR
 - $11,499,9994 bd6 ba4.5k sqft186 Banfill St, Santa Rosa Beach, FL 32459For Sale
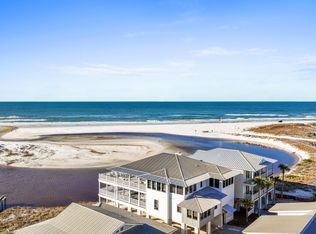 MLS ID #970654, Steven R Youell, Berkshire Hathaway Home Services PenFed Realty. ECAOR
 - $11,598,7505 bd6 ba3.5k sqft2130 E County Highway 30a, Santa Rosa Beach, FL 32459For Sale
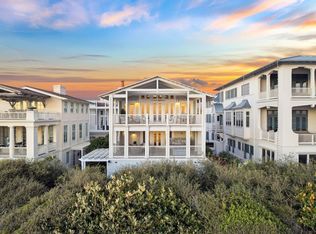 MLS ID #1007146, Jabbour Luxury Group, Scenic Sotheby's International Realty. ECAOR
 - $5,640,0006 bd9 ba5k sqft278 Savelle Dr, Santa Rosa Beach, FL 32459For Sale
 MLS ID #999434, Michael W Tucker, Compass. ECAOR
 - $6,750,0007 bd6 ba4.7k sqft148 Gulf Shore Dr, Santa Rosa Beach, FL 32459For SaleMLS ID #999570, Judith Anne Williams, The Premier Property Group Seacrest Office. ECAOR
- $9,450,0006 bd6 ba3.8k sqft517 Eastern Lake Rd, Santa Rosa Beach, FL 32459For SaleMLS ID #968540, Clark & Mitchell Group, Rosemary Beach Realty LLC. ECAOR
- $7,250,0006 bd6 ba5.5k sqft201 Bermuda Dr, Santa Rosa Beach, FL 32459For SaleMLS ID #1007370, Robert E Ward, RE/MAX by the Sea. ECAOR
- $11,995,0005 bd6 ba3.5k sqft1942 E County Highway 30a, Santa Rosa Beach, FL 32459For SaleMLS ID #1001216, Dawn McKenna Group, Coldwell Banker Realty. ECAOR
- $7,485,0004 bd6 ba3.9k sqft54 Tortola Ln, Santa Rosa Beach, FL 32459For SaleMLS ID #1003925, Michael W Cole, Watersound Real Estate. ECAOR
- $8,745,0008 bd8 ba4.7k sqft4525 W County Highway 30a, Santa Rosa Beach, FL 32459For SaleMLS ID #997297, Lisa Hughley and Associates, Classic Luxury Real Estate LLC. ECAOR
- $8,000,0006 bd5 ba5.7k sqft40 Chapman Oak Way, Santa Rosa Beach, FL 32459For SaleMLS ID #1006685, Sarah A Mowell, Watersound Real Estate. ECAOR
- $5,950,0007 bd6 ba4.6k sqft64 Hotz Ave, Santa Rosa Beach, FL 32459For SaleMLS ID #998444, Catherine A Taylor, Scenic Sotheby's International Realty. ECAOR
- $8,900,0007 bd8 ba6k sqft249 Montgomery St, Santa Rosa Beach, FL 32459For SaleMLS ID #1000227, LaFlure & Vice, Scenic Sotheby's International Realty. ECAOR
- $6,495,0005 bd6 ba4.6k sqft37 E Saint Lucia Ln, Santa Rosa Beach, FL 32459For SaleMLS ID #999111, Spears Group, Compass. ECAOR
- $6,625,0005 bd6 ba5.6k sqft393 Wilderness Way, Santa Rosa Beach, FL 32459For SaleMLS ID #1001836, Austin C Norwood, Pinnacle Beach Properties. ECAOR
- $5,900,0007 bd5 ba3.4k sqft6 Hotz Ave, Santa Rosa Beach, FL 32459For SaleMLS ID #995944, Shelby M Rochester, Scenic Sotheby's International Realty. ECAOR
- $6,495,0005 bd5 ba3.8k sqft244 W Bermuda Dr, Santa Rosa Beach, FL 32459For SaleMLS ID #986827, Blake Morar Group, Scenic Sotheby's International Realty. ECAOR
- $5,190,0004 bd4 ba3.3k sqft105 Park Row Ln, Santa Rosa Beach, FL 32459For SaleMLS ID #1006863, Dahler & Co., Scenic Sotheby's International Realty. ECAOR
- $7,900,0005 bd7 ba4.7k sqft291 Old Beach Rd, Santa Rosa Beach, FL 32459For SaleMLS ID #1002811, Christopher A Abbott, Scenic Sotheby's International Realty. ECAOR
- $10,899,0008 bd7 ba4.9k sqft51 S Andalusia Ave, Santa Rosa Beach, FL 32459For SaleMLS ID #980231, The Simpson Group, Christies International Real Estate Emerald Coast. ECAOR
