An extraordinary opportunity to acquire two newly constructed gulf-front residences together within Gulf Trace--one of Scenic Highway 30A's most secluded, coveted, and tightly held beachside enclaves. Offered as a single remarkable acquisition, Units A and B at 297 Gulf Shore Drive create the foundation for an exceptional private gulf-front family compound, providing two complete residences where multiple generations, extended family, and guests can gather while maintaining the privacy and independence of their own homes. Positioned directly on the Gulf of Mexico, these adjoining residences represent a caliber of new construction increasingly difficult to replicate along 30A. Each home spans four thoughtfully designed levels and has been meticulously conceived to take full advantage of its extraordinary setting, combining substantial construction, sophisticated architecture, exceptional finishes, and sweeping views of the Gulf.
The interiors reflect an uncompromising commitment to craftsmanship and design. Sophisticated coastal palettes, exquisite quartzite surfaces, intricate custom tilework, modern cabinetry, premium luxury appliances, and carefully selected finishes create environments that are refined and timeless rather than traditionally coastal.
At the heart of each residence is an impressive kitchen designed for both everyday living and large-scale entertaining. Oversized islands provide natural gathering spaces, while concealed walk-in sculleries offer additional preparation and storage areas that allow the primary kitchens to remain beautifully composed when entertaining.
Together, the residences offer ten spacious bedrooms, each with its own private ensuite bath, along with multiple living and gathering spaces designed to accommodate family and guests with remarkable ease. Premium residential elevators provide convenient access throughout all four levels of each home, allowing every generation to enjoy the residences comfortably.
At the uppermost level, spectacular rooftop terraces provide commanding 180-degree coastal views stretching from the lights of Destin toward Panama City Beach. Sunrise, sunset, and evenings beneath the stars take on an entirely different dimension from these extraordinary vantage points above the Gulf.
The connection between indoor and outdoor living is equally impressive. Each residence features its own private gulf-front pool deck and screened lanai, creating two distinct outdoor environments for swimming, dining, entertaining, and relaxing against the backdrop of the emerald waters and sugar-white sand for which this coastline is renowned.
The ability to acquire both residences creates possibilities rarely found along 30A. Parents, children, grandchildren, extended family, and guests can enjoy the experience of being together while retaining the comfort and privacy of separate residences. One home may serve as the primary family residence while the adjoining property accommodates extended family and guests--or both can function together as an expansive multi-generational coastal retreat.
Thoughtful accessibility has also been seamlessly incorporated into Unit B, including wider doorways, an accessible bedroom and bath, a zero-threshold shower, accessible entry, and elevator access throughout the residence. These ADA-compliant features have been carefully integrated into the overall design, providing enhanced comfort and ease of movement without compromising the home's sophisticated aesthetic.
What makes this offering truly exceptional is not simply the architecture, the new construction, or even the gulf-front setting. It is the opportunity to control both residences and create something increasingly difficult to find along Scenic Highway 30A: a private coastal legacy capable of accommodating generations of family in one extraordinary Gulf-front setting.
Whether envisioned as a multi-generational family compound, an exceptional retreat for family and guests, or a legacy property to be enjoyed for decades to come, the combined offering of Units A and B at 297 Gulf Shore Drive represents a remarkably rare opportunity to establish a substantial presence directly on the Gulf of Mexico within one of 30A's most treasured coastal communities.
For sale
$20,150,000
297 Gulf Shore Dr, Santa Rosa Beach, FL 32459
10beds
8,214sqft
Townhouse
Built in 2026
0.46 Acres Lot
$-- Zestimate®
$2,453/sqft
$-- HOA
What's special
Exceptional finishesPrivate gulf-front pool deckExquisite quartzite surfacesSophisticated coastal palettesIntricate custom tileworkNewly constructed gulf-front residencesModern cabinetry
- 2 days
- 209
- 9
Zillow last checked:
Listing updated:
Listed by:
Royce W Mitchell 850-729-0176,
Berkshire Hathaway Home Services PenFed Realty,
Jordan P Trosclair 850-842-0009,
Berkshire Hathaway Home Services PenFed Realty
Source: ECAOR,MLS#: 1013258
Facts & features
Interior
Bedrooms & bathrooms
- Bedrooms: 10
- Bathrooms: 14
- Full bathrooms: 12
- 1/2 bathrooms: 2
Primary bedroom
- Description: Unit A
- Level: Third
- Area: 224 Square Feet
- Dimensions: 16 x 14
Primary bedroom
- Description: Unit B
- Level: Third
- Area: 224 Square Feet
- Dimensions: 16 x 14
Bedroom
- Description: Unit A
- Level: Second
- Area: 182 Square Feet
- Dimensions: 14 x 13
Bedroom
- Description: Unit A
- Level: Third
- Area: 156 Square Feet
- Dimensions: 13 x 12
Bedroom
- Description: Unit A
- Level: Third
- Area: 120 Square Feet
- Dimensions: 12 x 10
Bedroom
- Description: Bonus Room/Bedroom - Unit A
- Level: Fourth
- Area: 390 Square Feet
- Dimensions: 26 x 15
Bedroom
- Description: Unit B
- Level: Second
- Area: 182 Square Feet
- Dimensions: 14 x 13
Bedroom
- Description: Unit B
- Level: Third
- Area: 156 Square Feet
- Dimensions: 13 x 12
Bedroom
- Description: Unit B
- Level: Third
- Area: 132 Square Feet
- Dimensions: 12 x 11
Bedroom
- Description: Bonus Room/Bedroom - Unit B
- Level: Fourth
- Area: 390 Square Feet
- Dimensions: 26 x 15
Great room
- Description: Unit A
- Level: Second
- Area: 288 Square Feet
- Dimensions: 18 x 16
Great room
- Description: Unit B
- Level: Second
- Area: 320 Square Feet
- Dimensions: 20 x 16
Kitchen
- Description: ,Unit A
- Level: Second
- Area: 120 Square Feet
- Dimensions: 12 x 10
Kitchen
- Description: Unit B
- Level: Second
- Area: 120 Square Feet
- Dimensions: 12 x 10
Heating
- Natural Gas
Appliances
- Included: Tankless Water Heater
Interior area
- Total structure area: 8,214
- Total interior livable area: 8,214 sqft
Property
Parking
- Total spaces: 10
- Parking features: Garage - Attached
- Attached garage spaces: 4
Features
- Stories: 4
Lot
- Size: 0.46 Acres
- Dimensions: 270 x 82 x 260 x 82
Details
- Parcel number: 083S192502000A0101
- Zoning description: Resid Single Family
Construction
Type & style
- Home type: Townhouse
- Property subtype: Townhouse
Condition
- Construction Complete
- New construction: No
- Year built: 2026
Utilities & green energy
- Water: Public
Community & HOA
Community
- Subdivision: GULF TRACE
Location
- Region: Santa Rosa Beach
Financial & listing details
- Price per square foot: $2,453/sqft
- Tax assessed value: $4,000,000
- Annual tax amount: $36,143
- Date on market: 10/3/2026
Estimated market value
Not available
Estimated sales range
Not available
Not available
Price history
| Date | Event | Price |
|---|---|---|
| 10/3/2026 | Listed for sale | $20,150,000+303%$2,453/sqft |
Source:  ECAOR #1013258 Report a problem ECAOR #1013258 Report a problem | ||
| 7/12/2024 | Sold | $5,000,000+635.4%$609/sqft |
Source: Public Record Report a problem | ||
| 11/10/2015 | Sold | $679,900+0.7%$83/sqft |
Source: Public Record Report a problem | ||
| 9/1/2011 | Sold | $675,000-69.3%$82/sqft |
Source: Public Record Report a problem | ||
| 5/19/2006 | Sold | $2,200,000+44.7%$268/sqft |
Source: Public Record Report a problem | ||
| 3/10/2004 | Sold | $1,520,000+52%$185/sqft |
Source: Public Record Report a problem | ||
| 2/27/2002 | Sold | $1,000,000$122/sqft |
Source: Public Record Report a problem | ||
Public tax history
| Year | Property taxes | Tax assessment |
|---|---|---|
| 2025 | $36,143 +54.6% | $4,000,000 +116% |
| 2024 | $23,381 +1% | $1,851,488 +10% |
| 2023 | $23,140 +13.7% | $1,683,171 +10% |
| 2022 | $20,357 +12.8% | $1,530,155 +10% |
| 2021 | $18,053 +5.5% | $1,391,050 +10% |
| 2020 | $17,117 +10.9% | $1,264,591 +10% |
| 2019 | $15,436 | $1,149,628 -28.8% |
| 2018 | $15,436 +16.1% | $1,614,121 +13.3% |
| 2017 | $13,301 +12.4% | $1,424,643 +39.8% |
| 2016 | $11,836 +25.3% | $1,018,922 +23.6% |
| 2015 | $9,449 +15.3% | $824,471 +15.5% |
| 2014 | $8,191 | $713,828 +5% |
| 2013 | -- | $679,836 |
| 2012 | -- | $679,836 -0.3% |
| 2011 | -- | $681,540 -3.7% |
| 2010 | -- | $707,725 -30% |
| 2009 | -- | $1,011,037 -23.3% |
| 2008 | -- | $1,317,956 -5.5% |
| 2007 | -- | $1,394,662 -6.5% |
| 2005 | -- | $1,491,036 +64% |
| 2004 | -- | $909,379 +22% |
| 2003 | -- | $745,248 +23.6% |
| 2002 | -- | $602,848 +6.5% |
| 2001 | -- | $565,959 |
Find assessor info on the county website
Monthly payment
Est. payment
Payment breakdown
Explore the cost of this home by adjusting the details. Changes won't be saved.Climate risks
Neighborhood: 32459
Nearby schools
Schools provided by the listing agent
- Elementary: Van R Butler
- Middle: Emerald Coast
- High: South Walton
Source: ECAOR. This data may not be complete. We recommend contacting the local school district to confirm school assignments for this home.
- $9,975,0005 bd7 ba4k sqft297 Gulf Shore Dr #A, Pt Washington, FL 32459For Sale

- $10,175,0005 bd7 ba4.1k sqft297 Gulf Shore Dr #B, Pt Washington, FL 32459For Sale

- $5,000,0000.48 acresLOT 10 Gulf Shore Dr, Santa Rosa Beach, FL 32459Sold
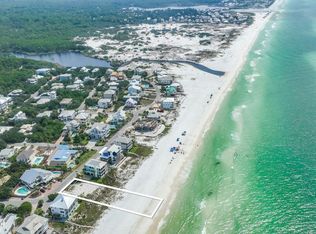
- $6,865,6005 bd6 ba3.2k sqft285 Gulf Shore Dr, Santa Rosa Beach, FL 32459Off Market

Similar homes
- $19,995,0008 bd8 ba4.7k sqft4525/4499 W County Highway 30a, Pt Washington, FL 32459For Sale
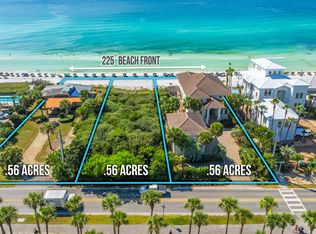
 MLS ID #1009942, Lisa Hughley and Associates, Classic Luxury Real Estate LLC. ECAOR
 - $16,000,0008 bd11 ba7.9k sqft71 Chivas Ln, Santa Rosa Beach, FL 32459For Sale
 MLS ID #998156, Crystal D Newborn, The Ketchersid Group LLC. ECAOR
 - $14,999,9007 bd9 ba5.5k sqft2708 E County Highway 30a, Santa Rosa Beach, FL 32459For Sale
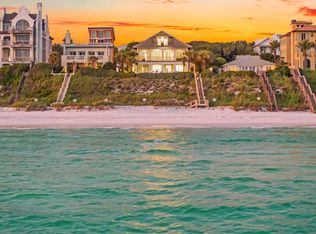 MLS ID #1011332, The Beasley Group, Compass. ECAOR
 - $11,700,0008 bd16 ba8.4k sqft26 Azzurro Way, Santa Rosa Beach, FL 32459For Sale
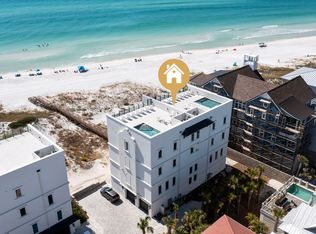 MLS ID #998832, Abbott Martin Group, EXP Realty LLC. ECAOR
 - $10,899,0008 bd7 ba4.9k sqft51 S Andalusia Ave, Santa Rosa Beach, FL 32459For SaleMLS ID #980231, The Simpson Group, Christies International Real Estate Emerald Coast. ECAOR
- $23,990,0007 bd8 ba11k sqft7988 E County Highway 30a, Rosemary Beach, FL 32461For SaleMLS ID #1004785, Blankenship Watkins Advisory Group, Christies International Real Estate Emerald Coast. ECAOR
- $10,500,0007 bd9 ba7k sqft264 Grace Point Way, Inlet Beach, FL 32461For SaleMLS ID #1009306, LaFlure & Vice, Scenic Sotheby's International Realty. ECAOR
