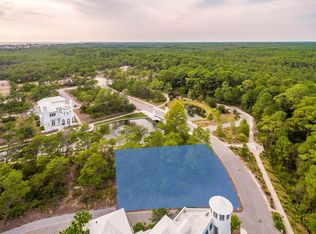
Rarely does a property of this scale become available in Alys Beach. 75 Hogpenny Aly presents a rare opportunity to own a true resort within a resort -- a 5,616-square-foot compound on an estate-sized corner lot overlooking Lake Marilyn. Designed by renowned architect Gary Justiss, with courtyard design by Khoury Vogt Architects, this is one of the largest homes ever offered in Alys Beach.
The residence is situated into four distinct, self-contained living zones.. The warm and intimate primary suite occupies its own 1st floor, adorned with custom floor to ceiling closets and a private patio. From the primary a set of stairs lead you to the wellness studio above. The central living wing features formal living and dining, a beautifully appointed kitchen, wine cellar, recreational room, cocktail bar, and private courtyard access. A separate guest structure provides two stacked suites, while the family wing includes bunk accommodations and ensuite baths -- totaling 7 bedrooms, 5 full and 2 half baths, sleeping up to 20.
At the heart of the compound is a private courtyard with heated pool, citrus grove, grilling area and puppy wash station. Enjoy sunsets from the 3rd-floor rooftop terrace with fire pit and wet bar overlooking the lake and community. Two media rooms, heated floors throughout, natural gas, and an oversized two-car garage complete the offering.
Set on Lake Marilyn, easy access to Caliza pool, the private beach and the exclusive Alys Beach Club Alys Beach amenities include deeded beach access, tennis, fitness, a community room, and full-time security. Also enjoy being close to the Caliza Pool, The Citizen, and 30Avenue.
For sale
$9,300,000
75 Hog Penny Aly, Inlet Beach, FL 32461
7beds
5,616sqft
Single Family Residence
Built in 2009
6,969 Square Feet Lot
$9,090,000 Zestimate®
$1,656/sqft
$-- HOA
What's special
Private courtyard accessSet on lake marilynRecreational roomOversized two-car garageCitrus groveWine cellarPuppy wash station
- 5 days
- 666
- 50
Likely to sell faster than
Zillow last checked:
Listing updated:
Listed by:
Steven R Bradley 850-258-3208,
The Agency Northwest Florida Beaches,
Jacquelyn S Wilbanks 850-585-5082,
The Agency Northwest Florida Beaches
Source: ECAOR,MLS#: 1011249
Facts & features
Interior
Bedrooms & bathrooms
- Bedrooms: 7
- Bathrooms: 7
- Full bathrooms: 5
- 1/2 bathrooms: 2
Primary bedroom
- Level: First
- Area: 388.8 Square Feet
- Dimensions: 21.6 x 18
Bedroom
- Level: First
- Area: 208.78 Square Feet
- Dimensions: 14.6 x 14.3
Bedroom
- Level: Second
- Area: 204.49 Square Feet
- Dimensions: 14.3 x 14.3
Primary bathroom
- Level: First
- Area: 162 Square Feet
- Dimensions: 18 x 9
Other
- Level: Second
- Area: 155.63 Square Feet
- Dimensions: 15.11 x 10.3
Dining room
- Level: First
- Area: 236.8 Square Feet
- Dimensions: 16 x 14.8
Kitchen
- Level: First
- Area: 343.8 Square Feet
- Dimensions: 19.1 x 18
Living room
- Level: First
- Area: 281.16 Square Feet
- Dimensions: 19.4 x 14.5
Media room
- Level: Second
- Area: 217.6 Square Feet
- Dimensions: 17 x 12.8
Heating
- Radiant Floor, Natural Gas
Cooling
- Ceiling Fan(s)
Appliances
- Included: Cooktop, Dishwasher, Disposal, Dryer, Freezer, Microwave, Double Oven, Range Hood, Refrigerator, Washer
- Laundry: Washer/Dryer Hookup
Features
- Central Vacuum, Breakfast Bar, Bookcases, Crown Molding, Vaulted Ceiling(s), In-Law Floorplan, Kitchen Island, Pantry, Split Bedroom, Wet Bar
- Flooring: Hardwood, Tile
- Has fireplace: Yes
- Fireplace features: Gas
- Common walls with other units/homes: No Common Walls
Interior area
- Total structure area: 5,616
- Total interior livable area: 5,616 sqft
Property
Parking
- Total spaces: 2.5
- Parking features: Oversized
- Attached garage spaces: 2.5
Features
- Stories: 2
- Patio & porch: Enclosed, Covered, Patio, Porch
- Exterior features: Outdoor Grill, Balcony, Outdoor Shower, Separate Living Area, Rain Gutters
- Has private pool: Yes
- Pool features: Heated, In Ground, Gunite, Pool - Enclosed
- Fencing: Full,Privacy
- Has view: Yes
- View description: Lake
- Has water view: Yes
- Water view: Lake
- Waterfront features: Lake Front, Waterfront
Lot
- Size: 6,969 Square Feet
- Dimensions: 81.32 x 80 x 93.17 x 90
- Features: Corner Lot, Covenants, Restrictions, Within 1/2 Mile to Water
Details
- Additional structures: Guest House, Pavillion/Gazebo
- Parcel number: 263S181640000H0010
- Zoning description: Resid Single Family
- Other equipment: Intercom
Construction
Type & style
- Home type: SingleFamily
- Architectural style: Other
- Property subtype: Single Family Residence
Materials
- Block, Concrete, Stucco
- Roof: Concrete
Condition
- Construction Complete
- New construction: No
- Year built: 2009
Utilities & green energy
- Water: Public
Community & HOA
Community
- Features: Beach, Community Room, Deed Access, Fitness Center, Playground, Pool, Sauna/Steam Room, TV Cable, Tennis Court(s), Waterfront, Whirlpool, Short Term Rental - Allowed
- Security: Fire Alarm, Security System, Smoke Detector(s)
- Subdivision: ALYS BEACH
HOA
- Has HOA: Yes
- Services included: Land Recreation, Management, Recreational Faclty, Security
Location
- Region: Inlet Beach
Financial & listing details
- Price per square foot: $1,656/sqft
- Tax assessed value: $6,889,971
- Annual tax amount: $41,218
- Date on market: 9/22/2026
Estimated market value
$9,090,000
$8.64M - $9.54M
Not available
Price history
| Date | Event | Price |
|---|---|---|
| 9/22/2026 | Listed for sale | $9,300,000+675%$1,656/sqft |
Source:  ECAOR #1011249 Report a problem ECAOR #1011249 Report a problem | ||
| 3/7/2007 | Sold | $1,200,000$214/sqft |
Source: Public Record Report a problem | ||
Public tax history
| Year | Property taxes | Tax assessment |
|---|---|---|
| 2025 | $41,219 +1.9% | $4,227,147 +2.9% |
| 2024 | $40,457 +3.3% | $4,108,015 +3% |
| 2023 | $39,175 +1.1% | $3,988,364 +3% |
| 2022 | $38,755 -2.2% | $3,872,198 +3% |
| 2021 | $39,619 +1.5% | $3,759,416 +1.4% |
| 2020 | $39,052 +2.7% | $3,707,511 +2.3% |
| 2019 | $38,035 | $3,624,155 +1.9% |
| 2018 | $38,035 +1.4% | $3,556,580 +2.1% |
| 2017 | $37,514 +2.6% | $3,483,428 +17.4% |
| 2016 | $36,580 +23.3% | $2,966,981 +11% |
| 2015 | $29,674 +8.4% | $2,672,757 +30.6% |
| 2014 | $27,386 | $2,046,159 +2.2% |
| 2013 | -- | $2,002,161 -3.4% |
| 2012 | -- | $2,073,307 -8.4% |
| 2011 | -- | $2,262,803 -3.1% |
| 2010 | -- | $2,334,567 +215.7% |
| 2009 | -- | $739,587 +15.3% |
| 2008 | -- | $641,196 -10% |
| 2007 | -- | $712,440 +1557.8% |
| 2005 | -- | $42,975 |
Find assessor info on the county website
Monthly payment
Est. payment
Payment breakdown
Explore the cost of this home by adjusting the details. Changes won't be saved.Climate risks
Neighborhood: Alys Beach
Nearby schools
Schools provided by the listing agent
- Elementary: Dune Lakes
- Middle: Emerald Coast
- High: South Walton
Source: ECAOR. This data may not be complete. We recommend contacting the local school district to confirm school assignments for this home.
Similar homes
- $8,875,0004 bd5 ba4.6k sqft195 N Charles St, Inlet Beach, FL 32461For Sale

 MLS ID #1012168, Robbie Roberts, Alys Beach Properties Llc. ECAOR
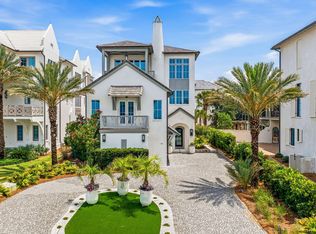
 - $9,895,0007 bd8 ba7.6k sqft146 Paradise By The Sea Blvd, Inlet Beach, FL 32461For Sale
 MLS ID #1004916, John J Hammonds, Compass. ECAOR
 - $5,950,0006 bd6 ba5.9k sqft41 Elysee Ct, Inlet Beach, FL 32461For Sale
 MLS ID #1012598, Anne Winicki, Scenic Sotheby's International Realty. ECAOR
 - $9,200,0004 bd5 ba3.8k sqft62 S Charles St, Inlet Beach, FL 32461For Sale
 MLS ID #790602, Jerri Ann A Guss. CPAR
 - $8,100,0006 bd6 ba5.1k sqft216 Round Rd, Rosemary Beach, FL 32461For SaleMLS ID #1011704, Burke Group, Scenic Sotheby's International Realty. ECAOR
- $7,960,0004 bd5 ba3.5k sqft21 S Charles St, Inlet Beach, FL 32461For SaleMLS ID #1007862, Tosha Corrigan Group, Keller Williams Realty SRB. ECAOR
- $9,011,7904 bd6 ba4.3k sqft36 Sea Garden St, Inlet Beach, FL 32461For SaleMLS ID #1011382, Alys Beach Sales Team, Alys Beach Properties Llc. ECAOR
- $8,499,0004 bd7 ba3.8k sqft101 Whalebone Aly, Inlet Beach, FL 32461For SaleMLS ID #997113, Stacey L Wright, Compass. ECAOR
- $8,477,4504 bd6 ba3.9k sqft91 Plumbago Ln, Inlet Beach, FL 32461For SaleMLS ID #1011083, Elijah P Ridgeway, Watersound Real Estate. ECAOR
- $5,285,0006 bd9 ba5.8k sqft196 S Wall St, Inlet Beach, FL 32461For SaleMLS ID #1012577, Sheila F Coffee, Berkshire Hathaway HomeServices. ECAOR
- $5,980,0004 bd5 ba3.1k sqft74 Nonesuch Way, Alys Beach, FL 32461For SaleMLS ID #1011240, Dahler & Co., Scenic Sotheby's International Realty. ECAOR
- $7,299,0004 bd6 ba3k sqft20 Kings Castle Ct, Rosemary Beach, FL 32461For SaleMLS ID #1006081, Michaelanne M Lauderdale, Inlet Beach Real Estate. ECAOR
- $6,995,0006 bd8 ba5.2k sqft244 W Park Place Ave, Inlet Beach, FL 32461For SaleMLS ID #1012842, Anne Winicki, Scenic Sotheby's International Realty. ECAOR
- $12,300,0004 bd6 ba5.3k sqft41 Kings Castle Ct, Inlet Beach, FL 32461For SaleMLS ID #996296, Robbie Roberts, Alys Beach Properties Llc. ECAOR
- $5,990,0005 bd6 ba4.5k sqft48 Paradise By The Sea Blvd, Inlet Beach, FL 32461For SaleMLS ID #999796, Blankenship Watkins Advisory Group, Christies International Real Estate Emerald Coast. ECAOR
- $6,799,0007 bd7 ba6.8k sqft63 Camp Creek Rd S, Inlet Beach, FL 32461For SaleMLS ID #1003363, Hilary K Farnum-Fasth, Corcoran Reverie SRB. ECAOR
- $11,495,0005 bd6 ba3.8k sqft130 Sea Garden St, Inlet Beach, FL 32461For SaleMLS ID #1000875, Robbie Roberts, Alys Beach Properties Llc. ECAOR
- $7,900,0004 bd4 ba4.4k sqft211 Pelican Cir, Inlet Beach, FL 32461For SaleMLS ID #1003141, Blankenship Watkins Advisory Group, Christies International Real Estate Emerald Coast. ECAOR
- $5,275,0006 bd8 ba4.7k sqft325 Walton Rose Ln, Inlet Beach, FL 32461For SaleMLS ID #1011452, Spears Group, Compass. ECAOR
- $5,495,0004 bd5 ba2.9k sqft94 Nonesuch Way, Alys Beach, FL 32461For SaleMLS ID #1006954, Sarah P Stone, Scenic Sotheby's International Realty. ECAOR
