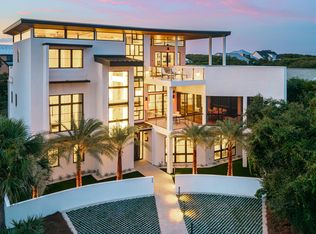
Positioned at the end of Grace Point with sweeping Gulf views, 264 Grace Point Way is an exceptional coastal estate offering refined coastal living in one of 30A's most exclusive gated communities. Spanning nearly 7,000 square feet across three thoughtfully designed levels, the residence offers seven bedrooms, seven full baths, & two half baths.
From the moment you enter, thoughtful details create an unmistakable sense of coastal elegance. A soaring three-story entry is finished in refined Venetian plaster, while sculptural lighting, warm white oak floors, and walls of windows fill the interiors with an abundance of natural light. The main living level unfolds toward the Gulf, bringing together gracious living and dining spaces with a beautifully appointed chef's kitchen featuring Wolf and Sub-Zero appliances, custom cabinetry, a waterfall island, and a full scullery discreetly tucked beyond.
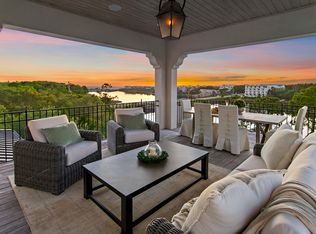
Outdoor living is woven seamlessly into the experience, with expansive terraces designed for sun-soaked afternoons, Gulf breezes, and evenings beneath the sunset. A private infinity-edge pool, covered lounge, and outdoor kitchen create an elegant setting for entertaining, while the third-floor terrace offers a fireplace, wet bar, and elevated Gulf views for a more intimate escape. Seven ensuite bedrooms offer gracious accommodations for family and guests, highlighted by a private third-floor primary suite with westward-facing Gulf views, vaulted ceilings, dual walk-in closets, separate vanities, and an oversized spa-style shower.
An elevator connects all three levels, complemented by multiple gathering spaces, motorized shades, integrated audio-visual systems, three laundry rooms, and a detached poolside lounge with its own fireplace and wet bar. Further elevating the Grace Point lifestyle, consideration may also be given to the Watersound Beach Club initiation fee as part of the offering.
Elegant yet inviting, 264 Grace Point Way is a home created for the way life along the Gulf is meant to be enjoyed: beautifully, effortlessly, and together.
For sale
$10,500,000
264 Grace Point Way, Inlet Beach, FL 32461
7beds
7,051sqft
Single Family Residence
Built in 2023
6,969 Square Feet Lot
$9,648,100 Zestimate®
$1,489/sqft
$-- HOA
What's special
Waterfall islandSoaring three-story entrySeven ensuite bedroomsOutdoor kitchenSweeping gulf viewsSculptural lightingCovered lounge
- 47 days
- 1,197
- 76
Zillow last checked:
Listing updated:
Listed by:
LaFlure & Vice lisa@scenicsir.com,
Scenic Sotheby's International Realty,
Lisa R LaFlure 850-685-3408,
Scenic Sotheby's International Realty
Source: ECAOR,MLS#: 1009306
Facts & features
Interior
Bedrooms & bathrooms
- Bedrooms: 7
- Bathrooms: 9
- Full bathrooms: 7
- 1/2 bathrooms: 2
Primary bedroom
- Level: Third
- Area: 408 Square Feet
- Dimensions: 17 x 24
Bedroom
- Level: Second
- Area: 182.6 Square Feet
- Dimensions: 16.6 x 11
Bedroom
- Level: Second
- Area: 182.6 Square Feet
- Dimensions: 16.6 x 11
Primary bathroom
- Level: Third
- Area: 504 Square Feet
- Dimensions: 21 x 24
Living room
- Level: First
- Area: 516 Square Feet
- Dimensions: 21.5 x 24
Living room
- Description: Living/Dining/Kitchen
- Level: Second
- Area: 1317.6 Square Feet
- Dimensions: 24.4 x 54
Media room
- Level: First
- Area: 483 Square Feet
- Dimensions: 21 x 23
Office
- Level: Third
- Area: 229.46 Square Feet
- Dimensions: 16.4 x 14
Other
- Description: Outdoor Kitchen/Living
- Level: Second
- Area: 430.5 Square Feet
- Dimensions: 20.5 x 21
Heating
- Central, Natural Gas
Cooling
- Central Air
Appliances
- Included: Dishwasher, Disposal, Dryer, Microwave, Washer, Tankless Water Heater
- Laundry: Washer/Dryer Hookup
Features
- Atrium, Breakfast Bar, Beamed Ceilings, Crown Molding, Vaulted Ceiling(s), Kitchen Island, Recessed Lighting, Pantry, Shelving, Walls Paneled, Woodwork Painted, Elevator
- Flooring: Hardwood, Marble, Tile
- Doors: Storm Door(s)
- Windows: Double Pane Windows, Storm Window(s)
- Has fireplace: Yes
- Fireplace features: EPA Qualified Fireplace, Gas, Fireplace 2+
- Common walls with other units/homes: No Common Walls
Interior area
- Total structure area: 7,051
- Total interior livable area: 7,051 sqft
Property
Parking
- Total spaces: 6
- Parking features: Garage Door Opener
- Attached garage spaces: 2
Features
- Stories: 3
- Patio & porch: Covered, Deck, Enclosed
- Exterior features: Outdoor Grill, Balcony, Outdoor Shower, Sprinkler System, Separate Living Area, Outdoor Kitchen
- Pool features: Heated
- Fencing: Partial
- Has view: Yes
- View description: Gulf
- Has water view: Yes
- Water view: Gulf
Lot
- Size: 6,969 Square Feet
- Dimensions: 64 x 108
- Features: Covenants, Dead End, Restrictions, Within 1/2 Mile to Water
Details
- Parcel number: 203S18163110000030
- Zoning description: Resid Single Family
Construction
Type & style
- Home type: SingleFamily
- Architectural style: Beach House
- Property subtype: Single Family Residence
Materials
- Shake Siding
- Roof: Shake
Condition
- Construction Complete
- New construction: No
- Year built: 2023
Utilities & green energy
- Water: Public
Community & HOA
Community
- Features: Beach, Gated
- Subdivision: Grace Point
HOA
- Has HOA: Yes
- Services included: Management, Security
Location
- Region: Inlet Beach
Financial & listing details
- Price per square foot: $1,489/sqft
- Tax assessed value: $5,681,316
- Annual tax amount: $50,821
- Date on market: 8/6/2026
- Road surface type: Paved
Estimated market value
$9,648,100
$9.17M - $10.13M
Not available
Price history
| Date | Event | Price |
|---|---|---|
| 8/6/2026 | Listed for sale | $10,500,000+27.3%$1,489/sqft |
Source:  ECAOR #1009306 Report a problem ECAOR #1009306 Report a problem | ||
| 8/27/2025 | Sold | $8,250,000-6.2%$1,170/sqft |
Source: ECAOR #975369 Report a problem | ||
| 7/31/2025 | Pending sale | $8,795,000$1,247/sqft |
Source: ECAOR #975369 Report a problem | ||
| 5/2/2025 | Listed for sale | $8,795,000+53%$1,247/sqft |
Source: ECAOR #975369 Report a problem | ||
| 2/7/2024 | Sold | $5,750,000+187.5%$815/sqft |
Source: Public Record Report a problem | ||
| 6/28/2022 | Sold | $2,000,000$284/sqft |
Source: Public Record Report a problem | ||
| 7/3/2018 | Sold | $2,000,000$284/sqft |
Source: Public Record Report a problem | ||
Public tax history
| Year | Property taxes | Tax assessment |
|---|---|---|
| 2025 | $51,335 +54.4% | $5,681,316 +56.1% |
| 2024 | $33,252 +99.7% | $3,640,318 +98.6% |
| 2023 | $16,654 -18.7% | $1,832,812 -15.5% |
| 2022 | $20,473 +7.3% | $2,168,740 +10% |
| 2021 | $19,084 +6% | $1,971,582 +9.3% |
| 2020 | $18,006 +1106.3% | $1,803,750 +1100.1% |
| 2019 | $1,493 | $150,301 |
Find assessor info on the county website
Monthly payment
Est. payment
Payment breakdown
Explore the cost of this home by adjusting the details. Changes won't be saved.Climate risks
Neighborhood: WaterSound Beach
Nearby schools
Schools provided by the listing agent
- Elementary: Dune Lakes
- Middle: Emerald Coast
- High: South Walton
Source: ECAOR. This data may not be complete. We recommend contacting the local school district to confirm school assignments for this home.
Similar homes
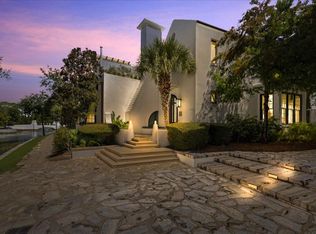
- $9,300,0007 bd7 ba5.6k sqft75 Hog Penny Aly, Inlet Beach, FL 32461For Sale
 MLS ID #1011249, Steven R Bradley, The Agency Northwest Florida Beaches. ECAOR
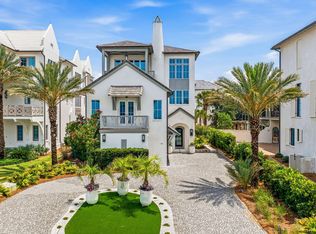
 - $9,895,0007 bd8 ba7.6k sqft146 Paradise By The Sea Blvd, Inlet Beach, FL 32461For Sale
 MLS ID #1004916, John J Hammonds, Compass. ECAOR
 - $9,975,0005 bd8 ba6.8k sqft33 Camp Creek Point Dr, Rosemary Beach, FL 32461For Sale
 MLS ID #1010639, Royce W Mitchell, Berkshire Hathaway Home Services PenFed Realty. ECAOR
 - $6,799,0007 bd7 ba6.8k sqft63 Camp Creek Rd S, Inlet Beach, FL 32461For Sale
 MLS ID #1003363, Hilary K Farnum-Fasth, Corcoran Reverie SRB. ECAOR
 - $5,650,0006 bd7 ba4.6k sqft13 Madaket Way, Watersound, FL 32461For SaleMLS ID #1003192, Russell G Franchi, Watermark Properties Group LLC. ECAOR
- $8,400,0007 bd7 ba4k sqft8034 E County Highway 30a, Inlet Beach, FL 32461For SaleMLS ID #1000140, Nora A Murphy, Berkshire Hathaway Home Services PenFed Realty. ECAOR
- $7,900,0004 bd4 ba4.4k sqft211 Pelican Cir, Inlet Beach, FL 32461For SaleMLS ID #1003141, Blankenship Watkins Advisory Group, Christies International Real Estate Emerald Coast. ECAOR
- $8,875,0004 bd5 ba4.6k sqft195 N Charles St, Inlet Beach, FL 32461For SaleMLS ID #1012168, Robbie Roberts, Alys Beach Properties Llc. ECAOR
- $11,495,0005 bd6 ba3.8k sqft130 Sea Garden St, Inlet Beach, FL 32461For SaleMLS ID #1000875, Robbie Roberts, Alys Beach Properties Llc. ECAOR
- $8,100,0006 bd6 ba5.1k sqft216 Round Rd, Rosemary Beach, FL 32461For SaleMLS ID #1011704, Burke Group, Scenic Sotheby's International Realty. ECAOR
- $5,995,0008 bd9 ba6.9k sqft65 A St, Inlet Beach, FL 32461For SaleMLS ID #1007050, Blankenship Watkins Advisory Group, Christies International Real Estate Emerald Coast. ECAOR
- $5,650,0006 bd8 ba6.5k sqft107 Golfridge Dr, Inlet Beach, FL 32461For SaleMLS ID #986705, Shellie Watson, Keller Williams Success Realty. ECAOR
- $5,275,0006 bd8 ba4.7k sqft325 Walton Rose Ln, Inlet Beach, FL 32461For SaleMLS ID #1011452, Spears Group, Compass. ECAOR
- $7,960,0004 bd5 ba3.5k sqft21 S Charles St, Inlet Beach, FL 32461For SaleMLS ID #1007862, Tosha Corrigan Group, Keller Williams Realty SRB. ECAOR
- $5,295,0006 bd8 ba6.2k sqft125 Golfridge Dr, Inlet Beach, FL 32461For SaleMLS ID #1008749, Mark S Braddock, Christies International Real Estate Emerald Coast. ECAOR
- $7,199,0007 bd10 ba7.2k sqft186 Windsong Dr, Inlet Beach, FL 32461For SaleMLS ID #999851, Lacey B Teal, Corr Group Agency LLC. ECAOR
- $5,990,0009 bd9 ba7k sqft8978 E County Highway 30a, Inlet Beach, FL 32461For SaleMLS ID #1008163, Blankenship Watkins Advisory Group, Christies International Real Estate Emerald Coast. ECAOR
- $11,700,0008 bd16 ba8.4k sqft26 Azzurro Way, Santa Rosa Beach, FL 32459For SaleMLS ID #998832, Abbott Martin Group, EXP Realty LLC. ECAOR
- $6,095,0006 bd7 ba6.7k sqft109 Norman Ct, Inlet Beach, FL 32461For SaleMLS ID #1011323, Spears Group, Compass. ECAOR
