Welcome to 195 N. Charles Street, where elegance meets exquisite design in the heart of Alys Beach. Crafted by the renowned Christ & Associates Architecture, this stunning residence overlooks the picturesque Papilio Park, featuring a mature Olive Grove and a serene sitting fountain to enjoy.
Spanning 4,415 sq. ft. of luxurious living space, complemented by an additional 1,133 sq. ft. of terraces and loggias, this home is a true masterpiece. As you approach, you'll be captivated by its beautiful setting, anchored by Papilio Park and a charming northern pedestrian path.
Step inside to the grand foyer, adorned with architectural ceilings that set the tone for the rest of the home. To the right, you'll find a spacious living room, and to the left, an elegant dining room, both furnished with professionally designed decor and custom window treatments.
The gourmet kitchen is a chef's dream, featuring a 48-inch Wolf range beneath a Venetian plaster hood, accented by a solid slab marble backsplash and countertops. Adjacent to the kitchen, a cozy media room and bar area, complete with antique glass, icemaker, and beverage refrigerator, provide the perfect space for relaxation and entertainment.
The 1st floor primary suite is designed for ultimate comfort, overlooking the home's tranquil courtyard and swimming pool. This oasis boasts his and her closets, as well as separate water closets. The spa-like bathroom features luxurious marble and exquisite tilework, a bubbling tub, and a and a spacious steam shower.
On the second floor, discover three generously sized guest bedrooms, two of which serve as secondary primary suites, outfitted with Shellstone flooring and marble countertops. Each guest will enjoy a luxurious stay in these beautifully appointed rooms.
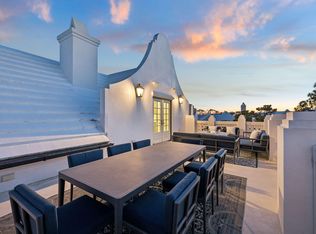
Ascend to the third floor star deck, where you'll find a kitchenette and powder room, perfect for entertaining. This outdoor oasis features a fire pit, ideal for enjoying clear, starry nights.
Additional highlights of 195 N. Charles include a two-car garage, a convenient mudroom, and a large laundry room. The centerpiece of this home is the stunning courtyard pool area, complete with a dining loggia and a summer kitchen featuring a Wolf grill, beverage center, and icemaker.
195 N. Charles Street is truly a one-of-a-kind offering in Alys Beach. With no expense spared on finishes such as Venetian plaster, Shellstone & custom wood floors, and custom wood cabinetry, this home embodies the epitome of coastal luxury living. Don't miss your chance to own this exceptional property!
For sale
$8,875,000
195 N Charles St, Inlet Beach, FL 32461
4beds
4,690sqft
Single Family Residence
Built in 2023
5,227 Square Feet Lot
$-- Zestimate®
$1,892/sqft
$-- HOA
What's special
Large laundry roomSerene sitting fountainBubbling tubMature olive groveElegant dining roomConvenient mudroomHis and her closets
- 11 days
- 384
- 26
Likely to sell faster than
Zillow last checked:
Listing updated:
Listed by:
Robbie Roberts,
Alys Beach Properties Llc
Source: ECAOR,MLS#: 1012168
Facts & features
Interior
Bedrooms & bathrooms
- Bedrooms: 4
- Bathrooms: 5
- Full bathrooms: 4
- 1/2 bathrooms: 1
Primary bedroom
- Level: First
- Area: 266 Square Feet
- Dimensions: 14 x 19
Bedroom
- Level: Second
- Area: 201.39 Square Feet
- Dimensions: 14.7 x 13.7
Bedroom
- Level: Second
- Area: 141.6 Square Feet
- Dimensions: 11.8 x 12
Bedroom
- Level: Second
- Area: 169 Square Feet
- Dimensions: 13 x 13
Den
- Level: First
- Area: 194.04 Square Feet
- Dimensions: 13.2 x 14.7
Dining area
- Level: First
- Area: 218.04 Square Feet
- Dimensions: 13.8 x 15.8
Kitchen
- Level: First
- Area: 180 Square Feet
- Dimensions: 12 x 15
Living room
- Level: First
- Area: 450 Square Feet
- Dimensions: 25 x 18
Other
- Level: Third
- Area: 204 Square Feet
- Dimensions: 12 x 17
Heating
- Heat High Efficiency, Natural Gas
Appliances
- Included: Dishwasher, Disposal, Dryer, Microwave, Washer
Features
- Doors: Storm Door(s)
- Windows: Storm Window(s)
- Has fireplace: Yes
- Fireplace features: EPA Qualified Fireplace
- Common walls with other units/homes: No Common Walls
Interior area
- Total structure area: 4,690
- Total interior livable area: 4,690 sqft
Property
Parking
- Total spaces: 2
- Parking features: Garage Door Opener
- Attached garage spaces: 2
Features
- Stories: 3
- Exterior features: Balcony, Outdoor Kitchen
- Has private pool: Yes
- Pool features: In Ground, Gunite
- On waterfront: Yes
Lot
- Size: 5,227 Square Feet
- Dimensions: 74.00' x 68.50' x 74.00' x 68.50'
- Features: Corner Lot, Within 1/2 Mile to Water
Details
- Parcel number: 273S181643700L0070
- Zoning description: Resid Single Family
Construction
Type & style
- Home type: SingleFamily
- Architectural style: Other
- Property subtype: Single Family Residence
Materials
- Block, Concrete, Stucco
- Roof: Concrete
Condition
- Construction Complete
- New construction: No
- Year built: 2023
Utilities & green energy
- Water: Public
Community & HOA
Community
- Features: BBQ Pit/Grill, Beach, Deed Access, Elevators, Fitness Center, Playground, Pool, Sauna/Steam Room, TV Cable, Tennis Court(s), Waterfront, Whirlpool, Pickleball
- Security: Smoke Detector(s)
- Subdivision: ALYS BEACH
Location
- Region: Inlet Beach
Financial & listing details
- Price per square foot: $1,892/sqft
- Tax assessed value: $5,150,810
- Annual tax amount: $49,564
- Date on market: 9/17/2026
Estimated market value
Not available
Estimated sales range
Not available
Not available
Price history
| Date | Event | Price |
|---|---|---|
| 9/17/2026 | Listed for sale | $8,875,000+6.3%$1,892/sqft |
Source:  ECAOR #1012168 Report a problem ECAOR #1012168 Report a problem | ||
| 11/28/2025 | Listing removed | $8,350,000$1,780/sqft |
Source: ECAOR #987025 Report a problem | ||
| 10/7/2025 | Listed for sale | $8,350,000+1291.7%$1,780/sqft |
Source: ECAOR #987025 Report a problem | ||
| 7/17/2020 | Sold | $600,000-20.5%$128/sqft |
Source: Public Record Report a problem | ||
| 3/2/2018 | Sold | $755,000$161/sqft |
Source: Public Record Report a problem | ||
Public tax history
| Year | Property taxes | Tax assessment |
|---|---|---|
| 2025 | $49,565 +0.5% | $5,150,810 +1.4% |
| 2024 | $49,323 +406.4% | $5,078,624 +671.8% |
| 2023 | $9,740 +9.8% | $658,000 +10% |
| 2022 | $8,871 +0.1% | $598,182 +10% |
| 2021 | $8,857 +2.7% | $543,802 -12.6% |
| 2020 | $8,622 +2.5% | $621,864 +3% |
| 2019 | $8,410 | $603,768 -7.3% |
| 2018 | $8,410 -5.7% | $651,315 +2.9% |
| 2017 | $8,917 +2.6% | $632,864 +4825% |
| 2016 | $8,695 | $12,850 |
Find assessor info on the county website
Monthly payment
Est. payment
Payment breakdown
Explore the cost of this home by adjusting the details. Changes won't be saved.Climate risks
Neighborhood: Alys Beach
Nearby schools
Schools provided by the listing agent
- Elementary: Dune Lakes
- Middle: Emerald Coast
- High: South Walton
Source: ECAOR. This data may not be complete. We recommend contacting the local school district to confirm school assignments for this home.
Similar homes
- $9,200,0004 bd5 ba3.8k sqft62 S Charles St, Inlet Beach, FL 32461For Sale
 MLS ID #790602, Jerri Ann A Guss. CPAR
 - $7,960,0004 bd5 ba3.5k sqft21 S Charles St, Inlet Beach, FL 32461For Sale
 MLS ID #1007862, Tosha Corrigan Group, Keller Williams Realty SRB. ECAOR
 - $8,477,4504 bd6 ba3.9k sqft91 Plumbago Ln, Inlet Beach, FL 32461For Sale
 MLS ID #1011083, Elijah P Ridgeway, Watersound Real Estate. ECAOR
 - $8,499,0004 bd7 ba3.8k sqft101 Whalebone Aly, Inlet Beach, FL 32461For Sale
 MLS ID #997113, Stacey L Wright, Compass. ECAOR
 - $7,299,0004 bd6 ba3k sqft20 Kings Castle Ct, Rosemary Beach, FL 32461For SaleMLS ID #1006081, Michaelanne M Lauderdale, Inlet Beach Real Estate. ECAOR
- $8,100,0006 bd6 ba5.1k sqft216 Round Rd, Rosemary Beach, FL 32461For SaleMLS ID #1011704, Burke Group, Scenic Sotheby's International Realty. ECAOR
- $8,750,0003 bd4 ba2.6k sqft8372 E County Highway 30a, Inlet Beach, FL 32461For SaleMLS ID #997064, Andre M Dominick, La Florida Coastal Properties. ECAOR
- $5,980,0004 bd5 ba3.1k sqft74 Nonesuch Way, Alys Beach, FL 32461For SaleMLS ID #1011240, Dahler & Co., Scenic Sotheby's International Realty. ECAOR
- $5,950,0006 bd6 ba5.9k sqft41 Elysee Ct, Inlet Beach, FL 32461For SaleMLS ID #1012598, Anne Winicki, Scenic Sotheby's International Realty. ECAOR
- $5,990,0005 bd6 ba4.5k sqft48 Paradise By The Sea Blvd, Inlet Beach, FL 32461For SaleMLS ID #999796, Blankenship Watkins Advisory Group, Christies International Real Estate Emerald Coast. ECAOR
- $7,900,0004 bd4 ba4.4k sqft211 Pelican Cir, Inlet Beach, FL 32461For SaleMLS ID #1003141, Blankenship Watkins Advisory Group, Christies International Real Estate Emerald Coast. ECAOR
- $11,495,0005 bd6 ba3.8k sqft130 Sea Garden St, Inlet Beach, FL 32461For SaleMLS ID #1000875, Robbie Roberts, Alys Beach Properties Llc. ECAOR
- $5,495,0004 bd5 ba2.9k sqft94 Nonesuch Way, Alys Beach, FL 32461For SaleMLS ID #1006954, Sarah P Stone, Scenic Sotheby's International Realty. ECAOR
- $4,950,0004 bd4 ba2.7k sqft51 Fonville Ct, Inlet Beach, FL 32461For SaleMLS ID #1011134, Spears Group, Compass. ECAOR
- $6,990,0003 bd4 ba2.5k sqft25 Moongate Ct, Inlet Beach, FL 32461For SaleMLS ID #995547, Ben R Bricken, Alys Beach Properties Llc. ECAOR
- $6,995,0006 bd8 ba5.2k sqft244 W Park Place Ave, Inlet Beach, FL 32461For SaleMLS ID #1012842, Anne Winicki, Scenic Sotheby's International Realty. ECAOR
- $5,285,0006 bd9 ba5.8k sqft196 S Wall St, Inlet Beach, FL 32461For SaleMLS ID #1012577, Sheila F Coffee, Berkshire Hathaway HomeServices. ECAOR
- $11,949,0005 bd6 ba4.8k sqft139 Longtail Rd, Inlet Beach, FL 32461For SaleMLS ID #1008532, Rita K Montgomery, Christies International Real Estate Emerald Coast. ECAOR
- $5,275,0006 bd8 ba4.7k sqft325 Walton Rose Ln, Inlet Beach, FL 32461For SaleMLS ID #1011452, Spears Group, Compass. ECAOR
- $9,975,0005 bd8 ba6.8k sqft33 Camp Creek Point Dr, Rosemary Beach, FL 32461For SaleMLS ID #1010639, Royce W Mitchell, Berkshire Hathaway Home Services PenFed Realty. ECAOR
