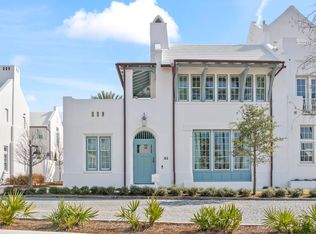
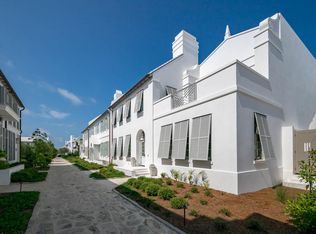
A one-of-a-kind architectural masterpiece designed by T.S. Adams Architect with interior and design direction by Fran Keenan Design House.
Reclaimed wood ceilings, custom doors, and bespoke details set the tone for a home unlike any other in Alys Beach. Every element has been thoughtfully curated, from the custom lighting and sconces--sourced from antique British phone booths--to the grand design and elegant finishes throughout.
The home opens into expansive, light-filled interiors where open-concept living seamlessly blends comfort, elegance, and effortless entertaining. The chef's kitchen is both stunning and functional, appointed with premium appliances, abundant custom cabinetry, and a thoughtfully designed working pantry that simplifies storage, organization, and everyday living.
An abundance of storage throughout the home ensures practicality without ever compromising design.
With 4 bedrooms and 5.5 baths, the home offers privacy and flexibility for guests or multi-generational living.
Technology meets luxury with a fully integrated smart home system for security, audio visual, and lighting, providing comfort, convenience, and peace of mind.
The outdoor living is truly unparalleled--one of the most usable in all of Alys.
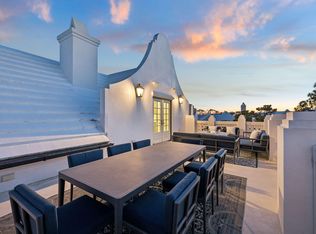
Designed for all seasons, the expansive spaces include a large pool area that comfortably accommodates friends and family, multiple covered and open-air lounge and dining areas, and an outdoor kitchen and bar. The home soaks in sun throughout the day from east to west, culminating in breathtaking sunsets enjoyed from the third-floor terrace, complete with a custom fire pit and wet bar.
Literally no other home in Alys Beach compares in style, design, and attention to detail--this extraordinary residence embodies luxury coastal living at its finest and truly checks every box for the discerning Alys Beach buyer.
Alys Beach offers a lively town center with curated dining and shopping options that create a true resort-style atmosphere. The community is designed with thoughtful green spaces as well as the renowned Alys Beach Homeowner Amenities.
For sale
$8,477,450
91 Plumbago Ln, Inlet Beach, FL 32461
4beds
3,943sqft
Single Family Residence
Built in 2024
4,791 Square Feet Lot
$-- Zestimate®
$2,150/sqft
$-- HOA
What's special
Outdoor kitchen and barCustom doorsOpen-concept livingPremium appliancesAbundant custom cabinetryBespoke detailsReclaimed wood ceilings
- 22 days
- 1,257
- 95
Likely to sell faster than
Zillow last checked:
Listing updated:
Listed by:
Elijah P Ridgeway 601-259-2662,
Watersound Real Estate
Source: ECAOR,MLS#: 1011083
Facts & features
Interior
Bedrooms & bathrooms
- Bedrooms: 4
- Bathrooms: 6
- Full bathrooms: 5
- 1/2 bathrooms: 1
Primary bedroom
- Level: First
- Area: 236.8 Square Feet
- Dimensions: 14.8 x 16
Bedroom
- Level: Second
- Area: 143 Square Feet
- Dimensions: 13 x 11
Bedroom
- Level: Second
- Area: 157.3 Square Feet
- Dimensions: 12.1 x 13
Other
- Level: Second
- Area: 159.6 Square Feet
- Dimensions: 11.4 x 14
Dining room
- Level: First
- Area: 80 Square Feet
- Dimensions: 10 x 8
Great room
- Level: Second
- Area: 208.8 Square Feet
- Dimensions: 18 x 11.6
Kitchen
- Level: First
- Area: 234 Square Feet
- Dimensions: 18 x 13
Living room
- Level: First
- Area: 360 Square Feet
- Dimensions: 18 x 20
Other
- Level: Third
- Area: 118.8 Square Feet
- Dimensions: 9 x 13.2
Heating
- Natural Gas
Cooling
- Central Air, Ceiling Fan(s)
Appliances
- Included: Cooktop, Dishwasher, Disposal, Microwave, Refrigerator
Features
- Vaulted Ceiling(s), Kitchen Island, Pantry, Wet Bar, Elevator
- Has fireplace: Yes
- Fireplace features: EPA Qualified Fireplace
- Common walls with other units/homes: No Common Walls
Interior area
- Total structure area: 3,943
- Total interior livable area: 3,943 sqft
Property
Parking
- Total spaces: 2
- Parking features: Garage
- Attached garage spaces: 2
Features
- Stories: 3
- Patio & porch: Deck, Porch
- Exterior features: Outdoor Grill, Balcony, Outdoor Kitchen
- Pool features: In Ground
- On waterfront: Yes
Lot
- Size: 4,791 Square Feet
- Dimensions: 96.73' × 30.04' × 52.84' × 78.20' × 37.10'.
- Features: Covenants, Restrictions, Within 1/2 Mile to Water
Details
- Parcel number: 273S18164420000020
- Zoning description: Resid Single Family
Construction
Type & style
- Home type: SingleFamily
- Architectural style: Other
- Property subtype: Single Family Residence
Materials
- Block, Concrete, Stucco
Condition
- Construction Complete
- New construction: No
- Year built: 2024
Utilities & green energy
- Water: Public
Community & HOA
Community
- Features: Beach, Deed Access, Fitness Center, Playground, Pool, Sauna/Steam Room, TV Cable, Tennis Court(s), Waterfront, Pickleball, Short Term Rental - Allowed
- Security: Security System, Smoke Detector(s)
- Subdivision: ALYS BEACH
HOA
- Has HOA: Yes
- Services included: Maintenance Grounds, Land Recreation, Legal, Management, Recreational Faclty
Location
- Region: Inlet Beach
Financial & listing details
- Price per square foot: $2,150/sqft
- Tax assessed value: $4,894,610
- Annual tax amount: $47,598
- Date on market: 9/2/2026
- Road surface type: Paved
Estimated market value
Not available
Estimated sales range
Not available
Not available
Price history
| Date | Event | Price |
|---|---|---|
| 9/2/2026 | Listed for sale | $8,477,450+891.5%$2,150/sqft |
Source:  ECAOR #1011083 Report a problem ECAOR #1011083 Report a problem | ||
| 12/30/2020 | Sold | $855,000$217/sqft |
Source: Public Record Report a problem | ||
Public tax history
| Year | Property taxes | Tax assessment |
|---|---|---|
| 2025 | $47,598 +296.6% | $4,894,610 +428.3% |
| 2024 | $12,002 +3.9% | $926,526 +10% |
| 2023 | $11,549 +10.5% | $842,296 +10% |
| 2022 | $10,452 +1.2% | $765,724 +10% |
| 2021 | $10,332 +299.3% | $696,113 +3906.4% |
| 2020 | $2,588 | $17,375 |
Find assessor info on the county website
Monthly payment
Est. payment
Payment breakdown
Explore the cost of this home by adjusting the details. Changes won't be saved.Climate risks
Neighborhood: Alys Beach
Nearby schools
Schools provided by the listing agent
- Elementary: Dune Lakes
- Middle: Emerald Coast
- High: South Walton
Source: ECAOR. This data may not be complete. We recommend contacting the local school district to confirm school assignments for this home.
Similar homes
- $8,875,0004 bd5 ba4.6k sqft195 N Charles St, Inlet Beach, FL 32461For Sale

 MLS ID #1012168, Robbie Roberts, Alys Beach Properties Llc. ECAOR
 - $8,499,0004 bd7 ba3.8k sqft101 Whalebone Aly, Inlet Beach, FL 32461For Sale
 MLS ID #997113, Stacey L Wright, Compass. ECAOR
 - $7,960,0004 bd5 ba3.5k sqft21 S Charles St, Inlet Beach, FL 32461For Sale
 MLS ID #1007862, Tosha Corrigan Group, Keller Williams Realty SRB. ECAOR
 - $9,200,0004 bd5 ba3.8k sqft62 S Charles St, Inlet Beach, FL 32461For Sale
 MLS ID #790602, Jerri Ann A Guss. CPAR
 - $7,299,0004 bd6 ba3k sqft20 Kings Castle Ct, Rosemary Beach, FL 32461For SaleMLS ID #1006081, Michaelanne M Lauderdale, Inlet Beach Real Estate. ECAOR
- $5,980,0004 bd5 ba3.1k sqft74 Nonesuch Way, Alys Beach, FL 32461For SaleMLS ID #1011240, Dahler & Co., Scenic Sotheby's International Realty. ECAOR
- $6,753,9004 bd7 ba3.4k sqft29 Sea Garden St, Inlet Beach, FL 32461For SaleMLS ID #1011390, Alys Beach Sales Team, Alys Beach Properties Llc. ECAOR
- $8,100,0006 bd6 ba5.1k sqft216 Round Rd, Rosemary Beach, FL 32461For SaleMLS ID #1011704, Burke Group, Scenic Sotheby's International Realty. ECAOR
- $7,900,0004 bd4 ba4.4k sqft211 Pelican Cir, Inlet Beach, FL 32461For SaleMLS ID #1003141, Blankenship Watkins Advisory Group, Christies International Real Estate Emerald Coast. ECAOR
- $8,750,0003 bd4 ba2.6k sqft8372 E County Highway 30a, Inlet Beach, FL 32461For SaleMLS ID #997064, Andre M Dominick, La Florida Coastal Properties. ECAOR
- $6,990,0003 bd4 ba2.5k sqft25 Moongate Ct, Inlet Beach, FL 32461For SaleMLS ID #995547, Ben R Bricken, Alys Beach Properties Llc. ECAOR
- $5,495,0004 bd5 ba2.9k sqft94 Nonesuch Way, Alys Beach, FL 32461For SaleMLS ID #1006954, Sarah P Stone, Scenic Sotheby's International Realty. ECAOR
- $5,990,0005 bd6 ba4.5k sqft48 Paradise By The Sea Blvd, Inlet Beach, FL 32461For SaleMLS ID #999796, Blankenship Watkins Advisory Group, Christies International Real Estate Emerald Coast. ECAOR
- $4,950,0004 bd4 ba2.7k sqft51 Fonville Ct, Inlet Beach, FL 32461For SaleMLS ID #1011134, Spears Group, Compass. ECAOR
- $11,495,0005 bd6 ba3.8k sqft130 Sea Garden St, Inlet Beach, FL 32461For SaleMLS ID #1000875, Robbie Roberts, Alys Beach Properties Llc. ECAOR
- $4,350,0003 bd4 ba2.7k sqft50 Seven Wells Ct, Inlet Beach, FL 32461For SaleMLS ID #1009628, Ben R Bricken, Alys Beach Properties Llc. ECAOR
- $4,390,0007 bd10 ba5.6k sqft8183 E County Highway 30a, Inlet Beach, FL 32461For SaleMLS ID #1012444, Polakoff Group, Scenic Sotheby's International Realty. ECAOR
- $12,300,0004 bd6 ba5.3k sqft41 Kings Castle Ct, Inlet Beach, FL 32461For SaleMLS ID #996296, Robbie Roberts, Alys Beach Properties Llc. ECAOR
- $12,395,0005 bd6 ba4.8k sqft139 Longtail Rd, Inlet Beach, FL 32461For SaleMLS ID #1008532, Rita K Montgomery, Christies International Real Estate Emerald Coast. ECAOR
- $5,275,0006 bd8 ba4.7k sqft325 Walton Rose Ln, Inlet Beach, FL 32461For SaleMLS ID #1011452, Spears Group, Compass. ECAOR
