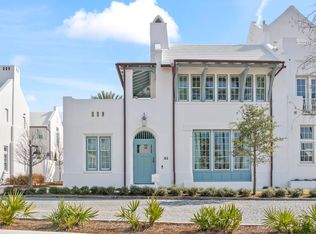
This stunning custom freestanding Alys Beach home recently completed on 69 Plumbago Lane and designed by Jason R. Dunham offers a spacious and thoughtfully designed layout. Amongst the 4,169 conditioned square feet, the house features Two Master Suites, Two Guest Bedroom Suites and two half baths and combines multiple indoor and outdoor living spaces.A large covered second floor outdoor living area equipped with a wet bar, summer kitchen, and fireplace looks west towards sunsets and the nature preserve. A versatile tower room spills out to a third-floor rooftop terrace that provides the iconic mediterranean rooftop views that Alys Beach is known for.A generously sized first-floor living room looks out to the private courtyard and pool and seamlessly connects the kitchen and dining areas. A large master suite on the first floor provides convenient single-level living. A two-car garage provides ample storage.On the second floor, you'll find another master suite along with two additional guest suites. This level also features a large indoor living room, great for entertaining or relaxing.Upgraded finishes, appliances and audio/visual are found throughout the home. Professional interior furnishings convey with the sale of this home.
Sold for $8,250,000
$8,250,000
69 Plumbago Ln #Cc1, Rosemary Beach, FL 32461
4beds
4,169sqft
Single Family Residence
Built in 2023
5,227 Square Feet Lot
$8,188,200 Zestimate®
$1,979/sqft
$7,900 Estimated rent
Home value
$8,188,200
$7.37M - $9.09M
$7,900/mo
Zestimate® history
Owner options
List your home for rent
$7,900/mo
Rent Zestimate®
Find your next renter with Zillow Rental Manager. Plus, with online applications, you can quickly screen prospective tenants – for free.
$7,900/mo
Rent Zestimate®
Refinance and save
$51,093/mo
Est. payment
Refinancing to a lower rate could help reduce your monthly payments and save thousands over the life of the loan.
$51,093/mo
Est. payment
Explore your selling options
Work with a Zillow partner agent
Leverage their expertise and Zillow's premium Showcase listings to get your home seen by more buyers.
Get startedList with your own agent
Get your home in front of millions of buyers by listing it on Zillow.
Learn how to do itSell it yourself
Take full control of how buyers see your home on Zillow by listing For Sale by Owner (FSBO).
List your homeWhat's special
Two master suitesPrivate courtyard and poolTwo guest bedroom suitesSummer kitchenThird-floor rooftop terraceIconic mediterranean rooftop viewsVersatile tower room
Zillow last checked:
Listing updated:
Listed by:
Ben R Bricken 310-266-3750,
Alys Beach Properties Llc
Bought with:
Robbie Roberts, 3193065
Alys Beach Properties Llc
Source: ECAOR,MLS#: 958041
Facts & features
Interior
Bedrooms & bathrooms
- Bedrooms: 4
- Bathrooms: 6
- Full bathrooms: 4
- 1/2 bathrooms: 2
Primary bedroom
- Level: First
- Area: 266.4 Square Feet
- Dimensions: 18 x 14.8
Primary bedroom
- Level: Second
- Area: 251.6 Square Feet
- Dimensions: 17 x 14.8
Bedroom
- Level: Second
- Area: 192.4 Square Feet
- Dimensions: 13 x 14.8
Bedroom
- Level: Second
- Area: 238.56 Square Feet
- Dimensions: 16.8 x 14.2
Other
- Level: First
- Area: 561.6 Square Feet
- Dimensions: 21.6 x 26
Other
- Description: Loggia
- Level: First
- Area: 200.64 Square Feet
- Dimensions: 8.8 x 22.8
Other
- Description: Loggia
- Level: First
- Area: 203.04 Square Feet
- Dimensions: 21.6 x 9.4
Other
- Description: Outdoor Living w/Fireplace & Summer Kitchen
- Level: Second
- Area: 396.49 Square Feet
- Dimensions: 17.4 x 22.8
Den
- Level: Second
- Area: 436.32 Square Feet
- Dimensions: 21.6 x 20.2
Dining room
- Level: First
- Area: 133.2 Square Feet
- Dimensions: 14.8 x 9
Kitchen
- Level: First
- Area: 275.28 Square Feet
- Dimensions: 18.6 x 14.8
Living room
- Description: Fireplace
- Level: First
- Area: 417.36 Square Feet
- Dimensions: 18.8 x 22.2
Other
- Level: Second
- Area: 207 Square Feet
- Dimensions: 9 x 23
Other
- Description: Tower Room 10.4' x 14.4'
- Level: Third
- Area: 225.4 Square Feet
- Dimensions: 16.1 x 14
Heating
- Heat High Efficiency, Natural Gas
Appliances
- Included: Cooktop, Dishwasher, Disposal, Dryer, Microwave, Washer
Features
- Doors: Storm Door(s)
- Windows: Storm Window(s)
- Has fireplace: Yes
- Fireplace features: EPA Qualified Fireplace
- Furnished: Yes
- Common walls with other units/homes: No Common Walls
Interior area
- Total structure area: 4,169
- Total interior livable area: 4,169 sqft
Property
Parking
- Total spaces: 2
- Parking features: Garage Door Opener
- Attached garage spaces: 2
Features
- Stories: 3
- Patio & porch: Covered
- Exterior features: Balcony, Outdoor Kitchen
- Pool features: In Ground
- On waterfront: Yes
Lot
- Size: 5,227 Square Feet
- Dimensions: 58.75' x 88.56' x 57.43' x 93.97'
Details
- Parcel number: 273S18164410000010
- Zoning description: Resid Single Family
Construction
Type & style
- Home type: SingleFamily
- Architectural style: Other
- Property subtype: Single Family Residence
Materials
- Block, Concrete, Stucco
- Roof: Concrete
Condition
- Construction Complete
- New construction: No
- Year built: 2023
Utilities & green energy
- Water: Public
Community & HOA
Community
- Features: BBQ Pit/Grill, Beach, Deed Access, Fitness Center, Playground, Pool, Sauna/Steam Room, TV Cable, Tennis Court(s), Waterfront, Whirlpool
- Security: Smoke Detector(s)
- Subdivision: ALYS BEACH
Location
- Region: Rosemary Beach
Financial & listing details
- Price per square foot: $1,979/sqft
- Annual tax amount: $11,536
- Date on market: 8/29/2024
Price history
| Date | Event | Price |
|---|---|---|
| 4/8/2025 | Sold | $8,250,000-2.9%$1,979/sqft |
Source:  ECAOR #958041 Report a problem ECAOR #958041 Report a problem | ||
| 3/3/2025 | Pending sale | $8,500,000$2,039/sqft |
Source: ECAOR #958041 Report a problem | ||
| 8/29/2024 | Listed for sale | $8,500,000+37.3%$2,039/sqft |
Source: ECAOR #958041 Report a problem | ||
| 6/27/2023 | Sold | $6,189,778+14.7%$1,485/sqft |
Source: ECAOR #879655 Report a problem | ||
| 8/17/2021 | Pending sale | $5,395,000$1,294/sqft |
Source: ECAOR #879655 Report a problem | ||
Public tax history
Tax history is unavailable.
Neighborhood: Alys Beach
Nearby homes
- $8,250,0004 bd5 ba4.2k sqft69 Plumbago Ln, Inlet Beach, FL 32461Sold
- $7,250,0005 bd5 ba3.9k sqft83 Plumbago Ln, Inlet Beach, FL 32461Sold
- $7,250,0004 bd6 ba3.9k sqft83 Plumbago Ln #BB3, Rosemary Beach, FL 32461Sold
- $1,862,000-- bd-- ba-- sqft61 Plumbago Ln, Inlet Beach, FL 32461Off Market
- $8,250,0004 bd7 ba3.6k sqft40 Smugglers Aly, Inlet Beach, FL 32461Sold
- $7,690,3004 bd5 ba3.9k sqft91 Plumbago Ln, Inlet Beach, FL 32461Off Market
- $5,237,6004 bd4 ba3.2k sqft48 Smugglers Aly, Inlet Beach, FL 32461Sold
- $1,552,902-- bd-- ba-- sqft70 Plumbago Ln, Inlet Beach, FL 32461Off Market
Nearby schools
GreatSchools rating
- 10/10Bay Elementary SchoolGrades: K-5Distance: 4.8 mi
- 8/10Emerald Coast Middle SchoolGrades: 6-8Distance: 6.9 mi
- 8/10South Walton High SchoolGrades: 9-12Distance: 11 mi
Schools provided by the listing agent
- Elementary: Dune Lakes
- Middle: Emerald Coast
- High: South Walton
Source: ECAOR. This data may not be complete. We recommend contacting the local school district to confirm school assignments for this home.
Sell for more on Zillow
Get a Zillow Showcase℠ listing at no additional cost and you could sell for .
$8,188,200
2% more
+$163K
With Zillow Showcase(estimated)
$8,351,964
- Florida
- Walton County
- Inlet Beach
- 32461
- Alys Beach
- 69 Plumbago Ln Unit Cc1
Nearby cities
Nearby neighborhoods
Nearby zip codes
Other Inlet Beach Topics
