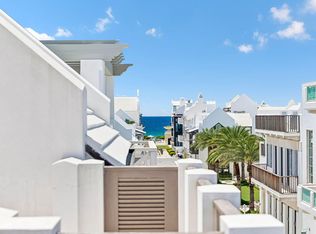
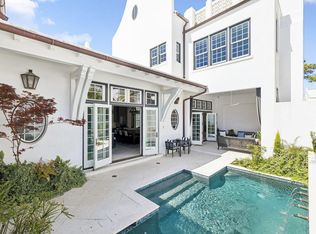
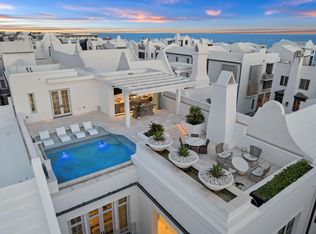
''Lining Alys Beach's 'Main Street' leading from its town center to the Gulf of Mexico, Somersisle Terrace occupies a prominent place between the retail and resort offerings at either end. As such, it is modeled after the grand Terrace Rows of Georgian London, rising four stories above an elevated stoop and landscaped dooryard. Second floor living affords Gulf views from the front porch and balcony, while an elevated loggia, court and pool on the west side enjoy the western sunset. Four-bedroom suites are distributed on three floors with the principal suite, on the third floor, afforded its own private porch and balcony above the common one below. Above it all, a generous fourth-floor eastern terrace forms an outdoor living room while a western one offers alfresco dining before the setting sun. Both enjoy sweeping panoramic views overlooking the town and Gulf". - Khoury Vogt Architects
Designed by Khoury Vogt Architects, the custom designed Somersisle Terrace will deliver 10 total residences with interiors finished by Khoury Vogt Architects, each with four bedrooms plus media room. The initial offering will consist of two Somersisle Terrace residences.
For sale
$9,135,550
40 S Somerset St, Inlet Beach, FL 32461
4beds
4,743sqft
Townhouse
Built in 2025
-- sqft lot
$-- Zestimate®
$1,926/sqft
$-- HOA
What's special
Media room
- 20 hours |
- 101 |
- 10 |
Zillow last checked:
Listing updated:
Listed by:
Alys Beach Sales Team 850-213-5526,
Alys Beach Properties Llc
Source: ECAOR,MLS#: 1010465
Facts & features
Interior
Bedrooms & bathrooms
- Bedrooms: 4
- Bathrooms: 7
- Full bathrooms: 4
- 1/2 bathrooms: 3
Primary bedroom
- Description: Balcony
- Level: Third
- Area: 306.54 Square Feet
- Dimensions: 13.1 x 23.4
Bedroom
- Level: First
- Area: 187.68 Square Feet
- Dimensions: 13.6 x 13.8
Bedroom
- Level: Second
- Area: 136.8 Square Feet
- Dimensions: 11.4 x 12
Bedroom
- Level: Third
- Area: 162 Square Feet
- Dimensions: 13.5 x 12
Bonus room
- Description: Flex Room
- Level: Third
- Area: 99 Square Feet
- Dimensions: 11 x 9
Florida room
- Level: Fourth
- Area: 150 Square Feet
- Dimensions: 10 x 15
Kitchen
- Level: Second
- Area: 142.74 Square Feet
- Dimensions: 6.1 x 23.4
Living room
- Description: Living/Dining Combo
- Level: Second
- Area: 453.73 Square Feet
- Dimensions: 19.4 x 23.4
Media room
- Level: First
- Area: 159.82 Square Feet
- Dimensions: 13.1 x 12.2
Other
- Description: Faces East
- Level: Fourth
- Dimensions: 0 x 0
Other
- Description: Faces West
- Level: Fourth
- Dimensions: 0 x 0
Heating
- Heat High Efficiency, Natural Gas
Appliances
- Included: Dishwasher, Disposal, Dryer, Microwave, Washer
Features
- Kitchen Island, Elevator
- Doors: Storm Door(s)
- Windows: Storm Window(s)
Interior area
- Total structure area: 4,743
- Total interior livable area: 4,743 sqft
Property
Parking
- Total spaces: 2
- Parking features: Garage Door Opener, Garage
- Attached garage spaces: 2
Features
- Stories: 4
- Patio & porch: Porch
- Exterior features: Balcony, Outdoor Kitchen
Lot
- Features: Corner Lot, Within 1/2 Mile to Water
Details
- Parcel number: 273S18164210LL0230
- Zoning description: Resid Single Family
Construction
Type & style
- Home type: Townhouse
- Architectural style: Other
- Property subtype: Townhouse
Materials
- Block, Concrete, Stucco
- Roof: Concrete,Flat
Condition
- Under Construction
- New construction: No
- Year built: 2025
Utilities & green energy
- Water: Public
Community & HOA
Community
- Features: Beach, Deed Access, Elevators, Fitness Center, Playground, Pool, Sauna/Steam Room, TV Cable, Tennis Court(s)
- Security: Smoke Detector(s)
- Subdivision: ALYS BEACH
Location
- Region: Inlet Beach
Financial & listing details
- Price per square foot: $1,926/sqft
- Date on market: 8/24/2026
Estimated market value
Not available
Estimated sales range
Not available
Not available
Price history
| Date | Event | Price |
|---|---|---|
| 8/24/2026 | Listed for sale | $9,135,550$1,926/sqft |
Source:  ECAOR #1010465 Report a problem ECAOR #1010465 Report a problem | ||
| 7/15/2025 | Listing removed | $9,135,550$1,926/sqft |
Source: ECAOR #945720 Report a problem | ||
| 2/3/2025 | Price change | $9,135,550+0.8%$1,926/sqft |
Source: ECAOR #945720 Report a problem | ||
| 11/18/2024 | Price change | $9,059,900+0.8%$1,910/sqft |
Source: ECAOR #945720 Report a problem | ||
| 3/26/2024 | Listed for sale | $8,985,000$1,894/sqft |
Source: ECAOR #945720 Report a problem | ||
Public tax history
Tax history is unavailable.
Monthly payment
Est. payment
Payment breakdown
Explore the cost of this home by adjusting the details. Changes won't be saved.Climate risks
Neighborhood: Alys Beach
Nearby schools
GreatSchools rating
- 10/10Dune Lakes Elementary SchoolGrades: K-5Distance: 5 mi
- 8/10Emerald Coast Middle SchoolGrades: 6-8Distance: 7.2 mi
- 8/10South Walton High SchoolGrades: 9-12Distance: 11.2 mi
Schools provided by the listing agent
- Elementary: Dune Lakes
- Middle: Emerald Coast
- High: South Walton
Source: ECAOR. This data may not be complete. We recommend contacting the local school district to confirm school assignments for this home.
- $1,735,500-- bd-- ba-- sqft2110 Olivia Ln Lot 8, Panama City, FL 32461Off Market
- $---- bd-- ba-- sqft2114 Olivia Lane Lot 14, Panama City, FL 32461Off Market
- $5,910,600-- bd-- ba-- sqftLOT 9 2114 Olivia Ln, Panama City, FL 32461Off Market
- $7,605,8003 bd3 ba3.4k sqft83 Robins Egg Ct, Inlet Beach, FL 32461Off Market
- $--3,484 sqftLl7 Robins Egg Ct, Rosemary Beach, FL 32461Off Market
- $9,730,6004 bd5 ba4.4k sqft69 Robins Egg Ct, Inlet Beach, FL 32461Off Market
- $8,240,9004 bd5 ba3.8k sqft63 Robins Egg Ct, Inlet Beach, FL 32461Off Market
- $--3,484 sqftLOT LL4 Near Robins Egg Ct LOT LL4, Rosemary Beach, FL 32461Off Market
A local agent can set up tours, give advice and negotiate with sellers.
A local lender can help you make sure your offer is ready when you are.
Similar homes
- $9,200,0004 bd5 ba3.8k sqft62 S Charles St, Inlet Beach, FL 32461For Sale
 MLS ID #790602, Jerri Ann A Guss. CPAR
 - $7,960,0004 bd5 ba3.5k sqft21 S Charles St, Inlet Beach, FL 32461For Sale
 MLS ID #1007862, Tosha Corrigan Group, Keller Williams Realty SRB. ECAOR
 - $8,499,0004 bd7 ba3.8k sqft101 Whalebone Aly, Inlet Beach, FL 32461For Sale
 MLS ID #997113, Stacey L Wright, Compass. ECAOR
 - $7,750,0004 bd6 ba4.8k sqft13 La Garza Ct, Alys Beach, FL 32461For Sale
 MLS ID #998534, Dahler & Co., Scenic Sotheby's International Realty. ECAOR
 - $7,299,0004 bd6 ba3k sqft20 Kings Castle Ct, Rosemary Beach, FL 32461For SaleMLS ID #1006081, Michaelanne M Lauderdale, Inlet Beach Real Estate. ECAOR
- $6,640,0004 bd5 ba3.7k sqft36 Sea Star Ct, Inlet Beach, FL 32461For SaleMLS ID #1009257, Robbie Roberts, Alys Beach Properties Llc. ECAOR
- $11,495,0005 bd6 ba3.8k sqft130 Sea Garden St, Inlet Beach, FL 32461For SaleMLS ID #1000875, Robbie Roberts, Alys Beach Properties Llc. ECAOR
- $5,990,0005 bd6 ba4.5k sqft48 Paradise By The Sea Blvd, Inlet Beach, FL 32461For SaleMLS ID #999796, Blankenship Watkins Advisory Group, Christies International Real Estate Emerald Coast. ECAOR
- $12,300,0004 bd6 ba5.3k sqft41 Kings Castle Ct, Inlet Beach, FL 32461For SaleMLS ID #996296, Robbie Roberts, Alys Beach Properties Llc. ECAOR
- $7,900,0004 bd4 ba4.4k sqft211 Pelican Cir, Inlet Beach, FL 32461For SaleMLS ID #1003141, Blankenship Watkins Advisory Group, Christies International Real Estate Emerald Coast. ECAOR
- $8,750,0003 bd4 ba2.6k sqft8372 E County Highway 30a, Inlet Beach, FL 32461For SaleMLS ID #997064, Andre M Dominick, La Florida Coastal Properties. ECAOR
- $6,499,0006 bd6 ba5.3k sqft124 Paradise By The Sea Blvd, Inlet Beach, FL 32461For SaleMLS ID #997212, Stephen M McGrath, Rosemary Beach Realty LLC. ECAOR
- $6,475,0004 bd5 ba2.8k sqft32 Kings Castle Ct, Inlet Beach, FL 32461For SaleMLS ID #997877, Robbie Roberts, Alys Beach Properties Llc. ECAOR
- $6,475,0005 bd6 ba3.2k sqft109 N Charles St, Inlet Beach, FL 32461For SaleMLS ID #1008966, Spears Group, Compass. ECAOR
- $5,150,0004 bd5 ba2.8k sqft50 N Sea Garden St, Inlet Beach, FL 32461For SaleMLS ID #1000789, Ben R Bricken, Alys Beach Properties Llc. ECAOR
- $6,990,0003 bd4 ba2.5k sqft25 Moongate Ct, Inlet Beach, FL 32461For SaleMLS ID #995547, Ben R Bricken, Alys Beach Properties Llc. ECAOR
- $5,495,0004 bd5 ba2.9k sqft94 Nonesuch Way, Alys Beach, FL 32461For SaleMLS ID #1006954, Sarah P Stone, Scenic Sotheby's International Realty. ECAOR
- $11,295,0005 bd8 ba4.3k sqft117 Elbow Beach Rd, Rosemary Beach, FL 32461For SaleMLS ID #999636, Robbie Roberts, Alys Beach Properties Llc. ECAOR
- $9,397,0004 bd6 ba3.6k sqft112 Lupin Beach Dr W, Rosemary Beach, FL 32461For SaleMLS ID #990108, Christopher A Abbott, Scenic Sotheby's International Realty. ECAOR
- $6,499,0006 bd6 ba5.9k sqft41 Elysee Ct, Inlet Beach, FL 32461For SaleMLS ID #985571, Anne Winicki, Scenic Sotheby's International Realty. ECAOR
