
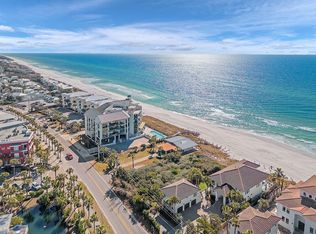
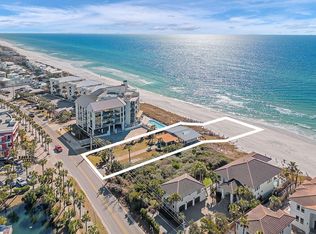
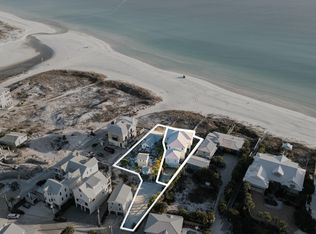
PRICED TO SELL! A World-Class Prime Opportunity to purchase 225 Feet of Gulf Front Property! Introducing one of the most extraordinary estates ever offered for sale along Scenic Highway 30A, spanning an irreplaceable 225 feet of pristine Gulf Frontage. This remarkable assemblage combines three contiguous 75-foot parcels into a single private beachfront estate. This is a once-in-a-lifetime opportunity along Scenic Hwy 30A. The property includes a luxurious Gulf-front residence with a carriage house, and two adjoining Gulf-front lots. The Gulf-front residence has multiple years of proven vacation rental income! Together, these parcels create a canvas for your vision with sweeping Gulf views, gorgeous dunes, and sugar-white sands with private beach to the mean high water line.
For sale
$19,995,000
4525/4499 W County Highway 30a, Pt Washington, FL 32459
8beds
4,795sqft
:
Get pre-qualified$124,014/mo
Single Family Residence
Built in 1997
1.67 Acres Lot
$-- Zestimate®
$4,170/sqft
$-- HOA
What's special
Sweeping gulf viewsSingle private beachfront estateCarriage houseGorgeous dunesLuxurious gulf-front residence
- 146 days |
- 1,239 |
- 58 |
Zillow last checked:
Listing updated:
Listed by:
Lisa Hughley and Associates 678-923-5152,
Classic Luxury Real Estate LLC
Source: ECAOR,MLS#: 997296
Facts & features
Interior
Bedrooms & bathrooms
- Bedrooms: 8
- Bathrooms: 8
- Full bathrooms: 7
- 1/2 bathrooms: 1
Primary bedroom
- Level: Second
- Area: 195 Square Feet
- Dimensions: 15 x 13
Bedroom
- Level: First
- Area: 156 Square Feet
- Dimensions: 13 x 12
Bedroom
- Level: First
- Area: 144 Square Feet
- Dimensions: 12 x 12
Bedroom
- Level: Second
- Area: 144 Square Feet
- Dimensions: 12 x 12
Bedroom
- Level: Second
- Area: 120 Square Feet
- Dimensions: 12 x 10
Bedroom
- Level: Second
- Area: 132 Square Feet
- Dimensions: 12 x 11
Primary bathroom
- Level: Second
- Area: 360 Square Feet
- Dimensions: 24 x 15
Dining area
- Level: First
- Area: 187 Square Feet
- Dimensions: 17 x 11
Kitchen
- Level: First
- Area: 240 Square Feet
- Dimensions: 20 x 12
Living room
- Level: First
- Area: 306 Square Feet
- Dimensions: 18 x 17
Heating
- Central, Natural Gas
Cooling
- Central Air, Ceiling Fan(s)
Appliances
- Included: Dishwasher, Disposal, Dryer, Microwave, Double Oven, Range Hood, Refrigerator, Washer, Tankless Water Heater
- Laundry: Washer/Dryer Hookup
Features
- Breakfast Bar, Bookcases, Beamed Ceilings, In-Law Floorplan, Kitchen Island, Owner's Closet, Pantry
- Doors: Storm Door(s)
- Windows: Plantation Shutters, Window Treatments
- Has fireplace: Yes
- Fireplace features: Gas
- Furnished: Yes
- Common walls with other units/homes: No Common Walls
Interior area
- Total structure area: 4,795
- Total interior livable area: 4,795 sqft
Property
Parking
- Total spaces: 3
- Parking features: Garage Door Opener
- Attached garage spaces: 3
Features
- Stories: 2
- Patio & porch: Covered, Deck, Porch, Screened
- Exterior features: Outdoor Grill, Balcony, Outdoor Shower, Sprinkler System
- Pool features: Heated, In Ground
- Fencing: Partial
- Has view: Yes
- View description: Gulf
- Has water view: Yes
- Water view: Gulf
- Waterfront features: Gulf
Lot
- Size: 1.67 Acres
- Dimensions: 217.7 x 324.3 x 225 x 324.4
- Features: Flood Insurance Req, Survey Available, Within 1/2 Mile to Water
Details
- Additional structures: Guest House
- Parcel number: 033S203400002200C0
- Zoning description: Resid Single Family
Construction
Type & style
- Home type: SingleFamily
- Architectural style: Beach House
- Property subtype: Single Family Residence
Materials
- Stucco
- Roof: Slate
Condition
- Construction Complete,Renovated
- New construction: No
- Year built: 1997
Utilities & green energy
- Water: Public
Community & HOA
Community
- Features: BBQ Pit/Grill, Beach, Deed Access, Fishing, Pool, Waterfront, Short Term Rental - Allowed
- Subdivision: DUNE ALLEN
Location
- Region: Pt Washington
Financial & listing details
- Price per square foot: $4,170/sqft
- Date on market: 3/7/2026
- Road surface type: Paved
Estimated market value
Not available
Estimated sales range
Not available
Not available
Price history
| Date | Event | Price |
|---|---|---|
| 4/14/2026 | Price change | $19,995,000-4.3%$4,170/sqft |
Source:  ECAOR #997296 Report a problem ECAOR #997296 Report a problem | ||
| 1/21/2026 | Price change | $20,895,000-6.6%$4,358/sqft |
Source: ECAOR #986962 Report a problem | ||
| 1/12/2026 | Price change | $22,375,000-5.9%$4,666/sqft |
Source: ECAOR #986962 Report a problem | ||
| 11/28/2025 | Price change | $23,775,000-11.6%$4,958/sqft |
Source: ECAOR #986962 Report a problem | ||
| 10/6/2025 | Listed for sale | $26,900,000$5,610/sqft |
Source: ECAOR #986962 Report a problem | ||
Public tax history
Tax history is unavailable.
Monthly payment
Est. payment
Payment breakdown
Explore the cost of this home by adjusting the details. Changes won't be saved.Climate risks
Neighborhood: 32459
Nearby schools
GreatSchools rating
- 9/10Van R. Butler Elementary SchoolGrades: K-5Distance: 2 mi
- 8/10Emerald Coast Middle SchoolGrades: 6-8Distance: 7.1 mi
- 8/10South Walton High SchoolGrades: 9-12Distance: 3.8 mi
Schools provided by the listing agent
- Elementary: Van R Butler
- Middle: Emerald Coast
- High: South Walton
Source: ECAOR. This data may not be complete. We recommend contacting the local school district to confirm school assignments for this home.
- $8,745,0008 bd8 ba4.7k sqft4525 W County Highway 30a, Santa Rosa Beach, FL 32459For Sale
- $6,000,0000.56 AcresW County Highway 30a, Pt Washington, FL 32459Sold
- $6,715,6008 bd8 ba7.4k sqft4549 W County Highway 30a, Santa Rosa Beach, FL 32459Off Market
- $5,500,0003 bd3 ba1.3k sqft4499 W County Highway 30a, Santa Rosa Beach, FL 32459For Sale
- $5,288,9005 bd4 ba4k sqft4559 W County Highway 30a, Santa Rosa Beach, FL 32459Off Market
- $5,961,9005 bd4 ba4.3k sqft4569 W County Highway 30a, Santa Rosa Beach, FL 32459Off Market
- $1,749,0000.602 Acres4483 W County Highway 30a, Santa Rosa Beach, FL 32459Off Market
- $--4 bd4 ba2.8k sqft4463 W County Highway 30a #401, Pt Washington, FL 32459Off Market
A local agent can set up tours, give advice and negotiate with sellers.
A local lender can help you make sure your offer is ready when you are.
Similar homes
- $16,000,0007 bd8 ba4.2k sqft2 Hotz Ave, Santa Rosa Beach, FL 32459For Sale
 MLS ID #992820, Scott M Provow, Scott Provow Realty. ECAOR
 - $16,900,0006 bd8 ba5.8k sqft285 Twisted Pine Trl, Santa Rosa Beach, FL 32459For Sale
 MLS ID #1001041, Spears Group, Compass. ECAOR
 - $12,700,0006 bd7 ba6.7k sqft4895 W County Highway 30a, Santa Rosa Beach, FL 32459For Sale
 MLS ID #1005337, Charlie Hoffner, The Premier Property Group. ECAOR
 - $11,598,7505 bd6 ba3.5k sqft2130 E County Highway 30a, Santa Rosa Beach, FL 32459For Sale
 MLS ID #1007146, Jabbour Luxury Group, Scenic Sotheby's International Realty. ECAOR
 - $10,750,0006 bd9 ba6.2k sqft10 Hotz Ave, Santa Rosa Beach, FL 32459For SaleMLS ID #1006109, Michael Tounge, Scenic Sotheby's International Realty. ECAOR
- $15,500,0006 bd9 ba6.6k sqft41 Sea Walk Cir, Santa Rosa Beach, FL 32459For SaleMLS ID #997248, Spears Group, Compass. ECAOR
- $11,995,0005 bd6 ba3.5k sqft1942 E County Highway 30a, Santa Rosa Beach, FL 32459For SaleMLS ID #1001216, Dawn McKenna Group, Coldwell Banker Realty. ECAOR
- $10,899,0008 bd7 ba4.9k sqft51 S Andalusia Ave, Santa Rosa Beach, FL 32459For SaleMLS ID #980231, The Simpson Group, Christies International Real Estate Emerald Coast. ECAOR
- $10,250,0005 bd7 ba4k sqft297 Gulf Shore Dr #A, Pt Washington, FL 32459For SaleMLS ID #1007101, Royce W Mitchell, Berkshire Hathaway Home Services PenFed Realty. ECAOR
- $10,995,0008 bd10 ba6k sqft517 Beachside Gdns, Panama City Beach, FL 32413For SaleMLS ID #995292, Spears Group, Compass. ECAOR
- $13,750,0006 bd7 ba5k sqft384 Beachside Dr, Panama City Beach, FL 32413New ConstructionMLS ID #785832, Martin L Sandel. CPAR
- $10,000,0005 bd8 ba7k sqft3218 Bay Estates Cir, Miramar Beach, FL 32550For SaleMLS ID #1000082, Tresha A Brown, LPT Realty LLC. ECAOR
- $18,000,0005 bd6 ba3.4k sqft31 Sea Castle Aly, Alys Beach, FL 32461For SaleMLS ID #1003040, Tom Fitzpatrick, Scenic Sotheby's International Realty. ECAOR
- $12,395,0005 bd6 ba4.8k sqft139 Longtail Rd, Inlet Beach, FL 32461For SaleMLS ID #1008532, Rita K Montgomery, Christies International Real Estate Emerald Coast. ECAOR
- $15,500,0005 bd6 ba6.4k sqftM17 Longtail Rd, Rosemary Beach, FL 32461For SaleMLS ID #1008430, Northwest Florida Beaches Team, The Agency Northwest Florida Beaches. ECAOR
- $14,495,0005 bd6 ba5.6k sqft71 Elbow Beach Rd, Inlet Beach, FL 32461For SaleMLS ID #1008755, Northwest Florida Beaches Team, The Agency Northwest Florida Beaches. ECAOR
- $11,495,0005 bd6 ba3.8k sqft130 Sea Garden St, Inlet Beach, FL 32461For SaleMLS ID #1000875, Robbie Roberts, Alys Beach Properties Llc. ECAOR
- $14,500,0005 bd7 ba5.2k sqft155 Elbow Beach Rd, Inlet Beach, FL 32461For SaleMLS ID #997422, Hilary K Farnum-Fasth, Corcoran Reverie SRB. ECAOR
- $14,615,0005 bd6 ba5.9k sqft185 Elbow Beach Rd, Inlet Beach, FL 32461For SaleMLS ID #1006856, Ben R Bricken, Alys Beach Properties Llc. ECAOR
- $11,295,0005 bd8 ba4.3k sqft117 Elbow Beach Rd, Rosemary Beach, FL 32461For SaleMLS ID #999636, Robbie Roberts, Alys Beach Properties Llc. ECAOR
