This is not just a beachfront home. It is a 140 foot Gulf front compound inside the gated community of Carillon Beach, one of the most private and tightly held communities on the coast. The lot is exceptionally wide, creating a sense of openness and scale that is nearly impossible to find today. Built in 2019, the modern main residence and separate carriage house together offer more than 6,000 square feet of thoughtfully designed living space, complemented by over 2,000 square feet of covered porches positioned for uninterrupted Gulf views and remarkable sunset evenings. The three-level carriage house enjoys Gulf vistas from every floor, a rare and compelling feature that enhances both privacy and long-term value.
The layout is intentional, balancing expansive gathering areas with private retreats, allowing the property to perform equally well as a personal compound or a high-performing investment. In total, the estate accommodates up to 22 guests across eight bedrooms, seven ensuite bathrooms, and three additional powder rooms.
A private pool anchors the outdoor living experience, while multiple terraces and direct access to an expansive stretch of beach extend the home's livability well beyond its walls. Directly in front of the property lies more than 3,900 linear feet of community beachfront, creating an uncommon sense of space, minimal foot traffic, and a setting that feels quiet and exclusive.
The main house and carriage house may be rented together or independently, offering flexibility for owners seeking income potential without compromising lifestyle. As a legacy family retreat or a luxury rental asset, the property stands apart in scale, width, and irreplaceable beachfront positioning. Opportunities of this caliber are increasingly rare along the Gulf.
For sale
$10,995,000
517 Beachside Gdns, Panama City Beach, FL 32413
8beds
6,096sqft
:
Get pre-qualified$71,484/mo
Single Family Residence
Built in 2019
0.85 Acres Lot
$-- Zestimate®
$1,804/sqft
$-- HOA
What's special
Eight bedroomsThree additional powder roomsMultiple terracesModern main residenceSeparate carriage houseIrreplaceable beachfront positioningSeven ensuite bathrooms
- 170 days |
- 1,081 |
- 44 |
Zillow last checked:
Listing updated:
Listed by:
Spears Group 850-710-2114,
Compass
Source: ECAOR,MLS#: 995292
Facts & features
Interior
Bedrooms & bathrooms
- Bedrooms: 8
- Bathrooms: 10
- Full bathrooms: 10
Primary bedroom
- Level: Third
- Area: 297.14 Square Feet
- Dimensions: 19.17 x 15.5
Primary bedroom
- Description: Guest House Bedroom
- Level: Third
- Area: 156.96 Square Feet
- Dimensions: 10.9 x 14.4
Bedroom
- Level: Second
- Area: 151.38 Square Feet
- Dimensions: 12.5 x 12.11
Bedroom
- Level: Second
- Area: 297.14 Square Feet
- Dimensions: 19.17 x 15.5
Bedroom
- Level: First
- Area: 117.66 Square Feet
- Dimensions: 10.6 x 11.1
Bedroom
- Level: First
- Area: 156.74 Square Feet
- Dimensions: 12.9 x 12.15
Bedroom
- Description: Guest House Bedroom
- Level: Third
- Area: 132.2 Square Feet
- Dimensions: 10 x 13.22
Primary bathroom
- Level: Third
- Area: 208.75 Square Feet
- Dimensions: 12.5 x 16.7
Great room
- Description: Kitchen, Dining and Living Room
- Level: Second
- Area: 981.36 Square Feet
- Dimensions: 52.2 x 18.8
Great room
- Description: Guest House Kitchen and Living Room
- Level: Second
- Area: 596.16 Square Feet
- Dimensions: 21.6 x 27.6
Heating
- Central, Natural Gas
Cooling
- Ceiling Fan(s)
Appliances
- Included: Dishwasher, Disposal, Dryer, Microwave, Washer, Gas Water Heater
- Laundry: Washer/Dryer Hookup
Features
- Vaulted Ceiling(s), Kitchen Island, Recessed Lighting, Owner's Closet, Pantry, Wet Bar, Elevator
- Flooring: Hardwood, Tile
- Has fireplace: Yes
- Fireplace features: Gas
- Common walls with other units/homes: No Common Walls
Interior area
- Total structure area: 6,096
- Total interior livable area: 6,096 sqft
Property
Parking
- Total spaces: 2
- Parking features: Garage
- Garage spaces: 2
Features
- Stories: 3
- Patio & porch: Covered
- Exterior features: Balcony, Outdoor Shower
- Pool features: In Ground
- Fencing: Partial
- Has view: Yes
- View description: Gulf
- Has water view: Yes
- Water view: Gulf
Lot
- Size: 0.85 Acres
- Dimensions: 140 x 266
- Features: Covenants, Restrictions, Within 1/2 Mile to Water
Details
- Parcel number: 36459394643
- Zoning description: Resid Single Family
Construction
Type & style
- Home type: SingleFamily
- Architectural style: Contemporary
- Property subtype: Single Family Residence
Materials
- Siding CmntFbrHrdBrd
- Foundation: Pillar/Post/Pier
- Roof: Metal
Condition
- Construction Complete
- New construction: No
- Year built: 2019
Utilities & green energy
- Water: Public
Community & HOA
Community
- Features: Beach, Deed Access, Dock, Fitness Center, Fishing, Gated, Picnic Area, Playground, Pool, Tennis Court(s), Waterfront
- Security: Fire Alarm
- Subdivision: CARILLON BEACH
HOA
- Has HOA: Yes
- Services included: Land Recreation, Management, Recreational Faclty, Security, Trash
Location
- Region: Panama City Beach
Financial & listing details
- Price per square foot: $1,804/sqft
- Tax assessed value: $10,507,745
- Annual tax amount: $119,725
- Date on market: 2/13/2026
Estimated market value
Not available
Estimated sales range
Not available
Not available
Price history
| Date | Event | Price |
|---|---|---|
| 2/13/2026 | Listed for sale | $10,995,000-10.1%$1,804/sqft |
Source:  ECAOR #995292 Report a problem ECAOR #995292 Report a problem | ||
| 12/30/2024 | Listing removed | $12,225,000$2,005/sqft |
Source:  CPAR #751855 Report a problem CPAR #751855 Report a problem | ||
| 9/18/2024 | Price change | $12,225,000-0.2%$2,005/sqft |
Source: ECAOR #939189 Report a problem | ||
| 4/19/2024 | Price change | $12,250,000-5%$2,010/sqft |
Source: ECAOR #939189 Report a problem | ||
| 1/2/2024 | Listed for sale | $12,900,000$2,116/sqft |
Source: ECAOR #939189 Report a problem | ||
| 1/1/2024 | Listing removed | -- |
Source: ECAOR #934958 Report a problem | ||
| 10/19/2023 | Listed for sale | $12,900,000+51.8%$2,116/sqft |
Source: CPAR #746986 Report a problem | ||
| 8/5/2021 | Sold | $8,500,000+1.2%$1,394/sqft |
Source: ECAOR #870027 Report a problem | ||
| 6/21/2021 | Contingent | $8,399,000$1,378/sqft |
Source: CPAR #710676 Report a problem | ||
| 6/4/2021 | Pending sale | $8,399,000$1,378/sqft |
Source: CPAR #710676 Report a problem | ||
| 4/23/2021 | Listed for sale | $8,399,000+5%$1,378/sqft |
Source: CPAR #710676 Report a problem | ||
| 4/12/2021 | Listing removed | -- |
Source: CPAR #706598 Report a problem | ||
| 3/27/2021 | Price change | $7,999,000+6.7%$1,312/sqft |
Source: CPAR #706598 Report a problem | ||
| 1/14/2021 | Listed for sale | $7,500,000+12%$1,230/sqft |
Source: CPAR #706598 Report a problem | ||
| 5/26/2020 | Listing removed | $6,699,000$1,099/sqft |
Source: Engel & V�lkers 30A Beaches #836103 Report a problem | ||
| 3/4/2020 | Price change | $6,699,000-4.2%$1,099/sqft |
Source: Engel & V�lkers 30A Beaches #691897 Report a problem | ||
| 12/6/2019 | Listed for sale | $6,995,000+459.6%$1,147/sqft |
Source: Engel & Volkers 30A Beaches #836103 Report a problem | ||
| 7/20/2015 | Sold | $1,250,000-34%$205/sqft |
Source: Public Record Report a problem | ||
| 12/17/2014 | Listing removed | $1,895,000$311/sqft |
Source: CARILLON REALTY, INC. #710744 Report a problem | ||
| 7/29/2014 | Listed for sale | $1,895,000+172172.7%$311/sqft |
Source: CARILLON REALTY, INC. #710744 Report a problem | ||
| 11/30/2011 | Sold | $1,100 |
Source: Public Record Report a problem | ||
Public tax history
| Year | Property taxes | Tax assessment |
|---|---|---|
| 2024 | $117,145 +7.7% | $8,784,534 +10% |
| 2023 | $108,729 +29.4% | $7,985,940 +10% |
| 2022 | $84,011 | $7,259,945 |
| 2021 | -- | -- |
| 2020 | $56,349 +112.9% | $4,486,675 +132.6% |
| 2019 | $26,467 | $1,929,127 +10% |
| 2018 | $26,467 +16.1% | $1,753,752 +10% |
| 2017 | $22,792 +13.4% | $1,594,320 |
| 2016 | $20,092 +16.4% | $1,594,320 +21.9% |
| 2015 | $17,257 | $1,307,587 +2% |
| 2014 | $17,257 | $1,281,588 |
Find assessor info on the county website
Monthly payment
Est. payment
Payment breakdown
Explore the cost of this home by adjusting the details. Changes won't be saved.Climate risks
Neighborhood: 32413
Nearby schools
GreatSchools rating
- 6/10West Bay Elementary SchoolGrades: PK-5Distance: 7.2 mi
- 7/10Surfside Middle SchoolGrades: PK-12Distance: 8.2 mi
- 4/10J.R. Arnold High SchoolGrades: 9-12Distance: 10.4 mi
Schools provided by the listing agent
- Elementary: West Bay
- Middle: Surfside
- High: Arnold
Source: ECAOR. This data may not be complete. We recommend contacting the local school district to confirm school assignments for this home.
- $3,818,5003 bd3 ba3.4k sqft519 Beachside Gdns, Panama City Beach, FL 32413Off Market
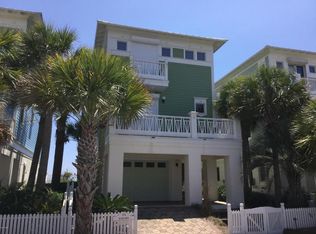
- $3,513,5004 bd4 ba2.4k sqft521 Beachside Gdns, Panama City Beach, FL 32413Off Market
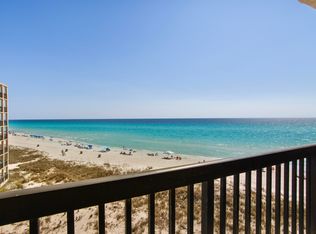
- $575,0002 bd2 ba1k sqft23222 Front Beach Rd #B3-506, Panama City Beach, FL 32413For Sale
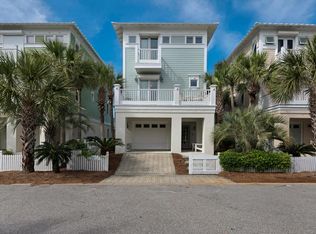
- $3,934,1005 bd4 ba2.4k sqft520 Beachside Gdns, Panama City Beach, FL 32413Off Market
- $3,572,5004 bd4 ba2.6k sqft518 Beachside Gdns, Panama City Beach, FL 32413Off Market
- $3,625,3004 bd4 ba2.4k sqft516 Beachside Gdns, Panama City Beach, FL 32413Off Market
- $4,100,0005 bd6 ba4k sqft515 Beachside Panama, Panama City Beach, FL 32413Sold
- $4,100,0006,969 Square Feet515 Beachside Gdns, Panama City Beach, FL 32413Sold
A local agent can set up tours, give advice and negotiate with sellers.
A local lender can help you make sure your offer is ready when you are.
Similar homes
- $13,750,0006 bd7 ba5k sqft384 Beachside Dr, Panama City Beach, FL 32413New Construction
 MLS ID #785832, Martin L Sandel. CPAR
 - $5,700,0007 bd7 ba8.6k sqft820 Gulf View Dr, Panama City Beach, FL 32413For Sale
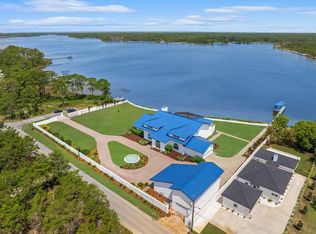
 MLS ID #994014, Tom Fitzpatrick, Scenic Sotheby's International Realty. ECAOR
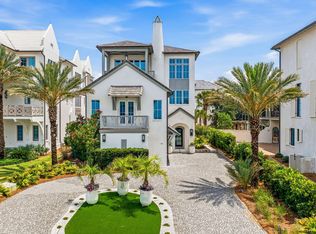
 - $9,895,0007 bd8 ba7.6k sqft146 Paradise By The Sea Blvd, Inlet Beach, FL 32461For Sale
 MLS ID #1004916, John J Hammonds, Compass. ECAOR
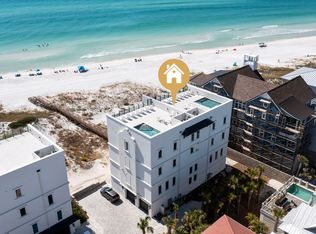
 - $11,700,0008 bd16 ba8.4k sqft26 Azzurro Way, Santa Rosa Beach, FL 32459For Sale
 MLS ID #998832, Abbott Martin Group, EXP Realty LLC. ECAOR
 - $9,650,0006 bd7 ba4.2k sqft250 Winston Ln, Inlet Beach, FL 32461For SaleMLS ID #1000889, Spears Group, Compass. ECAOR
- $11,495,0005 bd6 ba3.8k sqft130 Sea Garden St, Inlet Beach, FL 32461For SaleMLS ID #1000875, Robbie Roberts, Alys Beach Properties Llc. ECAOR
- $10,999,0006 bd7 ba7.6k sqft147 Ansley Forest Dr, Santa Rosa Beach, FL 32459For SaleMLS ID #989196, Blankenship Watkins Advisory Group, Christies International Real Estate Emerald Coast. ECAOR
- $12,395,0005 bd6 ba4.8k sqft139 Longtail Rd, Inlet Beach, FL 32461For SaleMLS ID #1008532, Rita K Montgomery, Christies International Real Estate Emerald Coast. ECAOR
- $10,750,0006 bd9 ba6.2k sqft10 Hotz Ave, Santa Rosa Beach, FL 32459For SaleMLS ID #1006109, Michael Tounge, Scenic Sotheby's International Realty. ECAOR
- $9,450,0006 bd6 ba3.8k sqft517 Eastern Lake Rd, Santa Rosa Beach, FL 32459For SaleMLS ID #968540, Clark & Mitchell Group, Rosemary Beach Realty LLC. ECAOR
- $6,799,0007 bd7 ba6.8k sqft63 Camp Creek Rd S, Inlet Beach, FL 32461For SaleMLS ID #1003363, Hilary K Farnum-Fasth, Corcoran Reverie SRB. ECAOR
- $5,995,0008 bd9 ba6.9k sqft65 A St, Inlet Beach, FL 32461For SaleMLS ID #1007050, Blankenship Watkins Advisory Group, Christies International Real Estate Emerald Coast. ECAOR
- $6,000,0008 bd10 ba6.2k sqft311 Walton Rose Ln, Inlet Beach, FL 32461For Sale By Owner
- $5,990,0005 bd6 ba4.5k sqft48 Paradise By The Sea Blvd, Inlet Beach, FL 32461For SaleMLS ID #999796, Blankenship Watkins Advisory Group, Christies International Real Estate Emerald Coast. ECAOR
- $6,499,0006 bd6 ba5.3k sqft124 Paradise By The Sea Blvd, Inlet Beach, FL 32461For SaleMLS ID #997212, Stephen M McGrath, Rosemary Beach Realty LLC. ECAOR
- $7,299,0008 bd10 ba7.5k sqft73 Pompano St, Inlet Beach, FL 32461For SaleMLS ID #1004291, Johnny Milan LLC, Scenic Real Estate. ECAOR
- $12,700,0006 bd7 ba6.7k sqft4895 W County Highway 30a, Santa Rosa Beach, FL 32459For SaleMLS ID #1005337, Charlie Hoffner, The Premier Property Group. ECAOR
- $5,990,0009 bd9 ba7k sqft8978 E County Highway 30a, Inlet Beach, FL 32461For SaleMLS ID #1008163, Blankenship Watkins Advisory Group, Christies International Real Estate Emerald Coast. ECAOR
- $8,745,0008 bd8 ba4.7k sqft4525 W County Highway 30a, Santa Rosa Beach, FL 32459For SaleMLS ID #997297, Lisa Hughley and Associates, Classic Luxury Real Estate LLC. ECAOR
- $14,495,0005 bd6 ba5.6k sqft71 Elbow Beach Rd, Inlet Beach, FL 32461For SaleMLS ID #1008755, Northwest Florida Beaches Team, The Agency Northwest Florida Beaches. ECAOR
