Offering 330 feet of waterfront on Florida's largest coastal dune lake, this luxury residence is sure to appeal to golfers, boaters and fishing enthusiasts. Located across the lake from Sharks Tooth Golf Club this residence is secured behind a walled perimeter and a privacy gate. This outstanding home sits on 2.12 acres of prime lakefront and includes a lengthy private dock and boathouse. Venture inside, and this recently remodeled custom-built home will take your breath away with its soaring 24-ft. vaulted ceilings, which dwarf the windows and doors in the great room. A second floor mezzanine overlooks the grand piano in the vast sitting room, which has an equally lofty contemporary fireplace feature.
For sale
Price cut: $190K (7/29)
$5,700,000
820 Gulf View Dr, Panama City Beach, FL 32413
7beds
8,653sqft
:
Get pre-qualified$36,784/mo
Single Family Residence
Built in 1990
2.12 Acres Lot
$-- Zestimate®
$659/sqft
$-- HOA
What's special
Lofty contemporary fireplace featureVast sitting room
- 183 days |
- 908 |
- 28 |
Zillow last checked:
Listing updated:
Listed by:
Tom Fitzpatrick 850-225-4674,
Scenic Sotheby's International Realty,
Matthew T Fitzpatrick 850-630-3990,
Scenic Sotheby's International Realty
Source: ECAOR,MLS#: 994014
Facts & features
Interior
Bedrooms & bathrooms
- Bedrooms: 7
- Bathrooms: 7
- Full bathrooms: 7
Primary bedroom
- Level: First
- Area: 696 Square Feet
- Dimensions: 29 x 24
Bedroom
- Level: Second
- Area: 270 Square Feet
- Dimensions: 18 x 15
Primary bathroom
- Level: First
- Area: 460 Square Feet
- Dimensions: 23 x 20
Dining room
- Level: First
- Area: 432 Square Feet
- Dimensions: 24 x 18
Exercise room
- Level: Second
- Area: 500 Square Feet
- Dimensions: 25 x 20
Kitchen
- Level: First
- Area: 520 Square Feet
- Dimensions: 26 x 20
Library
- Level: First
- Area: 432 Square Feet
- Dimensions: 24 x 18
Living room
- Level: First
- Area: 1044 Square Feet
- Dimensions: 36 x 29
Media room
- Level: First
- Area: 400 Square Feet
- Dimensions: 20 x 20
Heating
- Central, Heat High Efficiency
Cooling
- Central Air, Ceiling Fan(s)
Appliances
- Included: Dishwasher, Disposal, Freezer, Double Oven, Refrigerator, Trash Compactor
- Laundry: Washer/Dryer Hookup
Features
- Bookcases, Vaulted Ceiling(s), Kitchen Island, Recessed Lighting, Newly Painted, Pantry, Elevator
- Flooring: Hardwood
- Windows: Window Treatments
- Has fireplace: Yes
- Fireplace features: EPA Qualified Fireplace, Gas, Fireplace 2+
- Common walls with other units/homes: No Common Walls
Interior area
- Total structure area: 8,653
- Total interior livable area: 8,653 sqft
Video & virtual tour
Property
Parking
- Total spaces: 14
- Parking features: Garage Door Opener, Boat, Golf Cart Garage, Oversized, RV Access/Parking, Garage
- Garage spaces: 8
Features
- Stories: 2
- Patio & porch: Deck, Covered, Screened
- Exterior features: Balcony, Boat Slip, Dock, Private Yard, Lawn Pump, Sprinkler System
- Has private pool: Yes
- Pool features: In Ground, Pool - Enclosed
- Fencing: Privacy
- Has view: Yes
- View description: Gulf/Pass, Lake
- Has water view: Yes
- Water view: Gulf/Pass,Lake
- Waterfront features: Lake Front, Coastal Dune Lakes, Seawall
Lot
- Size: 2.12 Acres
- Dimensions: 330' x 280'
- Features: Coastal Setback, Dead End, Within 1/2 Mile to Water
Details
- Additional structures: Boat House, Workshop, Barn(s)
- Parcel number: 35231000000
- Zoning description: Resid Single Family
Construction
Type & style
- Home type: SingleFamily
- Architectural style: Pueblo
- Property subtype: Single Family Residence
Materials
- Stucco, Steel Frame
- Roof: Metal
Condition
- Construction Complete,Renovated
- New construction: No
- Year built: 1990
Utilities & green energy
- Sewer: Septic Tank
- Water: Public
Community & HOA
Community
- Security: Fire Alarm, Security System, Smoke Detector(s)
- Subdivision: None
Location
- Region: Panama City Beach
Financial & listing details
- Price per square foot: $659/sqft
- Tax assessed value: $1,808,834
- Annual tax amount: $15,384
- Date on market: 7/24/2026
- Road surface type: Paved
Estimated market value
Not available
Estimated sales range
Not available
$7,593/mo
Price history
| Date | Event | Price |
|---|---|---|
| 7/29/2026 | Price change | $5,700,000-3.2%$659/sqft |
Source:  ECAOR #994014 Report a problem ECAOR #994014 Report a problem | ||
| 6/23/2026 | Price change | $5,890,000-1.7%$681/sqft |
Source: ECAOR #994014 Report a problem | ||
| 3/6/2026 | Price change | $5,990,000-3.4%$692/sqft |
Source: ECAOR #994014 Report a problem | ||
| 1/29/2026 | Price change | $6,200,000-10.1%$717/sqft |
Source: ECAOR #994014 Report a problem | ||
| 10/2/2025 | Price change | $6,900,000-8%$797/sqft |
Source: ECAOR #970285 Report a problem | ||
| 6/25/2025 | Price change | $7,500,000-5.1%$867/sqft |
Source: ECAOR #970285 Report a problem | ||
| 3/5/2025 | Listed for sale | $7,900,000-15.1%$913/sqft |
Source: ECAOR #970285 Report a problem | ||
| 2/28/2025 | Listing removed | $9,300,000$1,075/sqft |
Source:  CPAR #757593 Report a problem CPAR #757593 Report a problem | ||
| 12/8/2024 | Listed for sale | $9,300,000$1,075/sqft |
Source: CPAR #757593 Report a problem | ||
| 11/13/2024 | Pending sale | $9,300,000$1,075/sqft |
Source: ECAOR #951584 Report a problem | ||
| 5/24/2024 | Listed for sale | $9,300,000$1,075/sqft |
Source: CPAR #757593 Report a problem | ||
Public tax history
| Year | Property taxes | Tax assessment |
|---|---|---|
| 2024 | $14,935 +1.3% | $1,256,267 +3% |
| 2023 | $14,739 +10.9% | $1,219,677 +3% |
| 2022 | $13,290 | $1,184,152 |
| 2021 | -- | -- |
| 2020 | $12,882 -3.8% | $1,093,886 -2.5% |
| 2019 | $13,390 | $1,121,484 +1.9% |
| 2018 | $13,390 +0.4% | $1,100,573 +2.1% |
| 2017 | $13,343 +1.4% | $1,077,936 +2.1% |
| 2016 | $13,153 -1.8% | $1,055,765 +0.7% |
| 2015 | $13,390 | $1,048,426 +0.8% |
| 2014 | $13,390 | $1,040,105 +1.5% |
| 2013 | -- | $1,024,734 -1.3% |
| 2012 | -- | $1,037,833 +6.1% |
| 2011 | -- | $978,257 +1.5% |
| 2010 | -- | $963,800 +2.7% |
| 2009 | -- | $938,462 +0.1% |
| 2008 | -- | $937,524 +3% |
| 2007 | -- | $910,217 +2.5% |
| 2006 | -- | $888,017 +3% |
| 2005 | -- | $862,152 +5% |
| 2003 | -- | $821,434 +2.4% |
| 2002 | -- | $802,182 +1.6% |
| 2001 | -- | $789,549 +2.3% |
| 2000 | -- | $771,856 |
Find assessor info on the county website
Monthly payment
Est. payment
Payment breakdown
Explore the cost of this home by adjusting the details. Changes won't be saved.Climate risks
Neighborhood: 32413
Nearby schools
GreatSchools rating
- 6/10West Bay Elementary SchoolGrades: PK-5Distance: 6.5 mi
- 7/10Surfside Middle SchoolGrades: PK-12Distance: 8 mi
- 4/10J.R. Arnold High SchoolGrades: 9-12Distance: 10.1 mi
Schools provided by the listing agent
- Elementary: Bay
- Middle: Bay
- High: South Walton
Source: ECAOR. This data may not be complete. We recommend contacting the local school district to confirm school assignments for this home.
- $790,8005 bd3 ba2.4k sqft22320 Lakeside Dr, Panama City Beach, FL 32413Off Market
- $64,95710,000 AcresLakeside Dr, Panama city beach, FL 32413Off Market

- $64,9570.375 AcresLakeside Dr, Panama city beach, FL 32413Off Market
- $4,3334,181 Square FeetLakeside Dr, Panama city beach, FL 32413Off Market
- $4,3334,181 Square FeetLakeside Dr, Panama city beach, FL 32413Off Market
- $10,2819,931 Square FeetLakeside Dr, Panama City Beach, FL 32413Off Market
- $295,2360.532 Acres22504 Lakeside Dr, Panama City Beach, FL 32413Off Market
- $1,024,7004 bd5 ba3.4k sqft22333 Lakeside Dr, Panama City Beach, FL 32413Off Market
A local agent can set up tours, give advice and negotiate with sellers.
A local lender can help you make sure your offer is ready when you are.
Similar homes
- $2,950,0004 bd5 ba4.9k sqft5 Blue Crab Ln, Panama City Beach, FL 32413For Sale
 MLS ID #780535, Bryan Kiefer. CPAR
 - $5,240,0006 bd6 ba5.6k sqft56 S Southern Cross Ln, Watersound, FL 32461For Sale
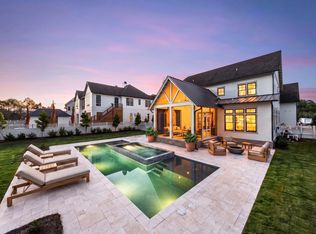
 MLS ID #1008964, Anne Winicki, Scenic Sotheby's International Realty. ECAOR
 - $5,650,0006 bd8 ba6.5k sqft107 Golfridge Dr, Inlet Beach, FL 32461For Sale
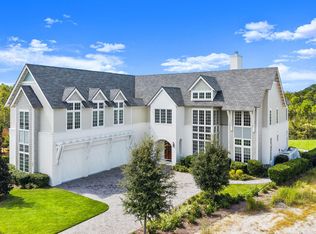 MLS ID #986705, Shellie Watson, Keller Williams Success Realty. ECAOR
 - $5,990,0005 bd6 ba4.5k sqft48 Paradise By The Sea Blvd, Inlet Beach, FL 32461For Sale
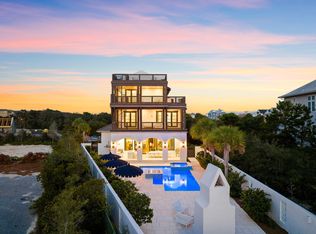 MLS ID #999796, Blankenship Watkins Advisory Group, Christies International Real Estate Emerald Coast. ECAOR
 - $5,500,0005 bd5 ba4.3k sqft104 George Ellis Point, Freeport, FL 32439For SaleMLS ID #1008183, Leslie A Miller, Scenic Sotheby's International Realty. ECAOR
- $5,495,0008 bd10 ba4.9k sqft17 Palm Court Ln, Inlet Beach, FL 32461For SaleMLS ID #984301, Spears Group, Compass. ECAOR
- $6,799,0007 bd7 ba6.8k sqft63 Camp Creek Rd S, Inlet Beach, FL 32461For SaleMLS ID #1003363, Hilary K Farnum-Fasth, Corcoran Reverie SRB. ECAOR
- $5,650,0006 bd7 ba4.6k sqft13 Madaket Way, Watersound, FL 32461For SaleMLS ID #1003192, Russell G Franchi, Watermark Properties Group LLC. ECAOR
- $5,750,0007 bd9 ba6.9k sqft230 Blue Lake Rd, Santa Rosa Beach, FL 32459For SaleMLS ID #1008645, Jacob K Eastland, Eastland Real Estate. ECAOR
- $6,000,0008 bd10 ba6.2k sqft311 Walton Rose Ln, Inlet Beach, FL 32461For Sale By Owner
- $5,995,0008 bd9 ba6.9k sqft65 A St, Inlet Beach, FL 32461For SaleMLS ID #1007050, Blankenship Watkins Advisory Group, Christies International Real Estate Emerald Coast. ECAOR
- $4,850,0006 bd10 ba7.2k sqft133 Brenda Ln, Inlet Beach, FL 32461For SaleMLS ID #1005329, Craig Baranowski, Scenic Sotheby's International Realty. ECAOR
- $6,499,0006 bd6 ba5.3k sqft124 Paradise By The Sea Blvd, Inlet Beach, FL 32461For SaleMLS ID #997212, Stephen M McGrath, Rosemary Beach Realty LLC. ECAOR
- $5,990,0009 bd9 ba7k sqft8978 E County Highway 30a, Inlet Beach, FL 32461For SaleMLS ID #1008163, Blankenship Watkins Advisory Group, Christies International Real Estate Emerald Coast. ECAOR
- $4,975,0009 bd9 ba6k sqft138 Chivas Ln, Santa Rosa Beach, FL 32459For SaleMLS ID #1004007, Stroop Group, Compass. ECAOR
- $4,195,0007 bd9 ba4.4k sqft19706 Front Beach Rd, Panama City Beach, FL 32413New ConstructionMLS ID #790292, Bill Thomas. CPAR
- $4,495,0008 bd10 ba5.4k sqft6 Palm Court Ln, Inlet Beach, FL 32461For SaleMLS ID #978779, Spears Group, Compass. ECAOR
- $5,850,0005 bd7 ba4.8k sqft31 Sienna Ct, Santa Rosa Beach, FL 32459For SaleMLS ID #1003982, Cheryl A Chamblee, EXP Realty LLC. ECAOR
- $6,499,0006 bd6 ba5.9k sqft41 Elysee Ct, Inlet Beach, FL 32461For SaleMLS ID #985571, Anne Winicki, Scenic Sotheby's International Realty. ECAOR
- $4,999,0005 bd7 ba6.9k sqft75 N Southern Cross Ln, Inlet Beach, FL 32461For SaleMLS ID #1007490, Anderson Group 30A, Berkshire Hathaway HomeServices. ECAOR
