Exquisite Gulf-front living meets a fresh, thoughtfully updated interior in this custom residence designed by renowned architect Tom Christ. Perfectly positioned along the white sand beaches of 30A, just adjacent to Seaside, this seven-bedroom, eight-and-a-half-bath home offers an exceptional combination of location, scale, Gulf views, and recent improvements, all with no HOA dues. Designed to make the most of its Gulf front setting, five of the home's seven bedrooms are Gulf front, while expansive decks across all three levels create multiple places to take in the water and coastline. The main level brings the living, kitchen, and dining spaces together in an open layout that flows directly to the Gulf-facing deck. A junior primary suite and separate bonus room, ideal for a media or game space, complete the first floor. The kitchen has been refreshed with new countertops, painted cabinetry, updated hardware, a new vent hood, and some new appliances. Throughout the home, new LVP flooring, recessed LED lighting, chandeliers, furnishings, and a complete interior paint refresh have created a lighter, more cohesive feel. Most of the bathrooms have also been renovated. Upstairs, the spacious primary suite is positioned directly on the Gulf, with oversized windows spanning the back wall and a private balcony that puts the water front and center. Three additional bedrooms and more Gulf-facing outdoor space complete the second level. The third floor offers two additional en-suite bedrooms and additional deck space with panoramic views along the coastline. Outside, the updates continue with Trex decking and walkway, new landscaping with marble rock accents, landscape lighting, exterior paint, added shutters, and a new rear sliding door. Even the home's entry has been refreshed with a new stairway, handrails, and spindles. With seven bedrooms, generous gathering spaces, extensive outdoor living, and direct access to the Gulf, the home is well suited for hosting family and guests while still providing privacy across three levels. All of this sits in one of 30A's most coveted locations, placing Seaside and Seagrove's dining, shopping, and entertainment just moments away while offering the rare freedom of Gulf-front ownership without HOA dues.
For sale
$14,999,900
2708 E County Highway 30a, Santa Rosa Beach, FL 32459
7beds
5,562sqft
Single Family Residence
Built in 1998
9,147 Square Feet Lot
$-- Zestimate®
$2,697/sqft
$-- HOA
What's special
Complete interior paint refreshExterior paintTrex decking and walkwayGulf-front livingExtensive outdoor livingNew lvp flooringAdded shutters
- 30 days
- 3,043
- 113
Likely to sell faster than
Zillow last checked:
Listing updated:
Listed by:
The Beasley Group 850-329-5013,
Compass
Source: ECAOR,MLS#: 1011332
Facts & features
Interior
Bedrooms & bathrooms
- Bedrooms: 7
- Bathrooms: 9
- Full bathrooms: 8
- 1/2 bathrooms: 1
Primary bedroom
- Level: Second
- Area: 474.3 Square Feet
- Dimensions: 15.3 x 31
Bedroom
- Level: First
- Area: 186.3 Square Feet
- Dimensions: 13.5 x 13.8
Bedroom
- Level: Second
- Area: 281.16 Square Feet
- Dimensions: 21.3 x 13.2
Bedroom
- Level: Second
- Area: 199.5 Square Feet
- Dimensions: 13.3 x 15
Bedroom
- Level: Second
- Area: 168.75 Square Feet
- Dimensions: 12.5 x 13.5
Bedroom
- Level: Third
- Area: 155 Square Feet
- Dimensions: 10 x 15.5
Bedroom
- Level: Third
- Area: 155 Square Feet
- Dimensions: 10 x 15.5
Bonus room
- Level: First
- Area: 201 Square Feet
- Dimensions: 15 x 13.4
Living room
- Level: First
- Area: 477.4 Square Feet
- Dimensions: 31 x 15.4
Heating
- Natural Gas
Cooling
- Central Air, Ceiling Fan(s)
Appliances
- Included: Cooktop, Dishwasher, Disposal, Dryer, Microwave, Double Oven, Range Hood, Washer, Electric Water Heater
- Laundry: Washer/Dryer Hookup
Features
- Breakfast Bar, Crown Molding, Vaulted Ceiling(s), Tray Ceiling(s), Kitchen Island
- Doors: Storm Door(s)
- Windows: Double Pane Windows, Window Treatments
- Has fireplace: Yes
- Fireplace features: Gas
- Furnished: Yes
- Common walls with other units/homes: No Common Walls
Interior area
- Total structure area: 5,562
- Total interior livable area: 5,562 sqft
Video & virtual tour
Property
Parking
- Total spaces: 5
- Parking features: Garage Door Opener, Converted Garage, Garage
- Attached garage spaces: 1
Features
- Stories: 3
- Patio & porch: Deck, Covered
- Exterior features: Outdoor Shower
- Has view: Yes
- View description: Gulf
- Has water view: Yes
- Water view: Gulf
- Waterfront features: Gulf
Lot
- Size: 9,147 Square Feet
- Dimensions: 120 x 75
- Features: Within 1/2 Mile to Water
Details
- Parcel number: 153S19250000030030
- Zoning description: Resid Single Family
Construction
Type & style
- Home type: SingleFamily
- Architectural style: Beach House
- Property subtype: Single Family Residence
Materials
- Stucco
- Roof: Slate
Condition
- Construction Complete,Renovated
- New construction: No
- Year built: 1998
Utilities & green energy
- Water: Public
Community & HOA
Community
- Subdivision: SEAGROVE 1ST ADDN
Location
- Region: Santa Rosa Beach
Financial & listing details
- Price per square foot: $2,697/sqft
- Tax assessed value: $9,061,580
- Annual tax amount: $80,240
- Date on market: 9/4/2026
- Road surface type: Paved
Estimated market value
Not available
Estimated sales range
Not available
Not available
Price history
| Date | Event | Price |
|---|---|---|
| 9/4/2026 | Listed for sale | $14,999,900+57.9%$2,697/sqft |
Source:  ECAOR #1011332 Report a problem ECAOR #1011332 Report a problem | ||
| 4/6/2022 | Sold | $9,500,000-5%$1,708/sqft |
Source: Public Record Report a problem | ||
| 1/20/2022 | Pending sale | $9,999,000$1,798/sqft |
Source: ECAOR #874728 Report a problem | ||
| 10/21/2021 | Listed for sale | $9,999,000$1,798/sqft |
Source: ECAOR #874728 Report a problem | ||
Public tax history
| Year | Property taxes | Tax assessment |
|---|---|---|
| 2025 | $81,878 +6.4% | $9,061,580 +7.6% |
| 2024 | $76,959 +0.1% | $8,425,276 -0.5% |
| 2023 | $76,907 +46.7% | $8,463,972 +136.2% |
| 2022 | $52,423 +16.3% | $3,583,800 +10% |
| 2021 | $45,066 +4.3% | $3,258,000 +10% |
| 2020 | $43,201 +8.1% | $2,961,818 +10% |
| 2019 | $39,947 | $2,692,562 -43.4% |
| 2018 | $39,947 +10.7% | $4,757,440 +3.4% |
| 2017 | $36,096 +5.6% | $4,603,154 +6.4% |
| 2016 | $34,175 +6.1% | $4,327,575 +23.7% |
| 2015 | $32,206 +16.8% | $3,498,861 +22.5% |
| 2014 | $27,570 | $2,856,284 +15.1% |
| 2013 | -- | $2,480,812 +79.5% |
| 2012 | -- | $1,381,710 +6.8% |
| 2011 | -- | $1,293,954 +0.8% |
| 2010 | -- | $1,284,042 -23.1% |
| 2009 | -- | $1,668,709 -18.6% |
| 2008 | -- | $2,048,764 -4.5% |
| 2007 | -- | $2,145,911 +20.8% |
| 2005 | -- | $1,775,992 +29% |
| 2004 | -- | $1,376,514 +23.6% |
| 2003 | -- | $1,113,516 +5.4% |
| 2002 | -- | $1,056,293 +22.8% |
| 2001 | -- | $859,996 |
Find assessor info on the county website
Monthly payment
Est. payment
Payment breakdown
Explore the cost of this home by adjusting the details. Changes won't be saved.Climate risks
Neighborhood: 32459
Nearby schools
Schools provided by the listing agent
- Elementary: Dune Lakes
- Middle: Emerald Coast
- High: South Walton
Source: ECAOR. This data may not be complete. We recommend contacting the local school district to confirm school assignments for this home.
- $7,760,0004 bd3 ba2.5k sqft2720 E County Highway 30a, Santa Rosa Beach, FL 32459Sold
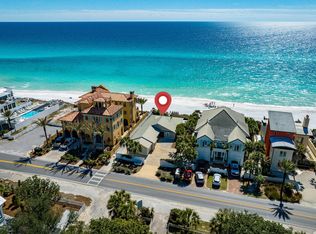
- $4,103,2004 bd3 ba2.5k sqft2720 E County Highway 30a #CO, Santa Rosa Beach, FL 32459Off Market
- $8,116,6004 bd4 ba3.6k sqft2696 E County Highway 30a, Santa Rosa Beach, FL 32459Off Market
- $9,069,3008 bd9 ba-- sqft2682 E County Highway 30a, Santa Rosa Beach, FL 32459Off Market
Similar homes
- $14,995,0006 bd9 ba6.6k sqft41 Sea Walk Cir, Santa Rosa Beach, FL 32459For Sale

 MLS ID #997248, Spears Group, Compass. ECAOR
 - $8,000,0006 bd5 ba5.7k sqft40 Chapman Oak Way, Santa Rosa Beach, FL 32459For Sale
 MLS ID #1006685, Sarah A Mowell, Watersound Real Estate. ECAOR
 - $8,900,0007 bd8 ba6k sqft249 Montgomery St, Santa Rosa Beach, FL 32459For Sale
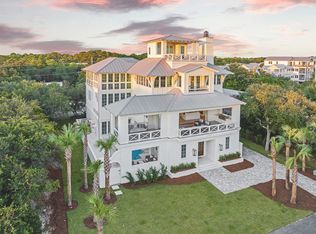 MLS ID #1000227, LaFlure & Vice, Scenic Sotheby's International Realty. ECAOR
 - $19,995,0008 bd8 ba4.7k sqft4525/4499 W County Highway 30a, Pt Washington, FL 32459For Sale
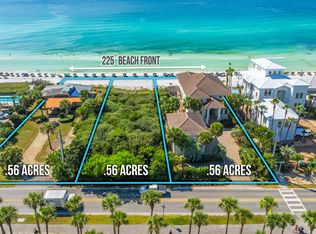 MLS ID #1009942, Lisa Hughley and Associates, Classic Luxury Real Estate LLC. ECAOR
 - $10,899,0008 bd7 ba4.9k sqft51 S Andalusia Ave, Santa Rosa Beach, FL 32459For SaleMLS ID #980231, The Simpson Group, Christies International Real Estate Emerald Coast. ECAOR
- $16,000,0008 bd11 ba7.9k sqft71 Chivas Ln, Santa Rosa Beach, FL 32459For SaleMLS ID #998156, Crystal D Newborn, The Ketchersid Group LLC. ECAOR
- $11,900,0006 bd7 ba6.7k sqft4895 W County Highway 30a, Santa Rosa Beach, FL 32459For SaleMLS ID #1010893, Charlie Hoffner, The Premier Property Group. ECAOR
- $10,750,0006 bd9 ba6.2k sqft10 Hotz Ave, Santa Rosa Beach, FL 32459For SaleMLS ID #1006109, Michael Tounge, Scenic Sotheby's International Realty. ECAOR
- $9,450,0006 bd6 ba3.8k sqft517 Eastern Lake Rd, Santa Rosa Beach, FL 32459For SaleMLS ID #968540, Clark & Mitchell Group, Rosemary Beach Realty LLC. ECAOR
- $11,495,0005 bd6 ba3.5k sqft1942 E County Highway 30a, Santa Rosa Beach, FL 32459For SaleMLS ID #1001216, Dawn McKenna Group, Coldwell Banker Realty. ECAOR
- $16,900,0006 bd8 ba5.8k sqft285 Twisted Pine Trl, Santa Rosa Beach, FL 32459For SaleMLS ID #1001041, Spears Group, Compass. ECAOR
- $8,745,0008 bd8 ba4.7k sqft4525 W County Highway 30a, Santa Rosa Beach, FL 32459For SaleMLS ID #1009943, Lisa Hughley and Associates, Classic Luxury Real Estate LLC. ECAOR
- $11,000,0006 bd7 ba5.6k sqft78 Twisted Pine Trl, Santa Rosa Beach, FL 32459For SaleMLS ID #1010637, Karen L Phillips, The Agency Northwest Florida Beaches. ECAOR
- $10,500,0004 bd6 ba4.5k sqft186 Banfill St, Santa Rosa Beach, FL 32459For SaleMLS ID #970654, Steven R Youell, Berkshire Hathaway Home Services PenFed Realty. ECAOR
- $7,500,0005 bd6 ba4.5k sqft45 Days Ln, Santa Rosa Beach, FL 32459For SaleMLS ID #1010873, Keith A Flippo, The Premier Property Group Seacrest Office. ECAOR
- $18,900,0005 bd7 ba6.4k sqft61 Auburn Dr, Santa Rosa Beach, FL 32459For SaleMLS ID #1008919, Patrick E Geiger, Scenic Sotheby's International Realty. ECAOR
- $9,975,0005 bd7 ba4k sqft297 Gulf Shore Dr #A, Pt Washington, FL 32459For SaleMLS ID #1007101, Royce W Mitchell, Berkshire Hathaway Home Services PenFed Realty. ECAOR
- $9,300,0007 bd7 ba5.6k sqft75 Hog Penny Aly, Inlet Beach, FL 32461For SaleMLS ID #1011249, Steven R Bradley, The Agency Northwest Florida Beaches. ECAOR
- $7,900,0004 bd4 ba4.4k sqft211 Pelican Cir, Inlet Beach, FL 32461For SaleMLS ID #1003141, Blankenship Watkins Advisory Group, Christies International Real Estate Emerald Coast. ECAOR
- $10,500,0007 bd9 ba7k sqft264 Grace Point Way, Inlet Beach, FL 32461For SaleMLS ID #1009306, LaFlure & Vice, Scenic Sotheby's International Realty. ECAOR
