A Gulf-Front Legacy Estate on Scenic 30A!
Introducing 7,911-square-foot of Gulf-front masterpiece set along the pristine white sands of Florida's Emerald Coast. Designed by renowned architect Geoff Chick and impeccably curated by celebrated interior designer Ashley Gilbreath, this extraordinary residence captures the essence of refined coastal living in the heart of Seagrove Beach. Spanning four levels and encompassing eight bedrooms and eleven baths, this private estate offers a rare balance of secluded retreat and grand-scale entertaining. With 68 feet of coveted private Gulf frontage, every day begins with the gentle rhythm of waves and ends with sunsets that paint the horizon in breathtaking color.
The outdoor experience is nothing short of spectacular. A heated saltwater pool over- looks the Gulf, creating a serene vantage point where sky and sea converge. Expansive terraces invite effortless entertaining, while a fully appointed outdoor kitchen sets the stage for elegant alfresco dining beneath the stars. A three-car garage and charming carriage house add both convenience and versatility to this remarkable coastal sanctuary.
Exterior: Coastal Architecture at Its Finest
Set on an expansive 0.6-acre Gulf-front homesite, this four-story architectural statement blends timeless coastal elegance with modern luxury. Its commanding presence is balanced by natural textures and thoughtful design that harmonize with the surrounding seascape.
Outdoor living takes center stage, with sweeping terraces that extend the home's living spaces toward the horizon. The heated saltwater pool glistens against the backdrop of emerald waters, offering year-round enjoyment in a setting that feels both tranquil and grand. From sunset gatherings around the outdoor kitchen to quiet mornings overlooking the Gulf, every exterior detail has been crafted to elevate the experience of beachfront living.
Interior: Curated Luxury and Timeless Design
Inside, the home unfolds into a world of refined sophistication and effortless comfort. The interiors, masterfully curated to reflect a seamless blend of classic elegance and contemporary coastal style. With over $1 million invested in furnishings and design, the residence is offered fully furnished, delivering a move-in-ready experience worthy of its remarkable setting.
The second floor serves as the heart of the home, where a stunning chef's kitchen and expansive living area flow effortlessly onto Gulf-front terraces, the pool, and outdoor kitchen--creating a seamless connection between indoor and outdoor living.
Above, the third-floor primary suite offers a private sanctuary suspended above the shoreline. Floor-to-ceiling views of the Gulf create a serene retreat where luxury and nature exist in perfect harmony.
The fourth floor offers another sitting area, private junior master suite with Gulf views and a game room/workout room with lots of storage and additional space. Every detail throughout the residence--from bespoke finishes to panoramic coastal vistas-reflects an unwavering commitment to craftsmanship, design excellence, and uncompromising quality.
More than a residence, this is a generational coastal estate--an opportunity to own one of the most remarkable Gulf-front homes along Scenic 30A.
For sale
$16,000,000
71 Chivas Ln, Santa Rosa Beach, FL 32459
8beds
7,911sqft
Single Family Residence
Built in 2024
0.6 Acres Lot
$14,079,000 Zestimate®
$2,023/sqft
$-- HOA
What's special
Three-car garagePanoramic coastal vistas
- 192 days
- 1,571
- 89
Zillow last checked:
Listing updated:
Listed by:
Crystal D Newborn 850-333-1712,
The Ketchersid Group LLC,
The Ketchersid Team 850-344-9848,
The Ketchersid Group LLC
Source: ECAOR,MLS#: 998156
Facts & features
Interior
Bedrooms & bathrooms
- Bedrooms: 8
- Bathrooms: 11
- Full bathrooms: 8
- 1/2 bathrooms: 3
Bedroom
- Level: First
- Area: 246.45 Square Feet
- Dimensions: 15.5 x 15.9
Bedroom
- Level: Second
- Area: 186.2 Square Feet
- Dimensions: 14 x 13.3
Other
- Level: Third
- Area: 178.16 Square Feet
- Dimensions: 13.1 x 13.6
Garage
- Description: 3 Car Garage
- Level: First
- Area: 814.5 Square Feet
- Dimensions: 36.2 x 22.5
Great room
- Level: Second
- Area: 626.01 Square Feet
- Dimensions: 27.1 x 23.1
Kitchen
- Level: Second
- Area: 162.45 Square Feet
- Dimensions: 18.9 x 8.6
Kitchen
- Level: Second
- Area: 265.65 Square Feet
- Dimensions: 11.5 x 23.1
Living room
- Level: Second
- Area: 245.49 Square Feet
- Dimensions: 16.7 x 14.7
Pantry
- Description: Butlers Pantry
- Level: Second
- Area: 79.8 Square Feet
- Dimensions: 7 x 11.4
Other
- Description: Entry Floor
- Level: First
- Area: 385 Square Feet
- Dimensions: 15.4 x 25
Heating
- Central
Cooling
- Central Air, Ceiling Fan(s)
Appliances
- Included: Dishwasher, Dryer, Microwave, Range Hood, Washer, Gas Water Heater, Tankless Water Heater
Features
- Breakfast Bar, Vaulted Ceiling(s), Tray Ceiling(s), In-Law Floorplan, Kitchen Island, Recessed Lighting, Lock Out, Owner's Closet, Pantry, Split Bedroom, Upgraded Media Wing, Wallpaper, Walls Paneled, Wet Bar, Woodwork Painted, Elevator
- Flooring: Hardwood, Marble, Tile
- Doors: Storm Door(s)
- Windows: Storm Window(s), Window Treatments
- Has fireplace: Yes
- Fireplace features: Gas
- Furnished: Yes
- Common walls with other units/homes: No Common Walls
Interior area
- Total structure area: 7,911
- Total interior livable area: 7,911 sqft
Property
Parking
- Total spaces: 3
- Parking features: Garage Door Opener
- Attached garage spaces: 3
Features
- Stories: 4
- Patio & porch: Porch
- Exterior features: Balcony, Lawn Pump, Outdoor Shower, Sprinkler System, Outdoor Kitchen
- Has private pool: Yes
- Pool features: Heated, In Ground, Gunite
- Fencing: Partial,Privacy
- Has view: Yes
- View description: Gulf
- Has water view: Yes
- Water view: Gulf
- Waterfront features: Gulf, Shore - Beach
Lot
- Size: 0.6 Acres
- Dimensions: 68 x 382
- Features: Coastal Setback, Dead End, Within 1/2 Mile to Water
Details
- Additional structures: Guest House
- Parcel number: 193S18160800000306
- Zoning description: Resid Single Family
Construction
Type & style
- Home type: SingleFamily
- Architectural style: Beach House
- Property subtype: Single Family Residence
Materials
- Concrete, Stucco
- Foundation: Pillar/Post/Pier
Condition
- Construction Complete
- New construction: No
- Year built: 2024
Utilities & green energy
- Water: Public
Green energy
- Energy efficient items: Doors
Community & HOA
Community
- Features: Beach, Fitness Center, Fishing, Game Room, Pool, Waterfront, Short Term Rental - Allowed
- Security: Fire Alarm, Security System
- Subdivision: NO RECORDED SUBDIVISION
Location
- Region: Santa Rosa Beach
Financial & listing details
- Price per square foot: $2,023/sqft
- Tax assessed value: $8,495,467
- Annual tax amount: $76,438
- Date on market: 3/20/2026
- Road surface type: Paved
Estimated market value
$14,079,000
$13.38M - $14.92M
Not available
Price history
| Date | Event | Price |
|---|---|---|
| 3/20/2026 | Listed for sale | $16,000,000+49.5%$2,023/sqft |
Source:  ECAOR #998156 Report a problem ECAOR #998156 Report a problem | ||
| 2/27/2025 | Sold | $10,700,000-7%$1,353/sqft |
Source: ECAOR #936816 Report a problem | ||
| 1/9/2025 | Pending sale | $11,500,000$1,454/sqft |
Source: ECAOR #936816 Report a problem | ||
| 8/29/2024 | Price change | $11,500,000-11.5%$1,454/sqft |
Source: ECAOR #936816 Report a problem | ||
| 5/31/2024 | Price change | $12,995,000-7.1%$1,643/sqft |
Source: ECAOR #936816 Report a problem | ||
| 5/8/2024 | Price change | $13,995,000-6.7%$1,769/sqft |
Source: ECAOR #936816 Report a problem | ||
| 11/17/2023 | Listed for sale | $14,995,000+2626.4%$1,895/sqft |
Source: ECAOR #936816 Report a problem | ||
| 5/7/2001 | Sold | $550,000$70/sqft |
Source: Public Record Report a problem | ||
Public tax history
| Year | Property taxes | Tax assessment |
|---|---|---|
| 2025 | $76,438 +207.7% | $8,427,467 +209.8% |
| 2024 | $24,845 +0.8% | $2,720,000 +0.5% |
| 2023 | $24,653 +4.5% | $2,707,068 +10% |
| 2022 | $23,600 +9% | $2,460,971 +10% |
| 2021 | $21,656 +6% | $2,237,246 +9.3% |
| 2020 | $20,432 +8.4% | $2,046,800 +7.9% |
| 2019 | $18,841 | $1,897,200 +16.3% |
| 2018 | $18,841 +24.5% | $1,632,000 +28.1% |
| 2017 | $15,138 +19.9% | $1,273,568 +18628.9% |
| 2016 | $12,623 +18449.2% | $6,800 -99.3% |
| 2015 | $68 -99.3% | $943,935 +15.5% |
| 2014 | $9,378 | $817,260 +5% |
| 2013 | -- | $778,343 +0.9% |
| 2012 | -- | $771,267 -0.3% |
| 2011 | -- | $773,200 -3.7% |
| 2010 | -- | $802,907 -30% |
| 2009 | -- | $1,147,011 -23.3% |
| 2008 | -- | $1,495,207 -5.5% |
| 2007 | -- | $1,582,230 +15% |
| 2005 | -- | $1,375,852 +61.4% |
| 2004 | -- | $852,380 +35.3% |
| 2003 | -- | $630,020 +25% |
| 2002 | -- | $504,016 +28.3% |
| 2001 | -- | $392,836 |
Find assessor info on the county website
Monthly payment
Est. payment
Payment breakdown
Explore the cost of this home by adjusting the details. Changes won't be saved.Climate risks
Neighborhood: 32459
Nearby schools
Schools provided by the listing agent
- Elementary: Dune Lakes
- Middle: Emerald Coast
- High: South Walton
Source: ECAOR. This data may not be complete. We recommend contacting the local school district to confirm school assignments for this home.
Similar homes
- $11,700,0008 bd16 ba8.4k sqft26 Azzurro Way, Santa Rosa Beach, FL 32459For Sale
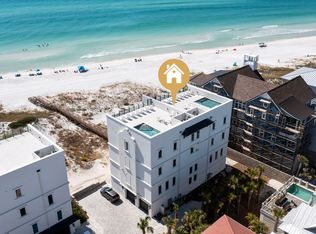
 MLS ID #998832, Abbott Martin Group, EXP Realty LLC. ECAOR
 - $14,995,0006 bd9 ba6.6k sqft41 Sea Walk Cir, Santa Rosa Beach, FL 32459For Sale
 MLS ID #997248, Spears Group, Compass. ECAOR
 - $14,999,9007 bd9 ba5.5k sqft2708 E County Highway 30a, Santa Rosa Beach, FL 32459For Sale
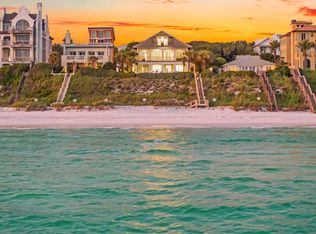 MLS ID #1011332, The Beasley Group, Compass. ECAOR
 - $16,900,0006 bd8 ba5.8k sqft285 Twisted Pine Trl, Santa Rosa Beach, FL 32459For Sale
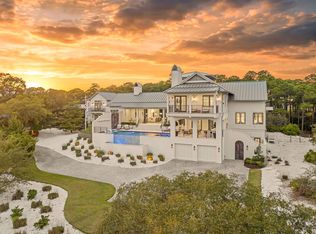 MLS ID #1001041, Spears Group, Compass. ECAOR
 - $18,900,0005 bd7 ba6.4k sqft61 Auburn Dr, Santa Rosa Beach, FL 32459For SaleMLS ID #1008919, Patrick E Geiger, Scenic Sotheby's International Realty. ECAOR
- $11,900,0006 bd7 ba6.7k sqft4895 W County Highway 30a, Santa Rosa Beach, FL 32459For SaleMLS ID #1010893, Charlie Hoffner, The Premier Property Group. ECAOR
- $19,995,0008 bd8 ba4.7k sqft4525/4499 W County Highway 30a, Pt Washington, FL 32459For SaleMLS ID #1009942, Lisa Hughley and Associates, Classic Luxury Real Estate LLC. ECAOR
- $8,900,0007 bd8 ba6k sqft249 Montgomery St, Santa Rosa Beach, FL 32459For SaleMLS ID #1000227, LaFlure & Vice, Scenic Sotheby's International Realty. ECAOR
- $8,000,0006 bd5 ba5.7k sqft40 Chapman Oak Way, Santa Rosa Beach, FL 32459For SaleMLS ID #1006685, Sarah A Mowell, Watersound Real Estate. ECAOR
- $10,750,0006 bd9 ba6.2k sqft10 Hotz Ave, Santa Rosa Beach, FL 32459For SaleMLS ID #1006109, Michael Tounge, Scenic Sotheby's International Realty. ECAOR
- $8,745,0008 bd8 ba4.7k sqft4525 W County Highway 30a, Santa Rosa Beach, FL 32459For SaleMLS ID #1009943, Lisa Hughley and Associates, Classic Luxury Real Estate LLC. ECAOR
- $11,000,0006 bd7 ba5.6k sqft78 Twisted Pine Trl, Santa Rosa Beach, FL 32459For SaleMLS ID #1010637, Karen L Phillips, The Agency Northwest Florida Beaches. ECAOR
- $10,500,0007 bd9 ba7k sqft264 Grace Point Way, Inlet Beach, FL 32461For SaleMLS ID #1009306, LaFlure & Vice, Scenic Sotheby's International Realty. ECAOR
- $10,899,0008 bd7 ba4.9k sqft51 S Andalusia Ave, Santa Rosa Beach, FL 32459For SaleMLS ID #980231, The Simpson Group, Christies International Real Estate Emerald Coast. ECAOR
- $15,500,0005 bd6 ba6.4k sqftM17 Longtail Rd, Rosemary Beach, FL 32461For SaleMLS ID #1008430, Northwest Florida Beaches Team, The Agency Northwest Florida Beaches. ECAOR
- $18,800,0006 bd8 ba8k sqft107 Elysee Ct, Inlet Beach, FL 32461For SaleMLS ID #999416, Anne Winicki, Scenic Sotheby's International Realty. ECAOR
- $9,895,0007 bd8 ba7.6k sqft146 Paradise By The Sea Blvd, Inlet Beach, FL 32461For SaleMLS ID #1004916, John J Hammonds, Compass. ECAOR
- $9,300,0007 bd7 ba5.6k sqft75 Hog Penny Aly, Inlet Beach, FL 32461For SaleMLS ID #1011249, Steven R Bradley, The Agency Northwest Florida Beaches. ECAOR
- $23,990,0007 bd8 ba11k sqft7988 E County Highway 30a, Rosemary Beach, FL 32461For SaleMLS ID #1004785, Blankenship Watkins Advisory Group, Christies International Real Estate Emerald Coast. ECAOR
- $14,615,0005 bd6 ba5.9k sqft185 Elbow Beach Rd, Inlet Beach, FL 32461For SaleMLS ID #1006856, Ben R Bricken, Alys Beach Properties Llc. ECAOR
