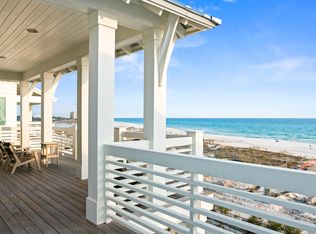
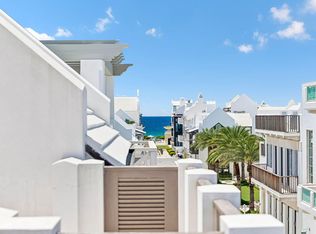
On the far eastern edge of Inlet Beach, where the emerald horizon meets the protected wilds of Camp Helen State Park and Lake Powell, Lot 19 at Lupin Beach emerges as a rare expression of coastal architecture—an address that balances serenity, design pedigree, and Gulf-front permanence. With 87 feet of private shoreline and placement on one of the community's widest homesites, the residence stands as a testament to refined craftsmanship and intentional living on Scenic 30A.
Envisioned by the acclaimed team at Historical Concepts and constructed with the enduring precision of Alys Beach Construction, the home unfolds across 3,667 square feet and four impeccably considered levels, all connected by elevator. Its architectural lines are clean and confident; its rooms curated with a palette that feels both rooted and ethereal. Wide-plank Madeline hardwood flooring, handcrafted Zellige tile, natural quartzite countertops, and touches of aged and satin brass shape an interior language that whispers luxury without excess.
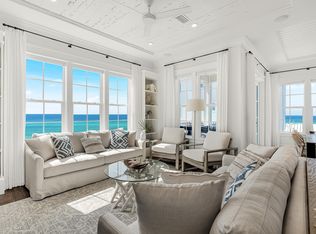
The kitchenanchored by white-oak cabinetry, a 36" Wolf gas range, paneled Sub-Zero refrigeration, and a Special Walnut islandreflects the elegance of a coastal atelier. The reverse-living design elevates the main gathering spaces toward panoramic views of the Gulf, revealing a terrace perfectly positioned for the poetry of sunrise and the ritual of sunset.
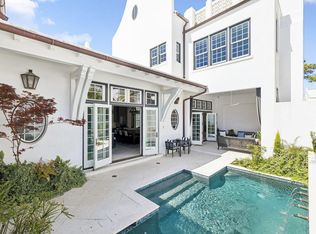
Outside, the rhythm of coastal living takes center stage. The private plunge pool, summer kitchen, and alfresco dining terrace form an outdoor sanctuary where sea breezes, light, and sound become daily companions. A two-car garage, additional guest parking, and HOA-maintained landscaping transform the property into a truly effortless second homeor a full-time residence designed for a life lived gracefully.
Within Lupin Beach, residents enjoy over 716 feet of private beach, five boardwalks, and direct access to protected natural treasures. From the private path, a few steps lead to Lake Powell, one of Florida's largest coastal dune lakesan extraordinary amenity for paddleboarding, kayaking, fishing, e-foiling, or quiet morning exploration. Next door, Camp Helen State Park offers miles of walking trails, a fishing pier, wildlife viewing, and community programming that honors the region's heritage.
Moments away, the polished villages of the 30A corridorRosemary Beach, Alys Beach, Seacrest Beach, and the emerging enclave at Kaiya Beach Resortoffer world-class dining, boutiques, galleries, and cultural events. Members enjoy proximity to premier clubs including Watersound Beach Club, the all-new Camp Creek amenities, and Wild Heron Golf Club, each offering pools, golf, pickleball, tennis, dining, marina access, and year-round recreation. With Northwest Florida Beaches International Airport just 15-20 minutes from the doorstep, direct access to major markets such as Atlanta, Dallas, New York, and Miami keeps travel effortless.
As a primary residence, the home's scale, garage space, and private outdoor living areas deliver comfort and practicality. As a second home, it offers the simplicity of lock-and-leave ownership. And as an investment, the combination of new construction, Gulf-front positioning, private beach access, and rental-friendly status creates one of the strongest value propositions on eastern 30A. Lot 19 at Lupin Beach is not just a propertyit is a sanctuary at the meeting point of architecture, nature, and lifestyle. A rare and timeless offering on one of Inlet Beach's most coveted stretches of sand.
For sale
$9,397,000
112 Lupin Beach Dr W, Rosemary Beach, FL 32461
4beds
3,667sqft
Single Family Residence
Built in 2025
-- sqft lot
$-- Zestimate®
$2,563/sqft
$-- HOA
What's special
Private plunge poolTwo-car garagePrivate beach accessSpecial walnut islandSummer kitchenAlfresco dining terraceConnected by elevator
- 276 days |
- 615 |
- 13 |
Zillow last checked:
Listing updated:
Listed by:
Christopher A Abbott chris@scenicsir.com,
Scenic Sotheby's International Realty,
Blake A Morar 850-259-5944,
Scenic Sotheby's International Realty
Source: ECAOR,MLS#: 990108
Facts & features
Interior
Bedrooms & bathrooms
- Bedrooms: 4
- Bathrooms: 6
- Full bathrooms: 4
- 1/2 bathrooms: 2
Primary bedroom
- Level: Second
- Area: 243.82 Square Feet
- Dimensions: 16.7 x 14.6
Bedroom
- Level: First
- Area: 222.01 Square Feet
- Dimensions: 14.9 x 14.9
Bedroom
- Level: Second
- Area: 187.66 Square Feet
- Dimensions: 14.11 x 13.3
Bedroom
- Level: Third
- Area: 187.66 Square Feet
- Dimensions: 14.11 x 13.3
Bonus room
- Level: Third
- Area: 73.52 Square Feet
- Dimensions: 9.2 x 8
Dining room
- Level: First
- Area: 137.2 Square Feet
- Dimensions: 7 x 19.6
Family room
- Level: Third
- Area: 195.64 Square Feet
- Dimensions: 14.6 x 13.4
Kitchen
- Level: First
- Area: 241.11 Square Feet
- Dimensions: 14.1 x 17.1
Living room
- Level: First
- Area: 327.32 Square Feet
- Dimensions: 16.7 x 19.6
Heating
- Central, Natural Gas
Cooling
- Central Air, Ceiling Fan(s)
Appliances
- Included: Dishwasher, Disposal, Dryer, Microwave, Refrigerator, Washer, Gas Water Heater, Tankless Water Heater
- Laundry: Washer/Dryer Hookup
Features
- Crown Molding, Kitchen Island, Recessed Lighting, Pantry, Shelving, Elevator
- Flooring: Hardwood, Tile
- Common walls with other units/homes: No Common Walls
Interior area
- Total structure area: 3,667
- Total interior livable area: 3,667 sqft
Property
Parking
- Total spaces: 2
- Parking features: Garage Door Opener, Garage
- Attached garage spaces: 2
Features
- Stories: 4
- Patio & porch: Porch
- Exterior features: Balcony, Outdoor Kitchen
- Pool features: In Ground
- Has view: Yes
- View description: Gulf
- Has water view: Yes
- Water view: Gulf
- Waterfront features: Gulf
Lot
- Dimensions: 175 x 78 x 180 x 87
- Features: Covenants, Level, Restrictions, Within 1/2 Mile to Water
Details
- Parcel number: 363S18161020000190
- Zoning description: Resid Single Family
Construction
Type & style
- Home type: SingleFamily
- Architectural style: Beach House
- Property subtype: Single Family Residence
Materials
- Block, Frame, Siding CmntFbrHrdBrd
- Roof: Metal
Condition
- Construction Complete
- New construction: No
- Year built: 2025
Utilities & green energy
- Water: Public
Community & HOA
Community
- Features: Beach, Deed Access, Pool, Waterfront, Short Term Rental - Allowed
- Security: Smoke Detector(s)
- Subdivision: Lupin Beach
HOA
- Has HOA: Yes
- Services included: Maintenance Grounds, Insurance, Recreational Faclty, Maintenance Structure
Location
- Region: Rosemary Beach
Financial & listing details
- Price per square foot: $2,563/sqft
- Annual tax amount: $35,096
- Date on market: 11/21/2025
- Road surface type: Paved
Estimated market value
Not available
Estimated sales range
Not available
$6,906/mo
Price history
| Date | Event | Price |
|---|---|---|
| 4/20/2026 | Price change | $9,397,000+1.1%$2,563/sqft |
Source:  ECAOR #990108 Report a problem ECAOR #990108 Report a problem | ||
| 1/12/2026 | Price change | $9,297,000+0.5%$2,535/sqft |
Source: ECAOR #990108 Report a problem | ||
| 11/21/2025 | Listed for sale | $9,250,000$2,522/sqft |
Source: ECAOR #990108 Report a problem | ||
Public tax history
Tax history is unavailable.
Monthly payment
Est. payment
Payment breakdown
Explore the cost of this home by adjusting the details. Changes won't be saved.Climate risks
Neighborhood: 32461
Nearby schools
GreatSchools rating
- 10/10Dune Lakes Elementary SchoolGrades: K-5Distance: 7 mi
- 8/10Emerald Coast Middle SchoolGrades: 6-8Distance: 9.3 mi
- 8/10South Walton High SchoolGrades: 9-12Distance: 13.4 mi
Schools provided by the listing agent
- Elementary: Dune Lakes
- Middle: Emerald Coast
- High: South Walton
Source: ECAOR. This data may not be complete. We recommend contacting the local school district to confirm school assignments for this home.
- $---- bd-- ba-- sqft228 Walton Magnolia Ln UNIT 6, Panama City Beach, FL 32413Off Market
- $3,428,1005 bd4 ba3.3k sqft238 Walton Magnolia Ln, Inlet Beach, FL 32461Off Market
- $4,282,3008 bd9 ba5.4k sqft5 Palm Court Ln, Inlet Beach, FL 32461Off Market
- $5,495,0008 bd10 ba4.9k sqft17 Palm Court Ln, Inlet Beach, FL 32461For Sale
- $4,431,5008 bd9 ba5.3k sqft25 Palm Court Ln, Inlet Beach, FL 32461Off Market
- $775,0002 bd3 ba1.1k sqft228 Walton Magnolia Ln UNIT 4, Inlet Beach, FL 32461For Sale
- $948,0002 bd3 ba1k sqft228 Walton Magnolia Ln UNIT 1, Inlet Beach, FL 32461Off Market
- $781,0002 bd3 ba1k sqft228 Walton Magnolia Ln UNIT 2, Inlet Beach, FL 32461Off Market
A local agent can set up tours, give advice and negotiate with sellers.
A local lender can help you make sure your offer is ready when you are.
Similar homes
- $9,200,0004 bd5 ba3.8k sqft62 S Charles St, Inlet Beach, FL 32461For Sale
 MLS ID #790602, Jerri Ann A Guss. CPAR
 - $8,499,0004 bd7 ba3.8k sqft101 Whalebone Aly, Inlet Beach, FL 32461For Sale
 MLS ID #997113, Stacey L Wright, Compass. ECAOR
 - $5,950,0005 bd6 ba2.8k sqft94 Emerald Cove Ln S, Inlet Beach, FL 32461For Sale
 MLS ID #1001231, Sarah A Davidson, Compass. ECAOR
 - $7,960,0004 bd5 ba3.5k sqft21 S Charles St, Inlet Beach, FL 32461For Sale
 MLS ID #1007862, Tosha Corrigan Group, Keller Williams Realty SRB. ECAOR
 - $9,135,5504 bd7 ba4.7k sqft40 S Somerset St, Inlet Beach, FL 32461For SaleMLS ID #1010465, Alys Beach Sales Team, Alys Beach Properties Llc. ECAOR
- $7,900,0004 bd4 ba4.4k sqft211 Pelican Cir, Inlet Beach, FL 32461For SaleMLS ID #1003141, Blankenship Watkins Advisory Group, Christies International Real Estate Emerald Coast. ECAOR
- $6,195,0003 bd5 ba2.2k sqft32 Lupin Beach Dr, Inlet Beach, FL 32461For SaleMLS ID #1001113, Christopher A Abbott, Scenic Sotheby's International Realty. ECAOR
- $7,750,0004 bd6 ba4.8k sqft13 La Garza Ct, Alys Beach, FL 32461For SaleMLS ID #998534, Dahler & Co., Scenic Sotheby's International Realty. ECAOR
- $6,640,0004 bd5 ba3.7k sqft36 Sea Star Ct, Inlet Beach, FL 32461For SaleMLS ID #1009257, Robbie Roberts, Alys Beach Properties Llc. ECAOR
- $11,495,0005 bd6 ba3.8k sqft130 Sea Garden St, Inlet Beach, FL 32461For SaleMLS ID #1000875, Robbie Roberts, Alys Beach Properties Llc. ECAOR
- $8,750,0003 bd4 ba2.6k sqft8372 E County Highway 30a, Inlet Beach, FL 32461For SaleMLS ID #997064, Andre M Dominick, La Florida Coastal Properties. ECAOR
- $7,299,0004 bd6 ba3k sqft20 Kings Castle Ct, Rosemary Beach, FL 32461For SaleMLS ID #1006081, Michaelanne M Lauderdale, Inlet Beach Real Estate. ECAOR
- $8,400,0007 bd7 ba4k sqft8034 E County Highway 30a, Inlet Beach, FL 32461For SaleMLS ID #1000140, Nora A Murphy, Berkshire Hathaway Home Services PenFed Realty. ECAOR
- $6,475,0005 bd6 ba3.2k sqft109 N Charles St, Inlet Beach, FL 32461For SaleMLS ID #1008966, Spears Group, Compass. ECAOR
- $5,990,0005 bd6 ba4.5k sqft48 Paradise By The Sea Blvd, Inlet Beach, FL 32461For SaleMLS ID #999796, Blankenship Watkins Advisory Group, Christies International Real Estate Emerald Coast. ECAOR
- $6,475,0004 bd5 ba2.8k sqft32 Kings Castle Ct, Inlet Beach, FL 32461For SaleMLS ID #997877, Robbie Roberts, Alys Beach Properties Llc. ECAOR
- $5,495,0004 bd5 ba2.9k sqft94 Nonesuch Way, Alys Beach, FL 32461For SaleMLS ID #1006954, Sarah P Stone, Scenic Sotheby's International Realty. ECAOR
- $7,195,0006 bd8 ba5.2k sqft244 W Park Place Ave, Inlet Beach, FL 32461For SaleMLS ID #1003836, Anne Winicki, Scenic Sotheby's International Realty. ECAOR
- $6,499,0006 bd6 ba5.3k sqft124 Paradise By The Sea Blvd, Inlet Beach, FL 32461For SaleMLS ID #997212, Stephen M McGrath, Rosemary Beach Realty LLC. ECAOR
- $5,950,0006 bd6 ba3.4k sqft25 Saint Georges Ln, Inlet Beach, FL 32461For SaleMLS ID #994342, Karen N Otten, Rosemary Beach Realty LLC. ECAOR
