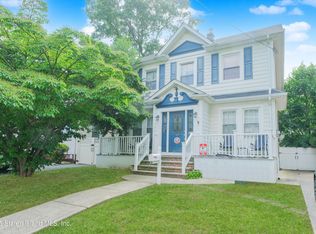
Welcome to 57 Trantor Place, a beautifully appointed home nestled in one of Staten Island's most desirable neighborhoods. This exceptional property offers a perfect blend of classic charm and modern convenience -- ideal for families, entertainers, or anyone looking to elevate their lifestyle.
As you arrive, you're greeted by a quaint, tree-lined street and meticulously maintained curb appeal. Step inside to discover a bright and inviting interior featuring generously proportioned living spaces designed for both everyday comfort and stylish gatherings.
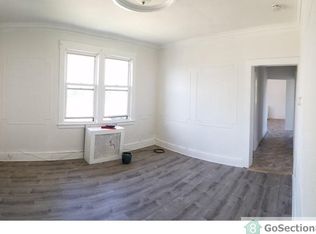
The spacious living room boasts abundant natural light and flows effortlessly into the formal dining area, creating an open and welcoming atmosphere. The heart of the home is the updated kitchen, outfitted with modern appliances, sleek cabinetry, and plenty of counter space -- perfect for whipping up meals or hosting friends.
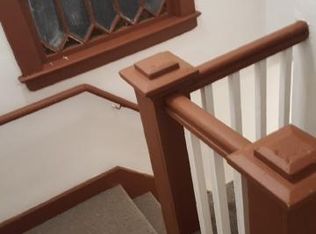
Upstairs, the home offers well-sized bedrooms with tranquil views and ample closet space. The primary suite provides a peaceful retreat at the end of the day. Additional living areas offer flexibility for home offices, playrooms, or hobby spaces.
Outside, enjoy a private backyard oasis -- perfect for summer barbecues, gardening, or simply relaxing outdoors. The property also includes off-street parking, adding convenience in a bustling community.
Pending
$669,000
57 Trantor Pl, Staten Island, NY 10302
3beds
1,225sqft
Single Family Residence
Built in 1935
4,000 Square Feet Lot
$664,500 Zestimate®
$546/sqft
$-- HOA
What's special
- 230 days
- 25
- 0
Zillow last checked:
Listing updated:
Listed by:
Thomas Gugliucci Real Estate 347-302-2420,
Thomas Gugliucci 347-302-2420
Source: SIBOR,MLS#: 2601104
Facts & features
Interior
Bedrooms & bathrooms
- Bedrooms: 3
- Bathrooms: 2
- Full bathrooms: 1
- 1/2 bathrooms: 1
Primary bedroom
- Level: Second
Bedroom
- Level: Second
Bedroom
- Level: Second
Bathroom
- Level: Second
Dining room
- Level: First
Kitchen
- Level: First
Living room
- Level: First
Heating
- Natural Gas, Hot Water
Cooling
- Central Air
Appliances
- Included: Dishwasher, Microwave, Refrigerator
Features
- Walk-In Closet(s)
- Basement: Finished,Full
Interior area
- Total structure area: 1,225
- Total interior livable area: 1,225 sqft
Video & virtual tour
Property
Parking
- Parking features: On Street
- Has uncovered spaces: Yes
Features
- Stories: 2
- Patio & porch: Patio
- Fencing: Fenced
Lot
- Size: 4,000 Square Feet
- Dimensions: 25 x 160
- Features: Back Yard
Details
- Parcel number: 011260008
- Zoning: R3-X
Construction
Type & style
- Home type: SingleFamily
- Architectural style: Colonial
- Property subtype: Single Family Residence
Materials
- Vinyl Siding
Condition
- Excellent
- New construction: No
- Year built: 1935
- Major remodel year: 2025
Utilities & green energy
- Electric: 220 Volts
- Sewer: Public Sewer
Community & HOA
Location
- Region: Staten Island
Financial & listing details
- Price per square foot: $546/sqft
- Tax assessed value: $466,000
- Annual tax amount: $3,700
- Date on market: 3/5/2026
- Listing agreement: Exclusive Right To Sell
Estimated market value
$664,500
$605,000 - $724,000
$3,426/mo
Price history
| Date | Event | Price |
|---|---|---|
| 3/26/2026 | Pending sale | $669,000$546/sqft |
Source:  SIBOR #2601104 Report a problem SIBOR #2601104 Report a problem | ||
| 3/5/2026 | Listed for sale | $669,000+78.3%$546/sqft |
Source: SIBOR #2601104 Report a problem | ||
| 5/14/2017 | Sold | $375,150+31.6%$306/sqft |
Source: SIBOR #1106554 Report a problem | ||
| 1/9/2006 | Sold | $285,000$233/sqft |
Source: Public Record Report a problem | ||
Public tax history
| Year | Property taxes | Tax assessment |
|---|---|---|
| 2025 | $3,627 +3% | $27,960 +7.6% |
| 2024 | $3,523 | $25,980 -1.1% |
| 2023 | -- | $26,280 +23% |
| 2022 | -- | $21,360 -5.1% |
| 2021 | -- | $22,500 +10.6% |
| 2020 | $3,185 +3% | $20,340 -2.9% |
| 2019 | $3,094 | $20,940 +48.4% |
| 2018 | -- | $14,112 +1.6% |
| 2017 | $2,833 +20.7% | $13,896 +4.5% |
| 2016 | $2,347 | $13,292 +6% |
| 2015 | $2,347 +15.5% | $12,540 +3% |
| 2014 | $2,032 | $12,180 +3.6% |
| 2013 | -- | $11,760 +1.6% |
| 2012 | -- | $11,580 -7.8% |
| 2011 | -- | $12,565 +6% |
| 2010 | -- | $11,859 +5.9% |
| 2009 | -- | $11,197 +4.7% |
| 2008 | -- | $10,699 |
| 2007 | -- | $10,699 +2.2% |
| 2006 | -- | $10,471 +5.9% |
| 2005 | -- | $9,883 +5.9% |
| 2004 | -- | $9,331 +4.7% |
| 2003 | -- | $8,916 |
| 2002 | -- | $8,916 +2.2% |
| 2001 | -- | $8,726 +5.9% |
| 2000 | -- | $8,236 |
Find assessor info on the county website
Monthly payment
Climate risks
Neighborhood: Elm Park

Similar homes
- $635,0003 bd2 ba1.1k sqft192 Catherine St, Staten Island, NY 10302For Sale
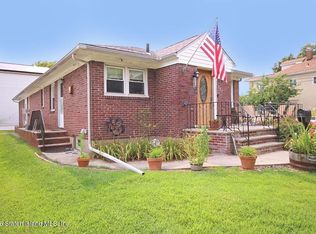 MLS ID #2604551, Anthony J Cammaroto, Listing by: Tom Crimmins Realty, Ltd.. SIBOR
 - $675,0003 bd2 ba1.1k sqft42 Cortlandt St, Staten Island, NY 10302For Sale
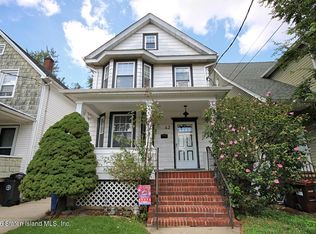 MLS ID #2605024, Illona Thomas, Listing by: Re/Max Advisors. SIBOR
 - $779,0004 bd3 ba1.5k sqft108 Crystal Ave, Staten Island, NY 10302For Sale
 MLS ID #2605837, Teresa Ieraci, Listing by: SI Premiere Properties. SIBOR
 - $599,0003 bd2 ba1.1k sqft48 Cameron Ave, Staten Island, NY 10305For Sale
 MLS ID #505463, Xiao (Emma) Zhu, Listing by: RE/MAX Edge. BNYMLS
