Quaint 2/1 in quiet neighborhood close to Loop 410 West and I-10 with easy access to downtown. The home boasts original wood floors in good condition, ceramic tile, a small screened-in back porch, and a bonus workshop. Beautiful pecan trees in front and back provide relaxing, dappled shade. The oversized bedrooms have double-wide closets and ceiling fans. The roof was replaced in 2016. The HVAC system and most of the light fixtures were replaced in 2023, and the entire home has been freshly painted inside and out. The laundry area is located in the fully sheet-rocked garage, which could be converted to another private space if needed.
Sold
Price Unknown
57 VAUGHAN PL, San Antonio, TX 78201
2beds
1,210sqft
Single Family Residence
Built in 1953
9,060 Square Feet Lot
$200,300 Zestimate®
$--/sqft
$1,583 Estimated rent
Home value
$200,300
$184,000 - $216,000
$1,583/mo
Zestimate® history
Owner options
List your home for rent
$1,583/mo
Rent Zestimate®
Find your next renter with Zillow Rental Manager. Plus, with online applications, you can quickly screen prospective tenants – for free.
$1,583/mo
Rent Zestimate®
Refinance and save
Refinancing to a lower rate could help reduce your monthly payments and save thousands over the life of the loan.
Explore your selling options
Work with a Zillow partner agent
Leverage their expertise and Zillow's premium Showcase listings to get your home seen by more buyers.
Get startedList with your own agent
Get your home in front of millions of buyers by listing it on Zillow.
Learn how to do itSell it yourself
Take full control of how buyers see your home on Zillow by listing For Sale by Owner (FSBO).
List your homeWhat's special
Oversized bedroomsBonus workshopDouble-wide closetsSmall screened-in back porchOriginal wood floorsHvac systemCeramic tile
Zillow last checked:
Listing updated:
Listed by:
Judith Cuenod TREC #793434 (512) 750-7130,
Phyllis Browning Company
Source: LERA MLS,MLS#: 1752695
Facts & features
Interior
Bedrooms & bathrooms
- Bedrooms: 2
- Bathrooms: 1
- Full bathrooms: 1
Primary bedroom
- Area: 156
- Dimensions: 13 x 12
Bedroom 2
- Area: 143
- Dimensions: 13 x 11
Dining room
- Area: 100
- Dimensions: 10 x 10
Family room
- Area: 144
- Dimensions: 9 x 16
Kitchen
- Area: 140
- Dimensions: 10 x 14
Living room
- Area: 209
- Dimensions: 19 x 11
Heating
- Central, Electric
Cooling
- Central Air
Appliances
- Included: Range, Electric Water Heater
- Laundry: In Garage, Washer Hookup, Dryer Connection
Features
- Two Living Area, Separate Dining Room, Ceiling Fan(s), Programmable Thermostat
- Flooring: Wood
- Has basement: No
- Has fireplace: No
- Fireplace features: Not Applicable
Interior area
- Total structure area: 1,210
- Total interior livable area: 1,210 sqft
Property
Parking
- Total spaces: 1
- Parking features: One Car Garage, Garage Door Opener, Pad Only (Off Street)
- Garage spaces: 1
Features
- Levels: One
- Stories: 1
- Pool features: None
- Fencing: Privacy,Chain Link
Lot
- Size: 9,060 Square Feet
- Dimensions: 72X123
- Features: Cul-De-Sac, Level
- Residential vegetation: Mature Trees
Details
- Additional structures: Workshop
- Parcel number: 104460010040
Construction
Type & style
- Home type: SingleFamily
- Architectural style: Ranch
- Property subtype: Single Family Residence
Materials
- Asbestos, Brick
- Foundation: Slab
- Roof: Metal
Condition
- Pre-Owned
- New construction: No
- Year built: 1953
Utilities & green energy
- Electric: CPS
- Sewer: SAWS
- Water: SAWS
- Utilities for property: Cable Available, City Garbage service
Community & HOA
Community
- Features: None
- Subdivision: Monticello Heights
Location
- Region: San Antonio
Financial & listing details
- Tax assessed value: $191,100
- Annual tax amount: $3,664
- Date on market: 9/11/2025
- Cumulative days on market: 45 days
- Listing terms: Conventional,FHA,Cash
- Road surface type: Paved, Asphalt
Price history
| Date | Event | Price |
|---|---|---|
| 4/9/2024 | Sold | -- |
Source:  LERA MLS #1752695 Report a problem LERA MLS #1752695 Report a problem | ||
| 4/4/2024 | Pending sale | $200,000$165/sqft |
Source: LERA MLS #1752695 Report a problem | ||
| 3/4/2024 | Contingent | $200,000$165/sqft |
Source: LERA MLS #1752695 Report a problem | ||
| 2/19/2024 | Listed for sale | $200,000$165/sqft |
Source: LERA MLS #1752695 Report a problem | ||
Public tax history
| Year | Property taxes | Tax assessment |
|---|---|---|
| 2025 | $2,042 -45.9% | $170,192 +10% |
| 2024 | $3,775 +3% | $154,720 +5.3% |
| 2023 | $3,664 -1.8% | $147,000 +6.7% |
| 2022 | $3,733 +19.2% | $137,760 +17.5% |
| 2021 | $3,132 | $117,220 +5% |
| 2020 | $3,132 +17.3% | $111,620 +18.5% |
| 2019 | $2,669 | $94,180 +7.1% |
| 2018 | $2,669 +13.7% | $87,950 +6.3% |
| 2017 | $2,348 +8% | $82,730 +7.4% |
| 2016 | $2,174 +33.5% | $77,030 +9.6% |
| 2015 | $1,629 | $70,290 +16.8% |
| 2014 | $1,629 | $60,200 -0.1% |
| 2013 | -- | $60,240 -5.4% |
| 2012 | -- | $63,660 -4.6% |
| 2011 | -- | $66,710 -2.3% |
| 2010 | -- | $68,310 -5.2% |
| 2009 | -- | $72,050 -9.5% |
| 2008 | -- | $79,580 +21.1% |
| 2007 | -- | $65,710 +0.2% |
| 2006 | -- | $65,600 +11.3% |
| 2005 | -- | $58,960 |
| 2004 | -- | -- |
| 2003 | -- | -- |
| 2002 | -- | -- |
| 2001 | -- | -- |
| 2000 | -- | -- |
Find assessor info on the county website
Neighborhood: Laddie Place and North Wilson
Nearby homes
- $183,8003 bd1 ba1.2k sqft61 Vaughan Pl, San Antonio, TX 78201Off Market

- $296,7003 bd2 ba2k sqft53 Vaughan Pl, San Antonio, TX 78201Off Market
- $224,8003 bd2 ba1.2k sqft65 Vaughan Pl, San Antonio, TX 78201Off Market
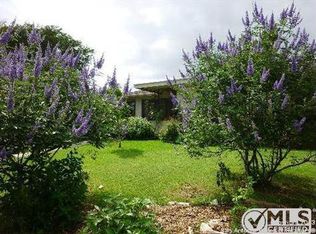
- $199,3003 bd1 ba1.8k sqft56 Vaughan Pl, San Antonio, TX 78201Off Market
- $223,2003 bd2 ba1.4k sqft69 Vaughan Pl, San Antonio, TX 78201Off Market
- $--3 bd3 ba1.5k sqft60 Vaughan Pl, San Antonio, TX 78201Sold
- $240,7003 bd2 ba1.4k sqft52 Vaughan Pl, San Antonio, TX 78201Off Market
- $63,2002 bd1 ba821 sqft170 De Chantle Rd APT 101, San Antonio, TX 78201Off Market
Nearby schools
GreatSchools rating
- 5/10Maverick Elementary SchoolGrades: PK-5Distance: 0.3 mi
- 3/10Longfellow Middle SchoolGrades: 6-8Distance: 1.3 mi
- 3/10Jefferson High SchoolGrades: 9-12Distance: 0.9 mi
Schools provided by the listing agent
- Elementary: Maverick
- Middle: Longfellow
- High: Jefferson
- District: San Antonio I.S.D.
Source: LERA MLS. This data may not be complete. We recommend contacting the local school district to confirm school assignments for this home.
Get a cash offer in 3 minutes
Find out how much your home could sell for in as little as 3 minutes with a no-obligation cash offer.
Estimated market value
$200,300
Get a cash offer in 3 minutes
Find out how much your home could sell for in as little as 3 minutes with a no-obligation cash offer.
Estimated market value
$200,300
Nearby cities
Nearby neighborhoods
Nearby zip codes
Other San Antonio Topics
