Welcome to your meticulously maintained home! This captivating property features three spacious bedrooms, including two full baths and a convenient half bath within the fully equipped hair studio, complete with a mini-split system for comfort. With 1528 square feet of carefully crafted space, every corner exudes warmth and charm, showcasing the pride of ownership evident the moment you step inside. Nestled in an established neighborhood, convenience is key - just a 5-minute drive from HEB for all your grocery needs. Plus, enjoy easy access to major attractions, with a mere 16-minute drive to La Cantera and 14 minutes to UTSA. It has been remodeled over time, and the current owners have poured a lot of work and love into making this home gorgeous. Don't miss this opportunity to call this gem your own - schedule your showing today! Experience the perfect blend of comfort, convenience, and style!
Sold
Price Unknown
60 VAUGHAN PL, San Antonio, TX 78201
3beds
1,528sqft
Single Family Residence
Built in 1954
7,187 Square Feet Lot
$244,500 Zestimate®
$--/sqft
$1,988 Estimated rent
Home value
$244,500
$225,000 - $267,000
$1,988/mo
Zestimate® history
Owner options
List your home for rent
$1,988/mo
Rent Zestimate®
Find your next renter with Zillow Rental Manager. Plus, with online applications, you can quickly screen prospective tenants – for free.
$1,988/mo
Rent Zestimate®
Refinance and save
Refinancing to a lower rate could help reduce your monthly payments and save thousands over the life of the loan.
Explore your selling options
Work with a Zillow partner agent
Leverage their expertise and Zillow's premium Showcase listings to get your home seen by more buyers.
Get startedList with your own agent
Get your home in front of millions of buyers by listing it on Zillow.
Learn how to do itSell it yourself
Take full control of how buyers see your home on Zillow by listing For Sale by Owner (FSBO).
List your homeWhat's special
Spacious bedroomsMini-split system
Zillow last checked:
Listing updated:
Listed by:
Julio Lopez Guerrero TREC #736526 (210) 777-3474,
eXp Realty
Source: LERA MLS,MLS#: 1751683
Facts & features
Interior
Bedrooms & bathrooms
- Bedrooms: 3
- Bathrooms: 3
- Full bathrooms: 2
- 1/2 bathrooms: 1
Primary bedroom
- Features: Full Bath
- Area: 144
- Dimensions: 12 x 12
Bedroom 2
- Area: 132
- Dimensions: 11 x 12
Bedroom 3
- Area: 110
- Dimensions: 11 x 10
Primary bathroom
- Features: Tub/Shower Separate
- Area: 24
- Dimensions: 4 x 6
Kitchen
- Area: 50
- Dimensions: 5 x 10
Living room
- Area: 168
- Dimensions: 12 x 14
Heating
- Central, Electric, Natural Gas
Cooling
- Central Air
Appliances
- Laundry: Laundry Closet
Features
- One Living Area, Kitchen Island, Ceiling Fan(s)
- Flooring: Carpet
- Windows: Window Coverings
- Has basement: No
- Has fireplace: No
- Fireplace features: Not Applicable
Interior area
- Total structure area: 1,528
- Total interior livable area: 1,528 sqft
Property
Parking
- Parking features: None, Pad Only (Off Street)
Features
- Levels: One
- Stories: 1
- Exterior features: None
- Pool features: None
Lot
- Size: 7,187 Square Feet
Details
- Parcel number: 104470020030
Construction
Type & style
- Home type: SingleFamily
- Property subtype: Single Family Residence
Materials
- Asbestos, Brick
- Foundation: Slab
- Roof: Metal
Condition
- Pre-Owned
- New construction: No
- Year built: 1954
Utilities & green energy
- Electric: CPS ENERGY
- Gas: CPS ENERGY
- Sewer: SAWS
- Water: SAWS, Water System
Community & HOA
Community
- Features: None
- Subdivision: Monticello Heights
Location
- Region: San Antonio
Financial & listing details
- Tax assessed value: $229,610
- Annual tax amount: $5,757
- Date on market: 9/11/2025
- Cumulative days on market: 16 days
- Listing terms: Conventional,FHA,Cash
Price history
| Date | Event | Price |
|---|---|---|
| 4/5/2024 | Sold | -- |
Source:  LERA MLS #1751683 Report a problem LERA MLS #1751683 Report a problem | ||
| 3/2/2024 | Pending sale | $239,500$157/sqft |
Source: LERA MLS #1751683 Report a problem | ||
| 2/25/2024 | Contingent | $239,500$157/sqft |
Source: LERA MLS #1751683 Report a problem | ||
| 2/15/2024 | Listed for sale | $239,500+152.4%$157/sqft |
Source: LERA MLS #1751683 Report a problem | ||
| 7/31/2013 | Sold | -- |
Source: LERA MLS #1003625 Report a problem | ||
| 6/6/2013 | Listed for sale | $94,900-13.7%$62/sqft |
Source: Keller Williams Heritage #1003625 Report a problem | ||
| 3/9/2011 | Sold | -- |
Source: LERA MLS #858713 Report a problem | ||
| 8/3/2010 | Price change | $110,000-1.8%$72/sqft |
Source: Cowboy, REALTORS #810076 Report a problem | ||
| 7/15/2010 | Price change | $112,000-2.6%$73/sqft |
Source: Cowboy, REALTORS #810076 Report a problem | ||
| 6/30/2010 | Price change | $115,000-1.7%$75/sqft |
Source: Cowboy, REALTORS #810076 Report a problem | ||
| 6/22/2010 | Price change | $117,000-0.8%$77/sqft |
Source: Cowboy, REALTORS #810076 Report a problem | ||
| 6/12/2010 | Price change | $118,000-1.7%$77/sqft |
Source: Cowboy, REALTORS #810076 Report a problem | ||
| 5/3/2010 | Price change | $120,000-4%$79/sqft |
Source: Cowboy, REALTORS #810076 Report a problem | ||
| 4/3/2010 | Price change | $125,000-3.8%$82/sqft |
Source: Cowboy, REALTORS #810076 Report a problem | ||
| 1/13/2010 | Price change | $130,000-3.7%$85/sqft |
Source: Cowboy, REALTORS #810076 Report a problem | ||
| 11/25/2009 | Listed for sale | $135,000$88/sqft |
Source: Cowboy, REALTORS #810076 Report a problem | ||
Public tax history
| Year | Property taxes | Tax assessment |
|---|---|---|
| 2025 | $5,604 +55.9% | $229,610 +4.7% |
| 2024 | $3,594 +9.5% | $219,331 +10% |
| 2023 | $3,283 -18.5% | $199,392 +10% |
| 2022 | $4,026 +8.2% | $181,265 +10% |
| 2021 | $3,723 | $164,786 +10% |
| 2020 | $3,723 +10.4% | $149,805 +10% |
| 2019 | $3,371 | $136,186 +10% |
| 2018 | $3,371 +23.4% | $123,805 +10% |
| 2017 | $2,733 +8.9% | $112,550 +10% |
| 2016 | $2,508 +20.7% | $102,318 +10% |
| 2015 | $2,079 | $93,016 +10% |
| 2014 | $2,079 | $84,560 +4.1% |
| 2013 | -- | $81,260 -4.3% |
| 2012 | -- | $84,880 -5.2% |
| 2011 | -- | $89,510 -0.9% |
| 2010 | -- | $90,360 +5.6% |
| 2009 | -- | $85,600 -8.5% |
| 2008 | -- | $93,600 +10.8% |
| 2007 | -- | $84,480 +1.9% |
| 2006 | -- | $82,870 +12.1% |
| 2005 | -- | $73,900 |
| 2004 | -- | -- |
| 2003 | -- | -- |
| 2002 | -- | -- |
| 2001 | -- | -- |
| 2000 | -- | -- |
Find assessor info on the county website
Neighborhood: Laddie Place and North Wilson
Nearby homes
- $199,3003 bd1 ba1.8k sqft56 Vaughan Pl, San Antonio, TX 78201Off Market
- $1,8653 bd2 ba1.7k sqft64 Vaughan Pl, San Antonio, TX 78201For Rent
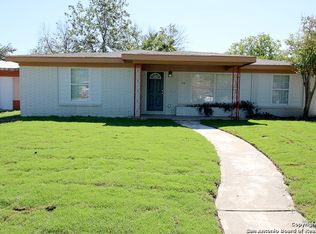
- $238,2003 bd2 ba1.4k sqft52 Vaughan Pl, San Antonio, TX 78201Off Market
- $--3 bd3 ba2.6k sqft68 Vaughan Pl, San Antonio, TX 78201Sold

- $222,6003 bd1 ba576 sqft61 Ewing Pl, San Antonio, TX 78201Off Market
- $178,4002 bd2 ba1.4k sqft65 Ewing Pl, San Antonio, TX 78201Off Market
- $214,1003 bd1 ba1.2k sqft57 Ewing Pl, San Antonio, TX 78201Off Market
- $259,4003 bd2 ba1.4k sqft53 Ewing Pl, San Antonio, TX 78201Off Market
Nearby schools
GreatSchools rating
- 5/10Maverick Elementary SchoolGrades: PK-5Distance: 0.3 mi
- 3/10Longfellow Middle SchoolGrades: 6-8Distance: 1.3 mi
- 3/10Jefferson High SchoolGrades: 9-12Distance: 0.9 mi
Schools provided by the listing agent
- Elementary: Maverick
- Middle: Longfellow
- High: Jefferson
- District: San Antonio I.S.D.
Source: LERA MLS. This data may not be complete. We recommend contacting the local school district to confirm school assignments for this home.
Get a cash offer in 3 minutes
Find out how much your home could sell for in as little as 3 minutes with a no-obligation cash offer.
Estimated market value
$244,500
Get a cash offer in 3 minutes
Find out how much your home could sell for in as little as 3 minutes with a no-obligation cash offer.
Estimated market value
$244,500
Nearby cities
Nearby neighborhoods
Nearby zip codes
Other San Antonio Topics
