Step back in time while enjoying modern conveniences in this charming mid-century ranch home. This spacious single-story residence in Monticello Heights boasts an impressive 2,662 square feet of thoughtfully designed living space. The flexible layout allows for multiple uses to fit your lifestyle needs. Vintage enthusiasts will appreciate the authentic period details, including rich wood-paneled built-ins, classic terrazzo flooring, Beaumont Mood lighting, an original built-in sewing nook, and a corner double-sided fireplace that divides the living area and entertainment room. The versatile floor plan features 3 bedrooms, 2 1/2 baths, 2 distinct living areas, 2 eating areas, and an oversized entertainment room. With its rich wood paneling and built-in shelving, it was once the scene of lively "Mad Men" era cocktail parties hosted by the original owners. You can almost hear the cocktail shakers and vintage vinyl playing in this well-preserved social space. Vintage charm meets modern convenience with recent updates like a new roof, two new A/C systems, laminate wood flooring, quartz kitchen countertops, new appliances including a built-in gas cooktop, and updated lighting throughout. The retro kitchen combines mint-green cabinetry with warm wood tones and contemporary quartz surfaces, while the distinctive pink bathroom offers a perfectly preserved slice of 1950s design. With a central location, this home offers exceptional convenience with swift access to major highways, including Loop 410/ IH-10 and HW 281, facilitating easy commutes throughout San Antonio. 68 Vaughan is located within 10 minutes of the South Texas Medical Center, St. Mary's University, and less than 15 minutes to USAA, San Antonio International Airport, and Downtown San Antonio. Don't miss this opportunity to own a true mid-century classic in one of San Antonio's most charming neighborhoods. Schedule your private tour today or stop by the open house this Sunday, April 13th, from 12 PM to 3 PM.
Sold
Price Unknown
68 Vaughan Pl, San Antonio, TX 78201
3beds
2,662sqft
Single Family Residence
Built in 1953
7,797 Square Feet Lot
$350,000 Zestimate®
$--/sqft
$2,313 Estimated rent
Home value
$350,000
Estimated sales range
Not available
$2,313/mo
Zestimate® history
Owner options
List your home for rent
$2,313/mo
Rent Zestimate®
Find your next renter with Zillow Rental Manager. Plus, with online applications, you can quickly screen prospective tenants – for free.
$2,313/mo
Rent Zestimate®
Refinance and save
Refinancing to a lower rate could help reduce your monthly payments and save thousands over the life of the loan.
Explore your selling options
Work with a Zillow partner agent
Leverage their expertise and Zillow's premium Showcase listings to get your home seen by more buyers.
Get startedList with your own agent
Get your home in front of millions of buyers by listing it on Zillow.
Learn how to do itSell it yourself
Take full control of how buyers see your home on Zillow by listing For Sale by Owner (FSBO).
List your homeWhat's special
Zillow last checked:
Listing updated:
Listed by:
Kristy Dakin TREC #667209 (210) 396-6182,
Dream Key Realty LLC
Source: LERA MLS,MLS#: 1857498
Facts & features
Interior
Bedrooms & bathrooms
- Bedrooms: 3
- Bathrooms: 3
- Full bathrooms: 2
- 1/2 bathrooms: 1
Primary bedroom
- Features: Walk-In Closet(s), Multi-Closets, Full Bath
- Area: 210
- Dimensions: 15 x 14
Bedroom 2
- Area: 168
- Dimensions: 12 x 14
Bedroom 3
- Area: 168
- Dimensions: 12 x 14
Primary bathroom
- Features: Shower Only, Single Vanity
- Area: 44
- Dimensions: 4 x 11
Dining room
- Area: 121
- Dimensions: 11 x 11
Family room
- Area: 240
- Dimensions: 16 x 15
Kitchen
- Area: 176
- Dimensions: 16 x 11
Living room
- Area: 266
- Dimensions: 19 x 14
Heating
- Central, Electric
Cooling
- Two Central
Appliances
- Included: Cooktop, Built-In Oven, Gas Cooktop, Disposal, Dishwasher, Trash Compactor, Plumbed For Ice Maker, Vented Exhaust Fan, Gas Water Heater
- Laundry: Main Level, Laundry Room, Washer Hookup, Dryer Connection
Features
- Two Living Area, Separate Dining Room, Eat-in Kitchen, Game Room, Utility Room Inside, High Speed Internet, Telephone, Walk-In Closet(s), Wet Bar
- Flooring: Ceramic Tile, Laminate, Terrazzo
- Has basement: No
- Attic: Access Only
- Number of fireplaces: 1
- Fireplace features: One, Living Room, Family Room, Gas, Stone/Rock/Brick
Interior area
- Total structure area: 2,662
- Total interior livable area: 2,662 sqft
Property
Parking
- Parking features: Garage Faces Side, None
Accessibility
- Accessibility features: Grab Bars in Bathroom(s), No Carpet
Features
- Levels: One
- Stories: 1
- Patio & porch: Patio
- Pool features: None
- Fencing: Privacy
Lot
- Size: 7,797 Square Feet
- Features: Corner Lot, Curbs, Sidewalks, Streetlights
- Residential vegetation: Mature Trees
Details
- Parcel number: 104470020010
Construction
Type & style
- Home type: SingleFamily
- Property subtype: Single Family Residence
Materials
- Brick, 3 Sides Masonry, Siding
- Foundation: Slab
- Roof: Composition
Condition
- As-Is,Pre-Owned
- New construction: No
- Year built: 1953
Utilities & green energy
- Electric: CPS
- Gas: CPS
- Sewer: SAWS, Sewer System
- Water: SAWS, Water System
- Utilities for property: Cable Available, City Garbage service
Community & HOA
Community
- Features: None
- Subdivision: Monticello Heights
Location
- Region: San Antonio
Financial & listing details
- Tax assessed value: $340,890
- Annual tax amount: $5,612
- Date on market: 4/11/2025
- Cumulative days on market: 101 days
- Listing terms: Conventional,FHA,VA Loan,Cash
- Road surface type: Paved
Price history
| Date | Event | Price |
|---|---|---|
| 8/1/2025 | Sold | -- |
Source:  LERA MLS #1857498 Report a problem LERA MLS #1857498 Report a problem | ||
| 7/21/2025 | Pending sale | $359,900$135/sqft |
Source: LERA MLS #1857498 Report a problem | ||
| 7/12/2025 | Contingent | $359,900$135/sqft |
Source: LERA MLS #1857498 Report a problem | ||
| 6/6/2025 | Price change | $359,900-3.3%$135/sqft |
Source: LERA MLS #1857498 Report a problem | ||
| 5/7/2025 | Price change | $372,000-2.6%$140/sqft |
Source: LERA MLS #1857498 Report a problem | ||
| 4/18/2025 | Listed for sale | $382,000$144/sqft |
Source: LERA MLS #1857498 Report a problem | ||
| 4/14/2025 | Contingent | $382,000$144/sqft |
Source: LERA MLS #1857498 Report a problem | ||
| 4/11/2025 | Listed for sale | $382,000$144/sqft |
Source: LERA MLS #1857498 Report a problem | ||
Public tax history
| Year | Property taxes | Tax assessment |
|---|---|---|
| 2025 | $7,313 +166.8% | $340,890 +48.2% |
| 2024 | $2,741 -21.1% | $230,000 -27.3% |
| 2023 | $3,475 | $316,246 +10% |
| 2022 | -- | $287,496 +10% |
| 2021 | $4,969 | $261,360 +10% |
| 2020 | $4,969 +1.3% | $237,600 +10% |
| 2019 | $4,905 | $216,000 +8.5% |
| 2018 | $4,905 +4.9% | $199,000 +9.9% |
| 2017 | $4,675 +1.8% | $181,000 +2.7% |
| 2016 | $4,594 +42.4% | $176,220 |
| 2015 | $3,226 | $176,220 +47.8% |
| 2014 | $3,226 | $119,220 +5.8% |
| 2013 | -- | $112,650 -5.9% |
| 2012 | -- | $119,680 -4.9% |
| 2011 | -- | $125,820 -1.1% |
| 2010 | -- | $127,280 -5.6% |
| 2009 | -- | $134,810 -4.3% |
| 2008 | -- | $140,811 +10% |
| 2007 | -- | $128,010 +2.6% |
| 2006 | -- | $124,780 +12.4% |
| 2005 | -- | $110,980 |
| 2004 | -- | -- |
| 2003 | -- | -- |
| 2002 | -- | -- |
| 2001 | -- | -- |
| 2000 | -- | -- |
Find assessor info on the county website
Neighborhood: Laddie Place and North Wilson
Nearby homes
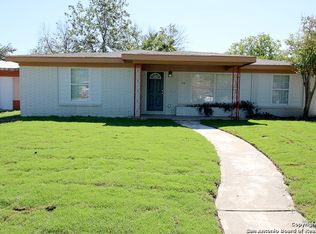
- $1,8653 bd2 ba1.7k sqft64 Vaughan Pl, San Antonio, TX 78201For Rent
- $245,8003 bd2 ba1.8k sqft102 Vaughan Pl, San Antonio, TX 78201Off Market
- $--3 bd3 ba1.5k sqft60 Vaughan Pl, San Antonio, TX 78201Sold

- $193,7003 bd1 ba1.5k sqft69 Ewing Pl, San Antonio, TX 78201Off Market
- $178,4002 bd2 ba1.4k sqft65 Ewing Pl, San Antonio, TX 78201Off Market
- $218,3003 bd2 ba1.3k sqft103 Ewing Pl, San Antonio, TX 78201Off Market
- $199,3003 bd1 ba1.8k sqft56 Vaughan Pl, San Antonio, TX 78201Off Market
- $222,6003 bd1 ba576 sqft61 Ewing Pl, San Antonio, TX 78201Off Market
Nearby schools
GreatSchools rating
- 5/10Maverick Elementary SchoolGrades: PK-5Distance: 0.3 mi
- 3/10Longfellow Middle SchoolGrades: 6-8Distance: 1.2 mi
- 3/10Jefferson High SchoolGrades: 9-12Distance: 0.9 mi
Schools provided by the listing agent
- Elementary: Maverick
- Middle: Longfellow
- High: Jefferson
- District: San Antonio I.S.D.
Source: LERA MLS. This data may not be complete. We recommend contacting the local school district to confirm school assignments for this home.
Get a cash offer in 3 minutes
Find out how much your home could sell for in as little as 3 minutes with a no-obligation cash offer.
Estimated market value
$350,000
Get a cash offer in 3 minutes
Find out how much your home could sell for in as little as 3 minutes with a no-obligation cash offer.
Estimated market value
$350,000
Nearby cities
Nearby neighborhoods
Nearby zip codes
Other San Antonio Topics
