GREAT PRE-RENOVATION OPPORTUNITY- GROTON, CT.
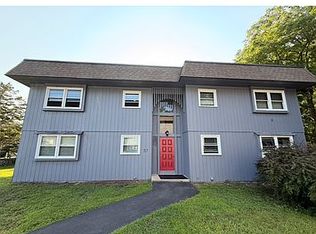
2-Bedroom, 1-Bath second floor Condo in a convenient Groton location only a 10 minute walk to EB and Pfizer.
This 700 sq. Ft. Unit features a private balcony, basement laundry and locked storage unit, and parking next to building. Located on a quiet residential street of primarily single family homes.
The previous tenant of 6 years, moved out on August 10. The Condo, is being offered before mostly cosmetic renovations giving the buyer the opportunity to purchase at a below market price and decorate to their own taste. Taxes are $1361.72 per year and HOA $250/month.
Offered at: $150,000
A great opportunity for owner-occupant, investor, or buyer looking to increase equity through renovation.
Call: 860-572-8772
Text: 860-912-7459
Serious inquiries welcome. Won’t last.
For sale by owner
$150,000
57 Virginia Ave APT C, Groton, CT 06340
1beds
700sqft
Condo
Built in 1979
-- sqft lot
$-- Zestimate®
$214/sqft
$250/mo HOA
What's special
Private balconyBasement laundryParking next to building
What the owner loves about this home
Closeness to EB and Pfizer, quiet residential dead end street, near shopping, UConn at Avery point and Beach and Route 95.
- 59 days
- 473
- 16
Listed by:
Property Owner (860) 572-8772
Facts & features
Interior
Bedrooms & bathrooms
- Bedrooms: 1
- Bathrooms: 1
- Full bathrooms: 1
Heating
- Baseboard, Electric
Cooling
- Wall
Appliances
- Included: Dishwasher, Dryer, Freezer, Range / Oven, Refrigerator, Washer
Features
- Flooring: Carpet, Linoleum / Vinyl
- Basement: Partially finished
- Has fireplace: No
Interior area
- Total interior livable area: 700 sqft
Property
Parking
- Total spaces: 18
- Parking features: Off-street
Features
- Exterior features: Wood
- View description: None
Details
- Parcel number: GROTM168811665109L0573
Construction
Type & style
- Home type: Condo
Materials
- Roof: Asphalt
Condition
- New construction: No
- Year built: 1979
Community & HOA
HOA
- Has HOA: Yes
- HOA fee: $250 monthly
Location
- Region: Groton
Financial & listing details
- Price per square foot: $214/sqft
- Tax assessed value: $45,710
- Annual tax amount: $1,321
- Date on market: 8/14/2026
Estimated market value
Not available
Estimated sales range
Not available
$1,632/mo
Price history
| Date | Event | Price |
|---|---|---|
| 8/14/2026 | Listed for sale | $150,000+130.8%$214/sqft |
Source: Owner Report a problem | ||
| 4/27/2014 | Listing removed | $65,000$93/sqft |
Source: RE/MAX Property Consultants #E274032 Report a problem | ||
| 4/8/2014 | Listing removed | $765$1/sqft |
Source: Owner Report a problem | ||
| 3/7/2014 | Listed for sale | $65,000+14%$93/sqft |
Source: RE/MAX Property Consultants #E274032 Report a problem | ||
| 11/30/2013 | Listed for rent | $765$1/sqft |
Source: Owner Report a problem | ||
| 10/1/2002 | Sold | $57,000+115.1%$81/sqft |
Source: Public Record Report a problem | ||
| 4/1/1998 | Sold | $26,500-26.4%$38/sqft |
Source: Public Record Report a problem | ||
| 12/20/1991 | Sold | $36,000$51/sqft |
Source: Public Record Report a problem | ||
Public tax history
| Year | Property taxes | Tax assessment |
|---|---|---|
| 2025 | $1,321 +7.5% | $45,710 |
| 2024 | $1,229 +4.2% | $45,710 |
| 2023 | $1,179 +3.4% | $45,710 |
| 2022 | $1,140 +70.1% | $45,710 +106.6% |
| 2021 | $670 +2.9% | $22,120 |
| 2020 | $651 +3.3% | $22,120 |
| 2019 | $630 -0.9% | $22,120 |
| 2018 | $636 -0.3% | $22,120 |
| 2017 | $638 -14.1% | $22,120 -19.2% |
| 2016 | $743 +1.2% | $27,370 |
| 2015 | $734 +7.5% | $27,370 |
| 2014 | $683 -1.4% | $27,370 |
| 2013 | $693 +2.1% | $27,370 |
| 2012 | $679 -40.9% | $27,370 -45.1% |
| 2011 | $1,148 +2.1% | $49,840 |
| 2010 | $1,124 +2.1% | $49,840 |
| 2009 | $1,101 +16% | $49,840 |
| 2008 | $949 +65.3% | -- |
| 2006 | $574 | $23,870 |
Find assessor info on the county website
Monthly payment
Est. payment
Payment breakdown
Explore the cost of this home by adjusting the details. Changes won't be saved.Climate risks
Neighborhood: 06340
Nearby schools
Schools provided by the listing agent
- Elementary: CBE
- High: Fitch
Source: The MLS. This data may not be complete. We recommend contacting the local school district to confirm school assignments for this home.
Similar homes
- $150,0001 bd1 ba700 sqft57 Virginia Ave APT A, Groton, CT 06340For Sale By Owner
- $129,9002 bd1 ba840 sqft39 D Street, Groton, CT 06340For Sale

 MLS ID #24208361, Diane M. Contino, RE/MAX Realty Group. Smart MLS
 - $139,9002 bd1 ba924 sqft91 Buddington Road LOT 23, Groton, CT 06340For Sale
 MLS ID #24207104, Diane M. Contino, RE/MAX Realty Group. Smart MLS
 - $163,9002 bd1 ba784 sqft120 Gallup Hill Rd APT 4C, Ledyard, CT 06339For Sale By Owner

- $162,5002 bd1 ba720 sqft301 Buddington Road LOT 49, Groton, CT 06340For SaleMLS ID #24190295, Jacob Palmer, KW Legacy Partners. Smart MLS
- $210,0001 bd1 ba842 sqftNorthfield Commons, Groton, CT 06340For SaleMLS ID #24210991, Renee R. McCammon, Berkshire Hathaway NE Prop.. Smart MLS
- $180,0001 bd1 ba750 sqftLongview Village, Waterford, CT 06385For SaleMLS ID #24212393, Stephanie S. Debiasi, Berkshire Hathaway NE Prop.. Smart MLS
- $155,0002 bd1 ba747 sqft22 E Street, Groton, CT 06340For SaleMLS ID #24205384, Thomas Clarkson, Renaissance Collaborative Inc. Smart MLS
- $112,9002 bd1 ba1k sqft112 B Street, Groton, CT 06340For SaleMLS ID #24209751, Diane M. Contino, RE/MAX Realty Group. Smart MLS
- $114,0002 bd2 ba984 sqft1042 Poquonnock Road LOT 1, Groton, CT 06340For SaleMLS ID #24193376, Patricia Williams, William Raveis Real Estate. Smart MLS
- $105,0002 bd1 ba672 sqft1042 Poquonnock Road LOT 3, Groton, CT 06340For SaleMLS ID #24205355, Patricia Williams, William Raveis Real Estate. Smart MLS
- $139,9001 bd1 ba445 sqftHarbor Club, New London, CT 06320For SaleMLS ID #24173682, Scott Pellerin, Coldwell Banker Realty. Smart MLS
- $182,0002 bd1 ba1k sqftWestridge Gardens, New London, CT 06320For SaleMLS ID #24211088, Cory Winkelmann, William Pitt Sotheby's Int'l. Smart MLS
- $178,9001 bd1 ba722 sqftHarbour House, New London, CT 06320For SaleMLS ID #24210469, Erin Sheridan, Abbott Properties, LLC. Smart MLS
- $178,9001 bd1 ba722 sqftHarbour House, New London, CT 06320For Sale
 MLS ID #1424442, Sheridan Group, Abbott Properties, LLC. StateWide MLS RI
 - $120,0002 bd2 ba924 sqft301 Buddington Road LOT 8, Groton, CT 06340For SaleMLS ID #24195507, Merry Cassabria, RE/MAX Realty Group. Smart MLS
- $215,0002 bd1 ba900 sqftLongview Village, Waterford, CT 06385For SaleMLS ID #24213818, Tim O'loughlin, RE/MAX Legends. Smart MLS
- $80,0002 bd1 ba714 sqft174 D Street, Groton, CT 06340For SaleMLS ID #24200297, Diane M. Contino, RE/MAX Realty Group. Smart MLS
- $110,0001 bd1 ba644 sqft62 Fort Hill Road LOT 3, Groton, CT 06340For SaleMLS ID #24173314, Kathleen Ruby, RE/MAX Coast and Country. Smart MLS
