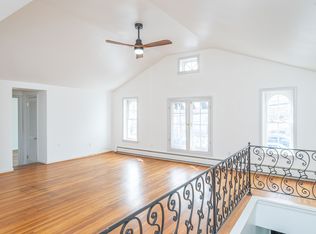
A truly unique condo-style single-family home, this beautifully updated carriage house offers the perfect blend of low-maintenance living and modern comfort. Thoughtfully renovated with today's lifestyle in mind, the bright, open-concept first floor features a seamless living room, dining area, and kitchen with hardwood floors, updated windows, granite countertops, stainless steel appliances, a breakfast bar, and direct access to a private, fully fenced stamped concrete patio—ideal for relaxing or entertaining. The first floor also includes a spacious updated half bath, convenient storage closet with front-loading Samsung washer & dryer, and a generously sized bedroom with a charming bay window and recessed lighting. Upstairs, you'll find an impressive family room with soaring vaulted ceilings, skylights, a gas fireplace with stacked-stone surround, and two French doors opening to a fantastic rear porch. The private primary suite offers custom lighting, a walk-through closet, and a beautifully renovated en-suite bath with a glass-enclosed shower. Additional updates include a newer roof (2014), updated furnace and high-velocity central A/C (2014), high-efficiency boiler (2016), and Nest thermostat. The location is equally exceptional—just steps from some of Buffalo's favorite restaurants (Fat Bob's, Mother's, and Giacobbi's), as well as the Buffalo Niagara Medical Campus. This is a rare opportunity to enjoy the convenience of condo-style living with the privacy and ownership benefits of a single-family home.
Active
$484,900
57 Virginia Pl, Buffalo, NY 14202
2beds
1,440sqft
Single Family Residence
Built in 1900
1,306 Square Feet Lot
$-- Zestimate®
$337/sqft
$-- HOA
What's special
Bright open-concept first floorStainless steel appliancesWalk-through closetBreakfast barHardwood floorsSpacious updated half bathUpdated windows
- 56 days
- 405
- 9
Zillow last checked:
Listing updated:
Listed by:
Gurney Becker & Bourne 716-849-1234,
Robert L Meredith 716-603-0200,
Jeffrey Moyer 716-818-9042,
Gurney Becker & Bourne
Source: NYSAMLSs,MLS#: B1698312 Originating MLS: Buffalo
Originating MLS: BuffaloFacts & features
Interior
Bedrooms & bathrooms
- Bedrooms: 2
- Bathrooms: 2
- Full bathrooms: 1
- 1/2 bathrooms: 1
- Main level bathrooms: 1
- Main level bedrooms: 1
Bedroom 1
- Level: First
- Dimensions: 16.00 x 10.00
Bedroom 2
- Level: Second
- Dimensions: 16.00 x 9.00
Great room
- Level: Second
- Dimensions: 21.00 x 16.00
Kitchen
- Level: First
- Dimensions: 20.00 x 6.00
Laundry
- Level: First
Living room
- Level: First
- Dimensions: 21.00 x 16.00
Heating
- Gas, Zoned, Baseboard, Forced Air, Hot Water
Cooling
- Zoned, Central Air
Appliances
- Included: Dryer, Dishwasher, Electric Oven, Electric Range, Gas Water Heater, Microwave, Refrigerator, Washer
- Laundry: Main Level
Features
- Breakfast Bar, Ceiling Fan(s), Cathedral Ceiling(s), Separate/Formal Living Room, Great Room, Living/Dining Room, Solid Surface Counters, Skylights, Bedroom on Main Level, Bath in Primary Bedroom, Programmable Thermostat
- Flooring: Hardwood, Tile, Varies
- Windows: Skylight(s), Thermal Windows
- Basement: None
- Number of fireplaces: 1
Interior area
- Total structure area: 1,440
- Total interior livable area: 1,440 sqft
Property
Parking
- Parking features: No Garage, No Driveway
Accessibility
- Accessibility features: Accessible Bedroom
Features
- Levels: Two
- Stories: 2
- Patio & porch: Balcony, Patio
- Exterior features: Balcony, Fully Fenced, Patio
- Fencing: Full
Lot
- Size: 1,306 Square Feet
- Dimensions: 50 x 30
- Features: Historic District, Near Public Transit, Rectangular, Rectangular Lot, Residential Lot
Details
- Parcel number: 1402001007800003009100
- Special conditions: Standard
Construction
Type & style
- Home type: SingleFamily
- Architectural style: Coach/Carriage,Two Story
- Property subtype: Single Family Residence
Materials
- Brick, Stucco, Copper Plumbing, PEX Plumbing
- Foundation: Other, See Remarks
- Roof: Asphalt,Shingle
Condition
- Resale
- Year built: 1900
Utilities & green energy
- Electric: Circuit Breakers
- Sewer: Connected
- Water: Connected, Public
- Utilities for property: Cable Available, Electricity Connected, High Speed Internet Available, Sewer Connected, Water Connected
Community & HOA
Community
- Security: Security System Owned
Location
- Region: Buffalo
Financial & listing details
- Price per square foot: $337/sqft
- Tax assessed value: $440,000
- Annual tax amount: $7,807
- Date on market: 7/15/2026
- Listing terms: Cash,Conventional,FHA,VA Loan
Estimated market value
Not available
Estimated sales range
Not available
Not available
Price history
| Date | Event | Price |
|---|---|---|
| 7/15/2026 | Listed for sale | $484,900+10.2%$337/sqft |
Source:  NYSAMLSs #B1698312 Report a problem NYSAMLSs #B1698312 Report a problem | ||
| 5/20/2022 | Sold | $440,000-2.2%$306/sqft |
Source: NYSAMLSs #B1392358 Report a problem | ||
| 3/18/2022 | Pending sale | $449,900$312/sqft |
Source: NYSAMLSs #B1392358 Report a problem | ||
| 3/9/2022 | Listed for sale | $449,900+0.2%$312/sqft |
Source: NYSAMLSs #B1392358 Report a problem | ||
| 10/4/2020 | Listing removed | $449,000$312/sqft |
Source: Hunt Commercial Real Estate Co #B1273821 Report a problem | ||
| 6/23/2020 | Listed for sale | $449,000-25%$312/sqft |
Source: Hunt Commercial Real Estate Co #B1273821 Report a problem | ||
| 1/8/2018 | Listing removed | $599,000$416/sqft |
Source: Keller Williams Realty Buffalo Northtowns #B1078040 Report a problem | ||
| 10/30/2017 | Price change | $599,000-4.1%$416/sqft |
Source: Keller Williams Realty Buffalo Northtowns #B1078040 Report a problem | ||
| 9/26/2017 | Listed for sale | $624,900+468.6%$434/sqft |
Source: Keller Williams Realty Buffalo Northtowns #B1078040 Report a problem | ||
| 2/18/2011 | Listing removed | $109,900$76/sqft |
Source: foreclosure.com Report a problem | ||
| 12/27/2010 | Listed for sale | $109,900$76/sqft |
Source: foreclosure.com Report a problem | ||
| 10/14/2010 | Listing removed | $109,900$76/sqft |
Source: foreclosure.com Report a problem | ||
| 10/2/2010 | Price change | $109,900$76/sqft |
Source: foreclosure.com Report a problem | ||
| 9/16/2010 | Listed for sale | -- |
Source: foreclosure.com Report a problem | ||
Public tax history
Tax history is unavailable.
Monthly payment
Climate risks
Neighborhood: Allen
Nearby schools
Schools provided by the listing agent
- District: Buffalo
Source: NYSAMLSs. This data may not be complete. We recommend contacting the local school district to confirm school assignments for this home.

Similar homes
- $499,9004 bd3 ba1.5k sqft5 Mayfair Ln, Buffalo, NY 14201For Sale

 MLS ID #B1711800, Susan D Lenahan, Listing by: MJ Peterson Real Estate Inc.. NYSAMLSs
 - $489,9004 bd3 ba1.9k sqft8 Mayfair Ln, Buffalo, NY 14201For Sale
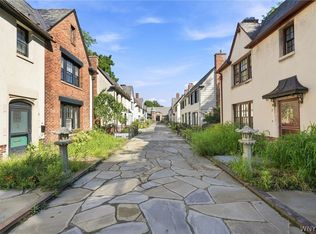 MLS ID #B1711522, Susan D Lenahan, Listing by: MJ Peterson Real Estate Inc.. NYSAMLSs
 - $--4 bd2 ba1.6k sqft446 Sycamore St, Buffalo, NY 14204Auction
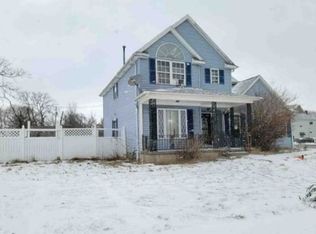 Xome
Xome - $399,9002 bd3 ba1.5k sqft353 Lakefront Blvd, Buffalo, NY 14202For Sale
 MLS ID #B1713514, Jennifer Sennett, Listing by: Keller Williams Realty Lancaster. NYSAMLSs
 - $439,5002 bd3 ba1.5k sqft418 Lakefront Blvd, Buffalo, NY 14202For SaleMLS ID #B1698599, Michael Yorke, Listing by: Howard Hanna WNY Inc. NYSAMLSs
- $599,0002 bd2 ba2k sqft17 Saint Louis Pl, Buffalo, NY 14202For SaleMLS ID #B1700954, Joel D HusVar, Listing by: eXp Realty. NYSAMLSs
- $529,9002 bd3 ba1.8k sqft345 Virginia St, Buffalo, NY 14201For SaleMLS ID #B1702223, Bari L Spokane, Listing by: HUNT Real Estate ERA. NYSAMLSs
- $357,5003 bd2 ba2k sqft142 N Pearl St, Buffalo, NY 14202For SaleMLS ID #B1696921, Ryan Connolly, Listing by: Keller Williams Realty WNY. NYSAMLSs
- $445,0002 bd4 ba1.7k sqft275 Lakefront Blvd, Buffalo, NY 14202For SaleMLS ID #B1711788, Caren Lee, Listing by: WNY Metro Roberts Realty. NYSAMLSs
- $449,9002 bd2 ba1.5k sqft384 Summer St, Buffalo, NY 14213For SaleMLS ID #B1699665, Robert L Meredith, Listing by: Gurney Becker & Bourne. NYSAMLSs
- $549,0002 bd2 ba1.6k sqft132 Lakefront Blvd Unit 404, Buffalo, NY 14202For SaleMLS ID #B1676319, Kristan C Andersen, Listing by: Gurney Becker & Bourne. NYSAMLSs
- $499,9002 bd2 ba1.9k sqft75 Ojibwa Cir #801, Buffalo, NY 14202For SaleMLS ID #B1703135, Noah Munoz, Listing by: Iconic Real Estate. NYSAMLSs
- $579,9992 bd3 ba2.1k sqft428 Lakefront Blvd, Buffalo, NY 14202For SaleMLS ID #B1706700, Kara Neidel, Listing by: MJ Peterson Real Estate Inc.. NYSAMLSs
- $499,0002 bd2 ba1.7k sqft83 Bryant St #9A, Buffalo, NY 14209For SaleMLS ID #B1686900, Tami Russo, Listing by: Gurney Becker & Bourne. NYSAMLSs
- $380,0003 bd3 ba2k sqft417 Vermont St, Buffalo, NY 14213For SaleMLS ID #B1712607, Christian L Reitler, Listing by: Gurney Becker & Bourne. NYSAMLSs
- $350,0004 bd3 ba1.6k sqft42 Peckham St, Buffalo, NY 14206For SaleMLS ID #B1712876, Cassandra Whitney, Listing by: MJ Peterson Real Estate Inc.. NYSAMLSs
- $360,0003 bd1 ba1.1k sqft375 Summer St, Buffalo, NY 14213For SaleMLS ID #B1712646, Gretchen S Oubre, Listing by: Maywalt Realty Group. NYSAMLSs
- $329,9002 bd2 ba1.5k sqft75 Mariner St, Buffalo, NY 14201For SaleMLS ID #B1690712, Margaret A Issa, Listing by: Howard Hanna WNY Inc.. NYSAMLSs
- $499,9002 bd3 ba1.6k sqft800 W Ferry St APT 9C, Buffalo, NY 14222For SaleMLS ID #B1702468, William Abels, Listing by: HUNT Real Estate ERA. NYSAMLSs
