Prime commercial opportunity in one of St Charles County's fastest-growing corridors-with the flexibility to enjoy as a residence or investment. Recently rezoned C2 General Commercial, this 1.10-acre corner site offers exceptional visibility along Veterans Memorial Parkway with immediate access to I-70. The existing full-brick home features over 1,800 square feet of finished living space, including a finished lower level, making it well-suited for continued residential use, a live/work concept, or conversion into an office, medical practice, retail space, daycare, veterinary clinic, or other commercial use (subject to applicable approvals). Whether you're a homeowner looking for a property with future commercial upside, an entrepreneur seeking an owner-occupied business location, or an investor planning for redevelopment, this prime location offers flexibility with its multi-use option. Its recent rezoning positions itself for a variety of future opportunities, while the existing structure allows for faster occupancy than building from the ground up! Call Now and Build What Others Only Image at 57 W O'Fallon Drive!
Active
Listed by: Magnolia Real Estate • Karen M Boelling • 314-330-2828
$399,900
57 W Ofallon Dr, O Fallon, MO 63366
3beds
1,806sqft
Single Family Residence
Built in 1967
1.1 Acres Lot
$-- Zestimate®
$221/sqft
$-- HOA
What's special
Existing full-brick homeFinished lower level
- 21 days
- 740
- 21
Zillow last checked:
Listing updated:
Listed by:
Karen M Boelling 314-330-2828,
Magnolia Real Estate,
Sam D Eidson 636-385-3110,
Magnolia Real Estate
Source: MARIS,MLS#: 26051158 Originating MLS: St. Charles County Association of REALTORS
Originating MLS: St. Charles County Association of REALTORSFacts & features
Interior
Bedrooms & bathrooms
- Bedrooms: 3
- Bathrooms: 2
- Full bathrooms: 2
- Main level bathrooms: 2
- Main level bedrooms: 3
Heating
- Forced Air
Cooling
- Central Air
Appliances
- Included: Gas Cooktop, Dishwasher, Oven, Gas Water Heater
- Laundry: Lower Level
Features
- Eat-in Kitchen, Laminate Counters, Tub, Workshop/Hobby Area
- Basement: Partially Finished,Full,Walk-Up Access
- Number of fireplaces: 1
- Fireplace features: Family Room, Gas
Interior area
- Total structure area: 1,806
- Total interior livable area: 1,806 sqft
- Finished area above ground: 1,204
Property
Parking
- Total spaces: 2
- Parking features: Additional Parking, Garage Door Opener
- Attached garage spaces: 2
Features
- Levels: One
- Patio & porch: Patio
- Pool features: None
- Fencing: None
Lot
- Size: 1.1 Acres
- Features: Back Yard, Corner Lot, Many Trees, Private
Details
- Parcel number: 400531780000008.2000000
- Special conditions: Standard
Construction
Type & style
- Home type: SingleFamily
- Architectural style: Traditional
- Property subtype: Single Family Residence
- Attached to another structure: Yes
Materials
- Brick
Condition
- Year built: 1967
Utilities & green energy
- Electric: Ameren
- Sewer: Septic Tank
- Water: Well
- Utilities for property: Sewer Available, Water Available
Community & HOA
Community
- Security: Smoke Detector(s)
- Subdivision: None
HOA
- Has HOA: No
Location
- Region: O Fallon
Financial & listing details
- Price per square foot: $221/sqft
- Tax assessed value: $228,538
- Annual tax amount: $2,755
- Date on market: 8/11/2026
- Listing terms: Cash,Conventional
Estimated market value
Not available
Estimated sales range
Not available
Not available
Price history
| Date | Event | Price |
|---|---|---|
| 8/11/2026 | Listed for sale | $399,900$221/sqft |
Source:  MARIS #26051158 Report a problem MARIS #26051158 Report a problem | ||
Public tax history
| Year | Property taxes | Tax assessment |
|---|---|---|
| 2025 | $2,755 0% | $43,422 +2.7% |
| 2024 | $2,757 +0.1% | $42,261 |
| 2023 | $2,755 +16.1% | $42,261 +24.7% |
| 2022 | $2,374 | $33,883 |
| 2021 | -- | $33,883 +6.2% |
| 2020 | -- | $31,905 |
| 2019 | $2,064 | $31,905 +8% |
| 2018 | $2,064 +0.5% | $29,544 |
| 2017 | $2,054 +5.6% | $29,544 +6.2% |
| 2016 | $1,946 +0.2% | $27,813 |
| 2015 | $1,941 +11.9% | $27,813 +9.3% |
| 2014 | $1,735 | $25,448 |
| 2013 | -- | $25,448 -2.7% |
| 2012 | -- | $26,160 -8% |
| 2011 | -- | $28,430 |
| 2010 | -- | $28,430 |
| 2009 | -- | $28,430 +2.5% |
| 2008 | -- | $27,750 -81% |
| 2007 | -- | $146,350 |
| 2006 | -- | $146,350 |
| 2005 | -- | $146,350 +7.7% |
| 2004 | -- | $135,870 |
| 2003 | -- | $135,870 |
| 2002 | -- | -- |
| 2001 | -- | -- |
Find assessor info on the county website
Monthly payment
Est. payment
Payment breakdown
Explore the cost of this home by adjusting the details. Changes won't be saved.Climate risks
Neighborhood: 63366
Nearby schools
Schools provided by the listing agent
- Elementary: Green Tree Elem.
- Middle: Wentzville South Middle
- High: Timberland High
Source: MARIS. This data may not be complete. We recommend contacting the local school district to confirm school assignments for this home.
- $269,7003 bd1 ba1.3k sqft55 W Ofallon Dr, O Fallon, MO 63366Off Market
- $425,3003 bd1 ba1.7k sqft10290 Veterans Memorial Pkwy, O'Fallon, MO 63366Off Market
- $268,7003 bd2 ba1.7k sqft10298 Veterans Memorial Pkwy, O'Fallon, MO 63366Off Market
- $393,8004 bd3 ba2k sqft53 W Ofallon Dr, O'Fallon, MO 63366Off Market

Similar homes
- $415,0003 bd2 ba1.7k sqft312 Thoreau Blvd, O'Fallon, MO 63366For Sale
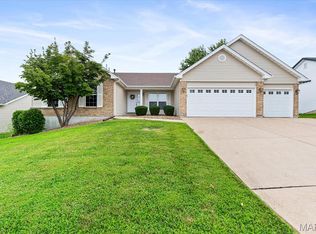
 MLS ID #26050981, George J Black, Meyer Real Estate. MARIS
 - $500,0003 bd3 ba2.1k sqft505 Bridle Path Ln, O'Fallon, MO 63366For Sale
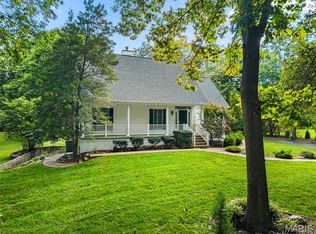 MLS ID #26055147, Kate E Thompson, EXP Realty, LLC. MARIS
 - $350,0003 bd2 ba2.4k sqft25 Folk Art Ct, O'Fallon, MO 63366For Sale
 MLS ID #26048767, Laura K Dochwat, Worth Clark Realty. MARIS
 - $399,9003 bd4 ba2.1k sqft12 Pyrenees Dr, Lake Saint Louis, MO 63367For Sale
 MLS ID #26051637, Nancy A Gordon, Realty Executives of St. Louis. MARIS
 - $525,0004 bd2 ba2.3k sqft811 Tom Ginnever Ave, O'Fallon, MO 63366For SaleMLS ID #26054745, Logan J Strain, Coldwell Banker Realty - Gundaker. MARIS
- $400,0003 bd3 ba2.4k sqft2012 Archway Dr, Wentzville, MO 63385For SaleMLS ID #26056326, Tim Prinkey, Alexander Realty Inc. MARIS
- $510,0003 bd3 ba1.9k sqft1028 Monfort Ct, Lake Saint Louis, MO 63367For SaleMLS ID #26052900, Cathy Herbert, Real Broker LLC. MARIS
- $339,9002 bd2 ba1.4k sqft11 Thoreau Ct, O'Fallon, MO 63366For SaleMLS ID #26036317, Michael Swaringim, Envision Realty. MARIS
- $295,0002 bd1 ba1.3k sqft306 Wood St, O'Fallon, MO 63366For SaleMLS ID #26047739, Paula K Evans, DRG - Delhougne Realty Group. MARIS
- $335,0003 bd1 ba1.1k sqft2 Saint Raymond Dr, Saint Peters, MO 63376For SaleMLS ID #26047647, Joann M Price, ReeceNichols Real Estate. MARIS
- $389,9003 bd3 ba2k sqft2 Pear Tree Ct, Saint Peters, MO 63376For SaleMLS ID #26047158, Trudy C Flynn, Fox & Riley Real Estate. MARIS
- $299,9994 bd3 ba2.6k sqft11 Cadillac Ct, Lake Saint Louis, MO 63367For SaleMLS ID #26047187, Taylor J Moe, Worth Clark Realty. MARIS
- $415,0004 bd3 ba2.1k sqft4014 Treeshadow Dr, Saint Peters, MO 63376For SaleMLS ID #26044524, Haylee E Hercules, Berkshire Hathaway HomeServices Select Properties. MARIS
- $410,0003 bd2 ba1.9k sqft17723 Mueller Rd, Glencoe, MO 63038For SaleMLS ID #26051439, Melinda McCarthy, Janet McAfee Inc.. MARIS
- $272,0003 bd2 ba1.4k sqft217 Royallsprings Pkwy, O'Fallon, MO 63368For SaleMLS ID #26055294, Robert Salmons, Entera Realty, LLC. MARIS
- $369,9003 bd2 ba1.5k sqft2 Shadowood Ct, Saint Peters, MO 63376For SaleMLS ID #26047472, Christina M Strait, Strait Realty. MARIS
- $475,0003 bd4 ba2.5k sqft5935 Lafayette Dr, Weldon Spring, MO 63304For SaleMLS ID #26045516, Kim M Evans, Coldwell Banker Realty - Gundaker. MARIS
- $375,0004 bd3 ba1.7k sqft1318 Forest Way, Wentzville, MO 63385For SaleMLS ID #26050563, Rohnn S Kostelecky, MWFG, Inc.. MARIS
- $425,0003 bd3 ba1.5k sqft1613 Tamarack Dr, Saint Charles, MO 63301For SaleMLS ID #26049526, Lisa M Palmer, Epique Realty. MARIS
- $335,0003 bd2 ba1.4k sqft130 Stone Post Ln, Wentzville, MO 63385For SaleMLS ID #26048280, Aaron C Kroll, Coldwell Banker Premier Group. MARIS
