Skip main navigation
Closed
  • $432,500

    57 Walnut Springs Dr #19-D, Asheville, NC 28804

    3beds
    2,009sqft
    Townhouse
    Built in 2023
    0.05 Acres Lot
    $409,800 Zestimate®
    $215/sqft
    $3,187 Estimated rent

    Home value

    $409,800

    $373,000 - $451,000

    $3,187/mo

    Zestimate® history
    Loading
    Loading...

    Owner options

    List your home for rent

    $3,187/mo

    Rent Zestimate®

    Find your next renter with Zillow Rental Manager. Plus, with online applications, you can quickly screen prospective tenants – for free.

    Learn more

    $3,187/mo

    Rent Zestimate®

    Refinance and save

    $2,752/mo

    Est. payment

    Refinancing to a lower rate could help reduce your monthly payments and save thousands over the life of the loan.

    See today's rates

    $2,752/mo

    Est. payment

    Explore your selling options

    Work with a Zillow partner agent

    Leverage their expertise and Zillow's premium Showcase listings to get your home seen by more buyers.

    Get started

    List with your own agent

    Get your home in front of millions of buyers by listing it on Zillow.

    Learn how to do it

    Sell it yourself

    Take full control of how buyers see your home on Zillow by listing For Sale by Owner (FSBO).

    List your home

    What's special

    High ceilingsEnd unitOpen floor planAdditional versatile bedrooms
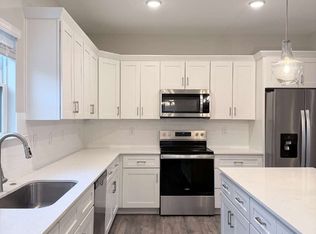
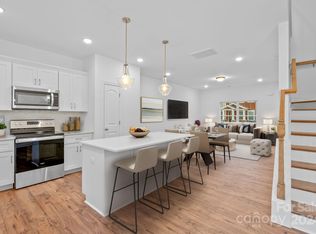
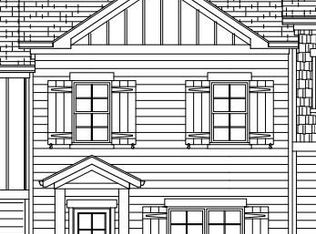
    This townhome’s open floor plan and high ceilings provide an inspiring canvas for your lifestyle, while the kitchen—with quartz countertops and stainless steel appliances—invites culinary creativity. The upper level boasts a primary bedroom with a walk-in shower and dual sinks, accompanied by additional versatile bedrooms that suit guests or a home office. The lower level includes a garage, storage and a flex space ideal for a workout area or any creative endeavor. This ideal end unit is nestled in The Springs of North Asheville, a charming neighborhood perfectly situated between downtown Asheville and Weaverville. Just a short drive north brings you to Lake Louise, while heading south reveals the beauty of Beaver Lake, where you can enjoy birdwatching and scenic trails. This prime location puts coffee shops, nature trails, libraries, restaurants, breweries, and shopping all within easy reach. Discover a home that balances convenience, charm, and space to let your imagination thrive!

    Zillow last checked:

    Listing updated:

    Listed by:

    Mary Liske mliske@lookingglassrealty.com,

    Looking Glass Realty AVL LLC

    Bought with:

    Katie Myers

    Realty ONE Group Pivot Hendersonville

    Source: Canopy MLS as distributed by MLS GRID,MLS#: 4197382MLS Logo

    Facts & features

    Interior

    Bedrooms & bathrooms
    • Bedrooms: 3
    • Bathrooms: 3
    • Full bathrooms: 2
    • 1/2 bathrooms: 1
    Primary bedroom
    • Level: Upper
    Bedroom s
    • Level: Upper
    Bedroom s
    • Level: Upper
    Bathroom half
    • Level: Main
    Bathroom full
    • Level: Upper
    Dining area
    • Level: Main
    Flex space
    • Level: Basement
    Kitchen
    • Level: Main
    Laundry
    • Level: Upper
    Heating
    • Central, Natural Gas, Zoned
    Cooling
    • Central Air
    Appliances
    • Included: Dishwasher, Disposal, Electric Range, Microwave, Plumbed For Ice Maker, Tankless Water Heater, Washer/Dryer
    • Laundry: Electric Dryer Hookup, In Unit, Laundry Room, Upper Level, Washer Hookup
    Features
    • Kitchen Island, Open Floorplan, Pantry, Storage, Walk-In Closet(s)
    • Flooring: Carpet, Laminate, Tile
    • Windows: Insulated Windows
    • Basement: Basement Garage Door,Interior Entry,Storage Space
    • Attic: Pull Down Stairs
    Interior area
    • Total structure area: 1,774
    • Total interior livable area: 2,009 sqft
    • Finished area above ground: 1,774
    • Finished area below ground: 235

    Property

    Parking
    • Total spaces: 2
    • Parking features: Attached Garage, Garage Door Opener, Garage Faces Rear, Keypad Entry
    • Attached garage spaces: 2
    Features
    • Levels: Two
    • Stories: 2
    • Entry location: Main
    • Patio & porch: Covered, Front Porch
    • Exterior features: Lawn Maintenance
    Lot
    • Size: 0.05 Acres
    • Features: End Unit
    Details
    • Additional structures: None
    • Parcel number: 973146284800000
    • Zoning: Village
    • Special conditions: Standard
    • Horse amenities: None

    Construction

    Type & style
    • Home type: Townhouse
    • Property subtype: Townhouse
    Materials
    • Hardboard Siding, Stone Veneer
    • Foundation: Slab
    • Roof: Shingle
    Condition
    • New construction: No
    • Year built: 2023
    Details
    • Builder name: Madison Simmons

    Utilities & green energy

    • Sewer: Public Sewer
    • Water: City
    • Utilities for property: Cable Available, Underground Power Lines

    Community & HOA

    Community
    • Features: Dog Park, Sidewalks, Street Lights
    • Security: Carbon Monoxide Detector(s), Smoke Detector(s)
    • Subdivision: The Springs Of North Asheville
    HOA
    • Has HOA: Yes
    • HOA fee: $225 quarterly
    • HOA name: IPM
    • HOA phone: 828-650-6875
    • Second HOA fee: $86 annually
    • Second HOA phone: 828-650-6875
    Location
    • Region: Asheville

    Financial & listing details

    • Price per square foot: $215/sqft
    • Tax assessed value: $208,400
    • Date on market: 11/8/2024
    • Cumulative days on market: 149 days
    • Listing terms: Cash,Conventional,FHA,USDA Loan,VA Loan
    • Road surface type: Concrete, Paved

    Price history

    DateEventPrice
    4/25/2025Sold$432,500-0.6%$215/sqft
    Source: Canopy MLS as distributed by MLS GRID #4197382 Report a problem
    1/6/2025Price change$435,000-3.3%$217/sqft
    Source: Canopy MLS as distributed by MLS GRID #4197382 Report a problem
    12/2/2024Price change$449,900-1.1%$224/sqft
    Source: Canopy MLS as distributed by MLS GRID #4197382 Report a problem
    11/8/2024Listed for sale$455,000-3.9%$226/sqft
    Source: Canopy MLS as distributed by MLS GRID #4197382 Report a problem
    2/8/2024Sold$473,400+0.3%$236/sqft
    Source: Canopy MLS as distributed by MLS GRID #4093928 Report a problem
    12/12/2023Listed for sale$471,900+0.4%$235/sqft
    Source: Canopy MLS as distributed by MLS GRID #4093928 Report a problem
    12/1/2023Listing removed--
    Source: Canopy MLS as distributed by MLS GRID #4064583 Report a problem
    10/20/2023Price change$469,900-4.1%$234/sqft
    Source: Canopy MLS as distributed by MLS GRID #4064583 Report a problem
    8/29/2023Listed for sale$490,000$244/sqft
    Source: Canopy MLS as distributed by MLS GRID #4064583 Report a problem

    Public tax history

    Tax history is unavailable.

    Neighborhood: 28804

    Nearby schools

    GreatSchools rating
    Get a cash offer in 3 minutes
    Find out how much your home could sell for in as little as 3 minutes with a no-obligation cash offer.
    Estimated market value
    $409,800
    Get a cash offer in 3 minutes
    Find out how much your home could sell for in as little as 3 minutes with a no-obligation cash offer.
    Estimated market value
    $409,800