Welcome to 57 Weatherby Ln. a superb two bedroom two bath briar and unit in a very desirable community. This is an exceptional condo inside and out, this property showcases a fantastic interior living space that is delightful for entertaining. The stunning hardwood flooring is featured throughout the condo as well as the kitchen. Recessed lighting brightens the kitchen granite countertops , stainless steel appliances and lovely backsplash. Just off the hallway there are ample closets,a pantry, a closet that stores the washer dryer, a full bathroom and a well sized bedroom with a full closet .from this bedroom it opens to the patio overlooking a beautiful landscape pond and a quaint bridge. The master bedroom overlooks the pond has a walk-in closet and a full master bath. The spectacular finished basement features gorgeous hardwood flooring that welcomes you into a beautiful entertainment recreational area behind the spectacular barn doors is the additional bedroom and multiple closets,storage area and a utility closet., Additional information: Interior Features:Efficiency Kitchen,Lr/Dr
Sold for $485,000
$485,000
57 Weatherby Lane #57, Central Islip, NY 11722
2beds
--sqft
Condominium, Residential
Built in 2017
-- sqft lot
$516,100 Zestimate®
$--/sqft
$2,960 Estimated rent
Home value
$516,100
$485,000 - $552,000
$2,960/mo
Zestimate® history
Owner options
List your home for rent
$2,960/mo
Rent Zestimate®
Find your next renter with Zillow Rental Manager. Plus, with online applications, you can quickly screen prospective tenants – for free.
$2,960/mo
Rent Zestimate®
Refinance and save
$3,612/mo
Est. payment
Refinancing to a lower rate could help reduce your monthly payments and save thousands over the life of the loan.
$3,612/mo
Est. payment
Explore your selling options
Work with a Zillow partner agent
Leverage their expertise and Zillow's premium Showcase listings to get your home seen by more buyers.
Get startedList with your own agent
Get your home in front of millions of buyers by listing it on Zillow.
Learn how to do itSell it yourself
Take full control of how buyers see your home on Zillow by listing For Sale by Owner (FSBO).
List your homeWhat's special
Zillow last checked:
Listing updated:
Listed by:
Nancy J. Anderson 516-639-8983,
HomeSmart Premier Living Rlty 631-629-3630
Bought with:
Styliani Cannata, 10401306292
Howard Hanna Coach
Source: OneKey® MLS as distributed by MLS GRID,MLS#: L3574929
Facts & features
Interior
Bedrooms & bathrooms
- Bedrooms: 2
- Bathrooms: 2
- Full bathrooms: 2
Other
- Description: LR/DR MB MBA BD BA Kitchen
- Level: First
Heating
- Forced Air
Cooling
- Central Air
Appliances
- Included: Dishwasher, Dryer, Microwave, Refrigerator, Washer, Electric Water Heater
- Laundry: Washer/Dryer Hookup
Features
- Chandelier, Granite Counters, Master Downstairs, Pantry, First Floor Bedroom, Primary Bathroom
- Flooring: Hardwood
- Windows: Blinds
- Basement: Finished
- Attic: None
Property
Parking
- Total spaces: 1
Features
- Levels: One
- Patio & porch: Patio
- Has view: Yes
- View description: Water
- Has water view: Yes
- Water view: Water
- Waterfront features: Pond
Lot
- Size: 436 Square Feet
- Features: Near Public Transit, Near Shops
Details
- Parcel number: 0500142010300057000
Construction
Type & style
- Home type: Condo
- Property subtype: Condominium, Residential
- Attached to another structure: Yes
Materials
- Stone, Vinyl Siding
Condition
- Year built: 2017
Details
- Builder model: BRIAR
Utilities & green energy
- Sewer: Public Sewer
- Water: Public
- Utilities for property: Trash Collection Public
Community & HOA
Community
- Features: Clubhouse, Pool
- Security: Fire Sprinkler System
- Subdivision: Foxgate
HOA
- Has HOA: Yes
- Amenities included: Clubhouse, Trash, Gated, Park
- Services included: Maintenance Structure, Snow Removal, Maintenance Grounds, Pool Service, Sewer, Trash, Water
- HOA fee: $254 monthly
- HOA name: Jamie Siegal
- HOA phone: 516-448-3383
Location
- Region: Central Islip
Financial & listing details
- Annual tax amount: $8,323
- Date on market: 11/18/2024
- Listing agreement: Exclusive Right To Lease
- Inclusions: , Chandelier(s), Dishwasher, Dryer, Fireplace Equip, Microwave, Oven/Range, Refrigerator, Shades/Blinds, Washer
- Exclusions: Humidifier
Price history
| Date | Event | Price |
|---|---|---|
| 11/12/2024 | Sold | $485,000-2% |
Source:  OneKey® MLS as distributed by MLS GRID #L3574929 Report a problem OneKey® MLS as distributed by MLS GRID #L3574929 Report a problem | ||
| 9/30/2024 | Pending sale | $495,000 |
Source: OneKey® MLS as distributed by MLS GRID #3574929 Report a problem | ||
| 8/27/2024 | Listed for sale | $495,000 |
Source: OneKey® MLS as distributed by MLS GRID #3574929 Report a problem | ||
Public tax history
Tax history is unavailable.
Neighborhood: 11722
Nearby homes
- $---- bd-- ba-- sqft57 Weatherby Ln, Central Islip, NY 11722Off Market
- $405,0002 bd2 ba1.1k sqft143 Ashley Ct, Central Islip, NY 11722Sold
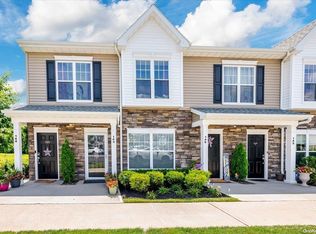
- $28,500-- bd-- ba-- sqft144 Ashley Ct, Central Islip, NY 11722Off Market
- $27,500-- bd-- ba-- sqft149 Ashley Ct, Central Islip, NY 11722Off Market
- $457,9002 bd2 ba-- sqft150 Ashley Ct, Central Islip, NY 11722Off Market
- $28,500-- bd-- ba-- sqft152 Ashley Ct, Central Islip, NY 11722Off Market
- $27,500-- bd-- ba-- sqft146 Ashley Ct, Central Islip, NY 11722Off Market
- $474,0002 bd2 ba1.4k sqft66 Weatherby Ln, Central Islip, NY 11722Sold
- $--2 bd2 ba-- sqft725 Eastview Dr #F320A52C6, Central Islip, NY 11722Off Market
Nearby schools
GreatSchools rating
- 6/10Francis J O Neill SchoolGrades: K-6Distance: 0.5 mi
- 2/10Ralph Reed SchoolGrades: 7-8Distance: 1.3 mi
- 3/10Central Islip Senior High SchoolGrades: 9-12Distance: 1.4 mi
Schools provided by the listing agent
- Elementary: Francis J O'Neill School
- Middle: Ralph Reed School
- High: Central Islip Senior High School
Source: OneKey® MLS as distributed by MLS GRID. This data may not be complete. We recommend contacting the local school district to confirm school assignments for this home.
Get a cash offer in 3 minutes
Find out how much your home could sell for in as little as 3 minutes with a no-obligation cash offer.
Estimated market value
$516,100
Get a cash offer in 3 minutes
Find out how much your home could sell for in as little as 3 minutes with a no-obligation cash offer.
Estimated market value
$516,100
- New York
- Suffolk County
- Central Islip
- 11722
- 57 Weatherby Lane Unit 57
Nearby cities
Nearby zip codes
Other Central Islip Topics
