Skip main navigation
Off market
  • $783,800

    57 Woodridge Ave, Fairfield, CT 06825

    3beds
    1,680sqft
    SingleFamily
    Built in 1946
    0.4 Acres Lot
    $783,800 Zestimate®
    $467/sqft
    $5,335 Estimated rent

    Home value

    $783,800

    $721,000 - $854,000

    $5,335/mo

    Zestimate® history
    Loading
    Loading...

    Owner options

    List your home for rent

    $5,335/mo

    Rent Zestimate®

    Find your next renter with Zillow Rental Manager. Plus, with online applications, you can quickly screen prospective tenants – for free.

    Learn more

    $5,335/mo

    Rent Zestimate®

    Refinance and save

    $5,349/mo

    Est. payment

    Refinancing to a lower rate could help reduce your monthly payments and save thousands over the life of the loan.

    See today's rates

    $5,349/mo

    Est. payment

    Explore your selling options

    Work with a Zillow partner agent

    Leverage their expertise and Zillow's premium Showcase listings to get your home seen by more buyers.

    Get started

    List with your own agent

    Get your home in front of millions of buyers by listing it on Zillow.

    Learn how to do it

    Sell it yourself

    Take full control of how buyers see your home on Zillow by listing For Sale by Owner (FSBO).

    List your home

    What's special

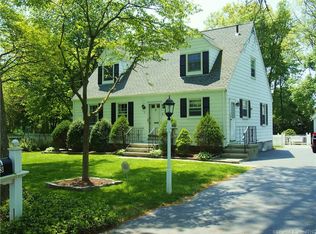
    Well maintained center hall Cape Cod in the desirable Fairfield Woods area with detached 1-car garage with a surprisingly deep private rear yard. This home features 2 updated full baths, C/A, vinyl thermopane windows, younger roof & freshly painted interior. Upon entering, the Living Rm, with newly finished HWD is on the left and to the right is the spacious Kitchen which has a side entry from the driveway for easy entry with groceries. Behind the kitchen is a Dining Rm or can be used as a private home office with new HWD flooring and access to the rear deck . The 1st floor Bedroom features new HWD flooring as well. (Washer & Dryer are currently located in the closet of the BR) The updated full bath with large walk-in shower completes the main level. Upstairs are 2 additional Bedrooms, 1 of which is quite large and can be used as the MBR if preferred over the 1st floor BR. These 2 BR's share the updated full bath in the hall. The Playroom in the finished lower level adds approximately 300SF of living space and ample storage space in the unfinished area. The rear deck overlooks the lovely yard that has plenty of room to spread out in and is pet friendly with vinyl fencing already in place. Within walking distance to schools & library and only minutes to both Lake Mohegan recreation area and shopping on Black Rock Tpk. plus easy access to highways make this an ideal location in town. Enjoy access to local Fairfield beaches and proximity to train for easy NYC commute.

    This property is off market, which means it's not currently listed for sale or rent on Zillow. This may be different from what's available on other websites or public sources.

    Facts & features

    Interior

    Bedrooms & bathrooms
    • Bedrooms: 3
    • Bathrooms: 2
    • Full bathrooms: 2
    Heating
    • Forced air, Oil
    Cooling
    • Central
    Appliances
    • Included: Dishwasher, Dryer, Range / Oven, Refrigerator, Washer
    • Laundry: Main Level
    Features
    • Doors: Storm Door(s)
    • Windows: Thermopane Windows
    • Basement: Unfinished
    • Attic: Access Panel
    Interior area
    • Total interior livable area: 1,680 sqft
    • Finished area below ground: 300

    Property

    Parking
    • Total spaces: 1
    • Parking features: Garage - Detached
    Features
    • Patio & porch: Deck, Patio
    • Exterior features: Shingle (Not Wood), Wood
    • Fencing: Partial
    • Waterfront features: Not Applicable
    Lot
    • Size: 0.4 Acres
    • Features: Level, Lightly Wooded
    Details
    • Parcel number: FAIRM74B218
    • Zoning: R3

    Construction

    Type & style
    • Home type: SingleFamily
    • Architectural style: CAPE COD
    Materials
    • Roof: Asphalt
    Condition
    • Year built: 1946

    Utilities & green energy

    • Sewer: Public Sewer
    • Water: Public Water Connected

    Community & HOA

    Location
    • Region: Fairfield

    Financial & listing details

    • Price per square foot: $467/sqft
    • Tax assessed value: $308,000
    • Annual tax amount: $8,744
    • Total actual rent: 464900

    Price history

    DateEventPrice
    2/17/2021Sold$450,000-3.2%$268/sqft
    Source: Smart MLS #170350694 Report a problem
    1/14/2021Pending sale$464,900$277/sqft
    Source: RE/MAX International #170350694 Report a problem
    12/31/2020Contingent$464,900$277/sqft
    Source: Local MLS #170350694 Report a problem
    12/31/2020Pending sale$464,900$277/sqft
    Source: Re/Max Right Choice #170350694 Report a problem
    12/4/2020Price change$464,900-2.1%$277/sqft
    Source: Re/Max Right Choice #170350694 Report a problem
    11/18/2020Price change$475,000-2%$283/sqft
    Source: Re/Max Right Choice #170350694 Report a problem
    11/2/2020Listed for sale$484,900$289/sqft
    Source: Re/Max Right Choice #170350694 Report a problem
    10/8/2013Listing removed$2,800$2/sqft
    Source: Nicholas Fingelly Real Estate #99040786 Report a problem
    9/10/2013Listed for rent$2,800+12%$2/sqft
    Source: Nicholas Fingelly Real Estate #99040786 Report a problem
    12/20/2012Listing removed$2,500$1/sqft
    Source: Nicholas H. Fingelly Real Estate, Inc. #99011404 Report a problem
    12/7/2012Listed for rent$2,500$1/sqft
    Source: Nicholas H. Fingelly Real Estate, Inc. #99011404 Report a problem

    Public tax history

    YearProperty taxesTax assessment
    2025$8,744 +1.8%$308,000
    2024$8,593 +1.4%$308,000
    2023$8,473 +1%$308,000
    2022$8,390 +1%$308,000
    2021$8,310 +9.4%$308,000 +8.6%
    2020$7,599 $283,640
    2019$7,599 +1.6%$283,640
    2018$7,477 +2.1%$283,640
    2017$7,324 +9%$283,640 +4.6%
    2015$6,721 +1.6%$271,110
    2014$6,615 +2%$271,110
    2013$6,488 +6.5%$271,110
    2011$6,092 -6.5%$271,110 -19.8%
    2010$6,518 +2%$338,240
    2009$6,393 +1.7%$338,240
    2008$6,284 +6.7%$338,240
    2007$5,889 +4.5%$338,240
    2006$5,638 -10.5%$338,240 +33.1%
    2005$6,302 +6%$254,100
    2004$5,946 +8.8%$254,100
    2003$5,463 +33%$254,100 +80.6%
    2001$4,108 +85.3%$140,700
    2000$2,217 -41%$140,700
    1999$3,757 $140,700
    Find assessor info on the county website

    Neighborhood: 06825

    Nearby schools

    GreatSchools rating
    Schools provided by the listing agent
    • Elementary: Jennings
    • Middle: Ffld Woods
    • High: Fairfield Warde

    Source: The MLS. This data may not be complete. We recommend contacting the local school district to confirm school assignments for this home.

    Get pre-qualified for a loan
    At Zillow Home Loans, we can pre-qualify you in as little as 5 minutes with no impact to your credit score.

    An equal housing lender. NMLS #10287.

    Sell for more on Zillow
    Get a Zillow Showcase℠ listing at no additional cost and you could sell for .
    $783,800
    2% more
    +$15,676
    With Zillow Showcase(estimated)
    $799,476