Imagine ringing in the New Year in this gorgeous Fairfield Woods Colonial! Gracious and timeless front porch with a swing welcomes you in to this stylish home. The foyer is done in classic terrazzo tile and from there, the flow of the first floor takes over. The front to back formal living and dining room opens beautifully to the kitchen and family room. The kitchen is well equipped and sunny with a fantastic breakfast bar. The family room is a showstopper with wood burning fireplace, tons of natural light and views of the level back yard complete with fire pit, bocce court, and the expansive deck. Stunning Waterworks limestone tile floor and a wall of builtins sets this room apart. An office with front views rounds out the first floor. Upstairs are 4 nicely sized bedrooms with hardwood floors, an updated hall bath, including the fabulous primary suite with cathedral ceiling and morning sunlight galore. The primary bath includes a separate shower and tub and a double vanity. Excellent walk in closet. Finished lower level and loads of storage. All within a short walk to Jennings and Fairfield Woods schools, Fairfield Woods Branch Library, tennis/pickleball, playground, Highwood Park, and Trader Joe's along with all of the conveniences of Black Rock Turnpike. Easy commuter location just 5 minutes to the Merritt Parkway. Enjoy all Fairfield has to offer including 5 Long Island Sound beaches and Lake Mohegan. SELLER IS REQUESTING BEST AND FINAL OFFERS BY TUESDAY AT 5PM.
Sold for $1,117,000
$1,117,000
64 Shelter Rock Road, Fairfield, CT 06825
4beds
3,113sqft
Single Family Residence
Built in 1960
0.46 Acres Lot
$672,400 Zestimate®
$359/sqft
$6,348 Estimated rent
Home value
$672,400
$598,000 - $753,000
$6,348/mo
Zestimate® history
Owner options
List your home for rent
$6,348/mo
Rent Zestimate®
Find your next renter with Zillow Rental Manager. Plus, with online applications, you can quickly screen prospective tenants – for free.
$6,348/mo
Rent Zestimate®
Refinance and save
$6,295/mo
Est. payment
Refinancing to a lower rate could help reduce your monthly payments and save thousands over the life of the loan.
$6,295/mo
Est. payment
Explore your selling options
Work with a Zillow partner agent
Leverage their expertise and Zillow's premium Showcase listings to get your home seen by more buyers.
Get startedList with your own agent
Get your home in front of millions of buyers by listing it on Zillow.
Learn how to do itSell it yourself
Take full control of how buyers see your home on Zillow by listing For Sale by Owner (FSBO).
List your homeWhat's special
Zillow last checked:
Listing updated:
Listed by:
Tracie and Vicki Team AFA at William Raveis Real Estate,
Tracie Rigione 203-414-4232,
William Raveis Real Estate 203-255-6841,
Co-Listing Agent: Vicki Ihlefeld 203-414-6325,
William Raveis Real Estate
Bought with:
Andrea M. Viscuso, RES.0800667
Compass Connecticut, LLC
Source: Smart MLS,MLS#: 24058254
Facts & features
Interior
Bedrooms & bathrooms
- Bedrooms: 4
- Bathrooms: 3
- Full bathrooms: 2
- 1/2 bathrooms: 1
Primary bedroom
- Features: Vaulted Ceiling(s), Ceiling Fan(s), Full Bath, Wall/Wall Carpet
- Level: Upper
Bedroom
- Features: Hardwood Floor
- Level: Upper
Bedroom
- Features: Hardwood Floor
- Level: Upper
Bedroom
- Features: Hardwood Floor
- Level: Upper
Dining room
- Features: Hardwood Floor
- Level: Main
Family room
- Features: Built-in Features, Ceiling Fan(s), Fireplace, Limestone Floor
- Level: Main
Kitchen
- Features: Breakfast Bar, Granite Counters, Hardwood Floor
- Level: Main
Living room
- Features: Hardwood Floor
- Level: Main
Office
- Features: Hardwood Floor
- Level: Main
Rec play room
- Features: Wall/Wall Carpet
- Level: Lower
Heating
- Baseboard, Hot Water, Oil
Cooling
- Central Air
Appliances
- Included: Electric Range, Microwave, Dishwasher, Disposal, Washer, Dryer, Water Heater
- Laundry: Lower Level
Features
- Wired for Data, Entrance Foyer
- Windows: Thermopane Windows
- Basement: Full,Heated,Sump Pump,Storage Space,Interior Entry,Partially Finished
- Attic: Pull Down Stairs
- Number of fireplaces: 1
Interior area
- Total structure area: 3,113
- Total interior livable area: 3,113 sqft
- Finished area above ground: 2,402
- Finished area below ground: 711
Property
Parking
- Total spaces: 4
- Parking features: Detached, Paved, Off Street, Driveway, Private
- Garage spaces: 1
- Has uncovered spaces: Yes
Features
- Patio & porch: Porch, Deck
- Exterior features: Rain Gutters, Lighting, Stone Wall
- Waterfront features: Beach Access
Lot
- Size: 0.46 Acres
- Features: Wetlands, Dry, Level, Landscaped
Details
- Additional structures: Shed(s)
- Parcel number: 122087
- Zoning: R3
Construction
Type & style
- Home type: SingleFamily
- Architectural style: Colonial
- Property subtype: Single Family Residence
Materials
- Shingle Siding, Wood Siding
- Foundation: Concrete Perimeter
- Roof: Asphalt
Condition
- New construction: No
- Year built: 1960
Utilities & green energy
- Sewer: Public Sewer
- Water: Public
Green energy
- Energy efficient items: Windows
Community & HOA
Community
- Features: Basketball Court, Golf, Lake, Library, Medical Facilities, Playground, Shopping/Mall, Tennis Court(s)
- Security: Security System
- Subdivision: Fairfield Woods
HOA
- Has HOA: No
Location
- Region: Fairfield
Financial & listing details
- Price per square foot: $359/sqft
- Tax assessed value: $425,530
- Annual tax amount: $11,872
- Date on market: 11/6/2024
- Exclusions: Dining Room chandelier and basement refrigerator
Price history
| Date | Event | Price |
|---|---|---|
| 1/3/2025 | Sold | $1,117,000+6.4%$359/sqft |
Source:  Smart MLS #24058254 Report a problem Smart MLS #24058254 Report a problem | ||
| 1/3/2025 | Listed for sale | $1,050,000$337/sqft |
Source:  William Raveis Real Estate, Mortgage & Insurance #24058254 Report a problem William Raveis Real Estate, Mortgage & Insurance #24058254 Report a problem | ||
| 11/14/2024 | Pending sale | $1,050,000$337/sqft |
Source: William Raveis Real Estate, Mortgage & Insurance #24058254 Report a problem | ||
| 11/8/2024 | Listed for sale | $1,050,000+35.1%$337/sqft |
Source: Smart MLS #24058254 Report a problem | ||
| 12/16/2005 | Sold | $777,000+2.3%$250/sqft |
Source: Smart MLS #98252747 Report a problem | ||
| 6/28/2004 | Sold | $759,900+186.8%$244/sqft |
Source: Smart MLS #98195675 Report a problem | ||
| 10/28/1997 | Sold | $265,000+10.4%$85/sqft |
Source: Public Record Report a problem | ||
| 3/17/1995 | Sold | $240,000$77/sqft |
Source: Public Record Report a problem | ||
Public tax history
| Year | Property taxes | Tax assessment |
|---|---|---|
| 2025 | $12,081 +1.8% | $425,530 |
| 2024 | $11,872 +1.4% | $425,530 |
| 2023 | $11,706 +1% | $425,530 |
| 2022 | $11,591 +1% | $425,530 |
| 2021 | $11,481 +3% | $425,530 +2.2% |
| 2020 | $11,151 | $416,220 |
| 2019 | $11,151 +1.6% | $416,220 |
| 2018 | $10,972 +2.1% | $416,220 |
| 2017 | $10,747 +16.9% | $416,220 +12.2% |
| 2015 | $9,195 +1.6% | $370,930 |
| 2014 | $9,051 +2% | $370,930 +0% |
| 2013 | $8,873 +6.5% | $370,790 |
| 2011 | $8,332 -8% | $370,790 -21.1% |
| 2010 | $9,057 +2% | $469,980 |
| 2009 | $8,883 +1.7% | $469,980 |
| 2008 | $8,732 +6.7% | $469,980 |
| 2007 | $8,182 +7.2% | $469,980 +2.6% |
| 2006 | $7,636 +0.1% | $458,080 +48.9% |
| 2005 | $7,631 +6% | $307,720 |
| 2004 | $7,201 +8.8% | $307,720 |
| 2003 | $6,616 +48.9% | $307,720 +102.2% |
| 2001 | $4,444 +85.3% | $152,180 |
| 2000 | $2,398 -41% | $152,180 |
| 1999 | $4,063 | $152,180 |
Find assessor info on the county website
Neighborhood: 06825
Nearby homes
- $791,6002 bd2 ba2.1k sqft40 Shelter Rock Rd, Fairfield, CT 06825Off Market
- $855,7004 bd2 ba1.7k sqft88 Shelter Rock Rd, Fairfield, CT 06825Off Market
- $1,036,5004 bd2 ba2k sqft47 Woodridge Ave, Fairfield, CT 06825Off Market
- $794,7003 bd2 ba1.3k sqft31 Woodridge Ave, Fairfield, CT 06825Off Market
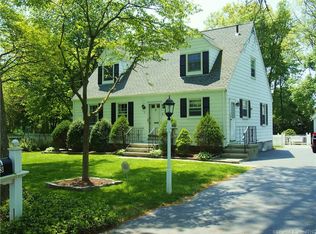
- $892,6003 bd2 ba1.5k sqft10 Jay Cir, Fairfield, CT 06825Off Market
- $726,1003 bd2 ba1.5k sqft1318 Fairfield Woods Rd, Fairfield, CT 06825Off Market
- $788,2003 bd2 ba1.6k sqft57 Woodridge Ave, Fairfield, CT 06825Off Market
- $925,6003 bd3 ba2.2k sqft25 Jay Cir, Fairfield, CT 06825Off Market
Nearby schools
GreatSchools rating
- 8/10Jennings SchoolGrades: K-5Distance: 0.4 mi
- 8/10Fairfield Woods Middle SchoolGrades: 6-8Distance: 0.2 mi
- 9/10Fairfield Warde High SchoolGrades: 9-12Distance: 1 mi
Schools provided by the listing agent
- Elementary: Jennings
- Middle: Fairfield Woods
- High: Fairfield Warde
Source: Smart MLS. This data may not be complete. We recommend contacting the local school district to confirm school assignments for this home.


Get pre-qualified for a loan
At Zillow Home Loans, we can pre-qualify you in as little as 5 minutes with no impact to your credit score.An equal housing lender. NMLS #10287.
Sell for more on Zillow
Get a Zillow Showcase℠ listing at no additional cost and you could sell for .
$672,400
2% more
+$13,448
With Zillow Showcase(estimated)
$685,848
- Connecticut
- Fairfield County
- Fairfield
- 06825
- 64 Shelter Rock Road
Nearby cities
Nearby neighborhoods
Nearby zip codes
Other Fairfield Topics
