Skip main navigation
Sold for $330,115
  • $330,115

    570 Carey Dr, Greer, SC 29651

    3beds
    2,051sqft
    Single Family Residence, Residential
    Built in 2009
    0.57 Acres Lot
    $326,900 Zestimate®
    $161/sqft
    $2,112 Estimated rent

    Home value

    $326,900

    Estimated sales range

    Not available

    $2,112/mo

    Zestimate® history
    Loading
    Loading...

    Owner options

    List your home for rent

    $2,112/mo

    Rent Zestimate®

    Find your next renter with Zillow Rental Manager. Plus, with online applications, you can quickly screen prospective tenants – for free.

    Learn more

    $2,112/mo

    Rent Zestimate®

    Refinance and save

    $1,942/mo

    Est. payment

    Refinancing to a lower rate could help reduce your monthly payments and save thousands over the life of the loan.

    See today's rates

    $1,942/mo

    Est. payment

    Explore your selling options

    Work with a Zillow partner agent

    Leverage their expertise and Zillow's premium Showcase listings to get your home seen by more buyers.

    Get started

    List with your own agent

    Get your home in front of millions of buyers by listing it on Zillow.

    Learn how to do it

    Sell it yourself

    Take full control of how buyers see your home on Zillow by listing For Sale by Owner (FSBO).

    List your home

    What's special

    Great curb appealLarge bonus roomSeparate breakfast nookLarge dining roomOpen floor planGuest bedroomsLarge primary suite
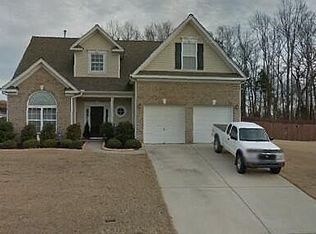
    Open house Sunday, November 16 from 2-4pm! Welcome to this beautifully kept 3 bedroom/2 bathroom + bonus room home on over a half acre lot located perfectly between Downtown Greenville and Downtown Spartanburg and minutes to BMW and Michelin! From the moment you pull up to this home, you’ll love the great curb appeal, huge (but low maintenance) yard with a convenient outbuilding, and quiet street that leads down to the neighborhood playground and basketball court. Inside the home, you’ll immediately notice the fantastic flow to the home layout, which includes a large dining room and separate breakfast nook, with an open floor plan between the kitchen and living room. The large primary suite is on the main level and privately tucked away on the far side of the house, with the guest bedrooms located on the opposite side of the house with a convenient bathroom between them. Upstairs is a large bonus room, which gives access to a huge unfinished storage area, which could theoretically be finished for additional space. It’s incredibly rare to find a home at this price point in the desired Spartanburg District 5 school district that is in a neighborhood with so much space between houses and with such large yards for pets and children. Schedule your showing today!

    Zillow last checked:

    Listing updated:

    Listed by:

    Stan McCune 973-479-1267,

    BHHS C Dan Joyner - Midtown

    Bought with:

    C Tim Keagy

    BHHS C Dan Joyner - Midtown

    Source: Greater Greenville AOR,MLS#: 1574834MLS Logo

    Facts & features

    Interior

    Bedrooms & bathrooms
    • Bedrooms: 3
    • Bathrooms: 2
    • Full bathrooms: 2
    • Main level bathrooms: 2
    • Main level bedrooms: 3
    Primary bedroom
    • Area: 196
    • Dimensions: 14 x 14
    Bedroom 2
    • Area: 132
    • Dimensions: 12 x 11
    Bedroom 3
    • Area: 120
    • Dimensions: 12 x 10
    Primary bathroom
    • Features: Double Sink, Full Bath, Shower-Separate, Tub-Garden, Tub-Separate, Tub-Jetted, Walk-In Closet(s)
    • Level: Main
    Dining room
    • Area: 121
    • Dimensions: 11 x 11
    Family room
    • Area: 304
    • Dimensions: 16 x 19
    Kitchen
    • Area: 120
    • Dimensions: 10 x 12
    Bonus room
    • Area: 260
    • Dimensions: 13 x 20
    Heating
    • Electric, Forced Air, Heat Pump
    Cooling
    • Central Air, Electric
    Appliances
    • Included: Dishwasher, Disposal, Free-Standing Electric Range, Range, Microwave, Electric Water Heater
    • Laundry: 1st Floor, Walk-in, Electric Dryer Hookup, Washer Hookup
    Features
    • High Ceilings, Ceiling Fan(s), Vaulted Ceiling(s), Ceiling Smooth, Tray Ceiling(s), Open Floorplan, Soaking Tub, Coffered Ceiling(s), Laminate Counters, Pantry
    • Flooring: Carpet, Ceramic Tile, Laminate
    • Windows: Tilt Out Windows, Vinyl/Aluminum Trim
    • Basement: None
    • Attic: Storage
    • Has fireplace: No
    • Fireplace features: None
    Interior area
    • Total structure area: 1,940
    • Total interior livable area: 2,051 sqft

    Property

    Parking
    • Total spaces: 2
    • Parking features: Attached, Garage Door Opener, Key Pad Entry, Paved
    • Attached garage spaces: 2
    • Has uncovered spaces: Yes
    Features
    • Levels: 1+Bonus
    • Stories: 1
    • Patio & porch: Patio
    • Exterior features: Under Ground Irrigation, Other
    • Has spa: Yes
    • Spa features: Bath
    Lot
    • Size: 0.57 Acres
    • Dimensions: 179 x 164 x 134 x 163
    • Features: Few Trees, 1/2 - Acre
    • Topography: Level
    Details
    • Parcel number: 5360006957

    Construction

    Type & style
    • Home type: SingleFamily
    • Architectural style: Traditional
    • Property subtype: Single Family Residence, Residential
    Materials
    • Brick Veneer, Vinyl Siding
    • Foundation: Slab
    • Roof: Architectural
    Condition
    • Year built: 2009

    Utilities & green energy

    • Sewer: Septic Tank
    • Water: Public
    • Utilities for property: Cable Available

    Community & neighborhood

    Security
    • Security features: Smoke Detector(s)
    Community
    • Community features: Common Areas, Playground
    Location
    • Region: Greer
    • Subdivision: Carey Plantation

    Other

    Other facts
    • Listing terms: USDA Loan

    Price history

    DateEventPrice
    1/12/2026Sold$330,115+4.8%$161/sqft
    Source: Greater Greenville AOR #1574834 Report a problem
    11/18/2025Contingent$315,000$154/sqft
    Source: Greater Greenville AOR #1574834 Report a problem
    11/14/2025Listed for sale$315,000+53.7%$154/sqft
    Source: Greater Greenville AOR #1574834 Report a problem
    6/1/2020Sold$205,000+2.5%$100/sqft
    Source: Greater Greenville AOR #1412634 Report a problem
    4/27/2020Listed for sale$200,000$98/sqft
    Source: LISTWITHFREEDOM.COM Inc. #1412634 Report a problem
    3/9/2020Listing removed$200,000$98/sqft
    Source: LISTWITHFREEDOM.COM Inc. #1412634 Report a problem
    2/26/2020Listed for sale$200,000+2122.2%$98/sqft
    Source: LISTWITHFREEDOM.COM Inc. #1412634 Report a problem
    10/10/2019Sold$9,000-94.6%$4/sqft
    Source: Public Record Report a problem
    8/31/2009Sold$167,542$82/sqft
    Source: Public Record Report a problem

    Public tax history

    YearProperty taxesTax assessment
    2025-- $9,430
    2024$1,484 -0.3%$9,430
    2023$1,488 $9,430 +15%
    2022-- $8,200
    2021-- $8,200 +13%
    2020-- $7,254
    2019-- $7,254
    2018$1,116 $7,254 +15%
    2017$1,116 +15.6%$6,308
    2016$966 +3.7%$6,308
    2015$932 +2.7%$6,308
    2014$907 $6,308
    2013-- $6,308
    2012-- --
    2011-- $6,692
    2010-- $6,692
    2009-- $6,692 +3086.7%
    2006-- $210

    Find assessor info on the county website

    Neighborhood: 29651

    Nearby schools

    GreatSchools rating
    Schools provided by the listing agent
    • Elementary: Reidville
    • Middle: Abner Creek
    • High: James F. Byrnes

    Source: Greater Greenville AOR. This data may not be complete. We recommend contacting the local school district to confirm school assignments for this home.

    Get a cash offer in 3 minutes
    Find out how much your home could sell for in as little as 3 minutes with a no-obligation cash offer.
    Estimated market value
    $326,900
    Get a cash offer in 3 minutes
    Find out how much your home could sell for in as little as 3 minutes with a no-obligation cash offer.
    Estimated market value
    $326,900