Welcome home to a little slice of Southern paradise in Greer! Nestled in a quiet cul-de-sac on nearly an acre, this charming property offers room to breathe, play, and make memories. The fenced backyard is truly an oasis, complete with an inviting in-ground pool, large gazebo perfect for gathering, relaxing, or enjoying a cool Carolina evening, beautiful landscaping, and a sprinkler system by APP. Inside, fresh paint throughout gives the home a crisp, welcoming feel, while new carpet throughout the upstairs adds an extra touch of comfort. Major updates bring peace of mind, including a new roof and gutters in 2024 and a new HVAC system in 2023. Cedar columns add a warm touch of character and Southern charm. And the location? Just minutes from BMW and GSP, making work, travel, and play wonderfully convenient.
Pending
$347,000
759 Golden Tanager Ct, Greer, SC 29651
3beds
1,986sqft
Single Family Residence, Residential
Built in 2004
0.57 Acres Lot
$344,200 Zestimate®
$175/sqft
$-- HOA
What's special
Beautiful landscapingInviting in-ground poolSprinkler system by appNearly an acreQuiet cul-de-sacFenced backyard
- 22 days
- 1,947
- 334
Likely to sell faster than
Zillow last checked:
Listing updated:
Listed by:
Sheri Cummings 864-884-1161,
Bluefield Realty Group
Source: Greater Greenville AOR,MLS#: 1604791
Facts & features
Interior
Bedrooms & bathrooms
- Bedrooms: 3
- Bathrooms: 3
- Full bathrooms: 2
- 1/2 bathrooms: 1
Rooms
- Room types: Laundry
Primary bedroom
- Area: 208
- Dimensions: 16 x 13
Bedroom 2
- Area: 121
- Dimensions: 11 x 11
Bedroom 3
- Area: 120
- Dimensions: 10 x 12
Primary bathroom
- Features: Shower-Separate, Tub-Garden, Walk-In Closet(s)
- Level: Second
Dining room
- Area: 121
- Dimensions: 11 x 11
Kitchen
- Area: 143
- Dimensions: 11 x 13
Living room
- Area: 210
- Dimensions: 15 x 14
Heating
- Forced Air
Cooling
- Central Air, Electric
Appliances
- Included: Dishwasher, Disposal, Refrigerator, Range, Microwave, Gas Water Heater
- Laundry: Walk-in, Electric Dryer Hookup, Laundry Room
Features
- High Ceilings, Ceiling Fan(s), Vaulted Ceiling(s), Granite Counters, Open Floorplan, Soaking Tub
- Flooring: Carpet, Ceramic Tile, Laminate
- Windows: Tilt Out Windows, Vinyl/Aluminum Trim, Insulated Windows, Window Treatments
- Basement: None
- Attic: Pull Down Stairs
- Number of fireplaces: 1
- Fireplace features: Gas Log
Interior area
- Total interior livable area: 1,986 sqft
Property
Parking
- Total spaces: 2
- Parking features: Attached, Garage Door Opener, Concrete
- Attached garage spaces: 2
- Has uncovered spaces: Yes
Features
- Levels: Two
- Stories: 2
- Patio & porch: Deck, Patio
- Has private pool: Yes
- Pool features: In Ground
- Fencing: Fenced
Lot
- Size: 0.57 Acres
- Features: Cul-De-Sac, 1/2 Acre or Less
- Topography: Level
Details
- Parcel number: 5360006926
Construction
Type & style
- Home type: SingleFamily
- Architectural style: Traditional
- Property subtype: Single Family Residence, Residential
Materials
- Brick Veneer, Vinyl Siding
- Foundation: Slab
- Roof: Architectural
Condition
- Year built: 2004
Utilities & green energy
- Sewer: Public Sewer
- Water: Public
- Utilities for property: Underground Utilities
Community & HOA
Community
- Features: Street Lights, Sidewalks
- Subdivision: Carey Plantation
HOA
- Has HOA: Yes
- Services included: Street Lights
Location
- Region: Greer
Financial & listing details
- Price per square foot: $175/sqft
- Tax assessed value: $284,100
- Date on market: 9/24/2026
Estimated market value
$344,200
$327,000 - $361,000
$2,089/mo
Price history
| Date | Event | Price |
|---|---|---|
| 10/3/2026 | Pending sale | $347,000$175/sqft |
Source:  Greater Greenville AOR #1604791 Report a problem Greater Greenville AOR #1604791 Report a problem | ||
| 9/24/2026 | Listed for sale | $347,000+131.3%$175/sqft |
Source: Greater Greenville AOR #1604791 Report a problem | ||
| 11/3/2006 | Sold | $150,000+1.1%$76/sqft |
Source: Public Record Report a problem | ||
| 2/2/2005 | Sold | $148,346$75/sqft |
Source: Public Record Report a problem | ||
Public tax history
| Year | Property taxes | Tax assessment |
|---|---|---|
| 2025 | -- | $8,417 |
| 2024 | $1,333 -0.3% | $8,417 |
| 2023 | $1,336 | $8,417 +15% |
| 2022 | -- | $7,319 |
| 2021 | -- | $7,319 |
| 2020 | -- | $7,319 |
| 2019 | -- | $7,319 |
| 2018 | $1,126 | $7,319 +15% |
| 2017 | $1,126 +15.8% | $6,364 |
| 2016 | $973 +3.7% | $6,364 |
| 2015 | $938 +2.7% | $6,364 |
| 2014 | $914 | $6,364 |
| 2013 | -- | $6,364 |
| 2012 | -- | -- |
| 2011 | -- | $6,773 |
| 2010 | -- | $6,773 |
| 2009 | -- | $6,773 -2.1% |
| 2008 | -- | $6,916 -24.7% |
| 2006 | $2,741 | $9,180 |
| 2005 | -- | $9,180 +4271.4% |
| 2004 | $62 | $210 |
Find assessor info on the county website
Monthly payment
Est. payment
Payment breakdown
Explore the cost of this home by adjusting the details. Changes won't be saved.Climate risks
Neighborhood: 29651
Nearby schools
Schools provided by the listing agent
- Elementary: Reidville
- Middle: Abner Creek
- High: James F. Byrnes
Source: Greater Greenville AOR. This data may not be complete. We recommend contacting the local school district to confirm school assignments for this home.


Similar homes
- $328,9003 bd2 ba1.9k sqft605 Waymeet Dr, Greer, SC 29651For Sale
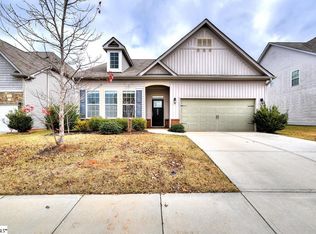 MLS ID #1605060, Vivian Torres, Banks & Poole RE Development. Greater Greenville AOR
 - $374,9004 bd3 ba2.3k sqft901 Deephallow Pl, Greer, SC 29651For Sale
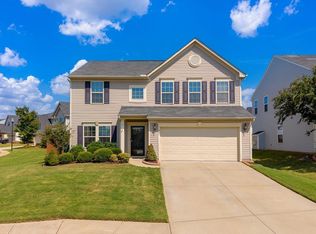 MLS ID #1604415, Travis Cox, Real Broker Gvl, LLC. Greater Greenville AOR
 - $345,0004 bd3 ba2k sqft44 Tannery Dr, Greer, SC 29651For Sale
 MLS ID #1598372, Dan Hamilton, Keller Williams Grv Upst. Greater Greenville AOR
 - $322,0003 bd3 ba1.9k sqft190 Heatherwood Ln, Greer, SC 29651For Sale
 MLS ID #338559, Danielle Bradshaw, Realty One Group Freedom. SAR as distributed by MLS GRID
