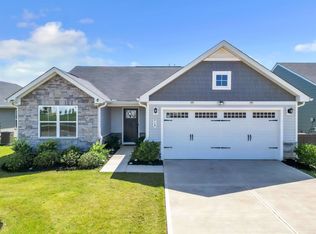
Built in 2024, this ranch style home is conveniently located between Greenville and Spartanburg. As you drive up to this beautiful home you'll notice a wide driveway with the front sidewalk leading to a craftsman style front door. The home opens up into a spacious foyer with luxury vinyl plank flooring running throughout the entirety of the home (no carpet!) The open living/dining/breakfast room are light and bright and perfect for entertaining or everyday living. The white kitchen cabinets, granite countertops, stainless steel appliances, and large kitchen island with bar height seating makes the kitchen both useful and stunning. Off the breakfast room is a screened -in porch perfect for al fresco dining or outdoor living and an additional patio perfect for grilling or chilling. The spacious fenced-in yard is ideal for privacy, pets, or children. You'll pass the laundry room with utility sink and additional storage on your way to the the primary bedroom located in the rear of the home. A large walk-in closet makes organization a breeze. The en-suite bathroom has a dual vanity, ceramic tiled floor, and tiled shower with seamless glass surround. The other two bedrooms are in the front of the home making this split floor plan ideal for house guests or family living. A hall bath combination shower/tub is easily accessible. Finish off this house tour in the two-car garage, but don't forget to notice the all the additional space for storage! To top it all off, the community is known for its amazing amenities like lawn maintenance, a resort-style pool with cabanas, tree-lined streets, wide sidewalks, pocket parks, and a recreational field. The house of your dreams, in the neighborhood of your dreams, and you don't have to spend the weekends mowing your lawn...yes please! Come make this house your home before it's too late! Please note the USPS address for this home is Woodruff.
For sale
$325,000
1349 Coffeetree Dr, Woodruff, SC 29388
3beds
1,536sqft
Single Family Residence, Residential
Built in 2024
7,405 Square Feet Lot
$320,700 Zestimate®
$212/sqft
$-- HOA
What's special
Ceramic tiled floorStainless steel appliancesSpacious foyerWide drivewayWhite kitchen cabinetsGranite countertopsLarge walk-in closet
- 38 days
- 310
- 35
Zillow last checked:
Listing updated:
Listed by:
Jessica Franco 864-918-3352,
Encore Realty
Source: Greater Greenville AOR,MLS#: 1601312
Facts & features
Interior
Bedrooms & bathrooms
- Bedrooms: 3
- Bathrooms: 2
- Full bathrooms: 2
- Main level bathrooms: 2
- Main level bedrooms: 3
Rooms
- Room types: Laundry, Other/See Remarks
Primary bedroom
- Area: 195
- Dimensions: 15 x 13
Bedroom 2
- Area: 143
- Dimensions: 13 x 11
Bedroom 3
- Area: 154
- Dimensions: 14 x 11
Primary bathroom
- Features: Double Sink, Full Bath, Shower Only, Walk-In Closet(s)
- Level: Main
Family room
- Area: 306
- Dimensions: 18 x 17
Kitchen
- Area: 196
- Dimensions: 14 x 14
Heating
- Forced Air, Natural Gas, Damper Controlled
Cooling
- Central Air, Electric
Appliances
- Included: Dishwasher, Disposal, Dryer, Refrigerator, Washer, Range, Microwave, Gas Water Heater, Tankless Water Heater
- Laundry: Sink, 1st Floor, Walk-in, Electric Dryer Hookup, Washer Hookup, Laundry Room
Features
- Ceiling Fan(s), Ceiling Smooth, Granite Counters, Open Floorplan, Walk-In Closet(s), Split Floor Plan, Pantry
- Flooring: Ceramic Tile, Luxury Vinyl
- Windows: Tilt Out Windows, Vinyl/Aluminum Trim, Insulated Windows, Window Treatments
- Basement: None
- Has fireplace: No
- Fireplace features: None
Interior area
- Total interior livable area: 1,536 sqft
Video & virtual tour
Property
Parking
- Total spaces: 2
- Parking features: Attached, Concrete
- Attached garage spaces: 2
- Has uncovered spaces: Yes
Features
- Levels: One
- Stories: 1
- Patio & porch: Patio, Front Porch, Screened
- Fencing: Fenced
Lot
- Size: 7,405 Square Feet
- Dimensions: 41 x 118 x 91 x 130
- Features: Sidewalk, Sprklr In Grnd-Full Yard, 1/2 Acre or Less
- Topography: Level
Details
- Parcel number: 53600065.50
Construction
Type & style
- Home type: SingleFamily
- Architectural style: Ranch,Craftsman
- Property subtype: Single Family Residence, Residential
Materials
- Stone, Vinyl Siding
- Foundation: Slab
- Roof: Architectural
Condition
- Year built: 2024
Details
- Builder model: Grand Caym
- Builder name: Ryan Homes
Utilities & green energy
- Sewer: Public Sewer
- Water: Public
- Utilities for property: Cable Available, Underground Utilities
Community & HOA
Community
- Features: Common Areas, Street Lights, Pool, Lawn Maintenance
- Security: Smoke Detector(s)
- Subdivision: Reidville Town Center
HOA
- Has HOA: Yes
- Services included: Electricity, Maintenance Grounds, Pool, Recreation Facilities, Street Lights, By-Laws, Restrictive Covenants
Location
- Region: Woodruff
Financial & listing details
- Price per square foot: $212/sqft
- Date on market: 8/19/2026
- Listing terms: USDA Loan
Estimated market value
$320,700
$305,000 - $337,000
$1,921/mo
Price history
| Date | Event | Price |
|---|---|---|
| 8/19/2026 | Listed for sale | $325,000$212/sqft |
Source:  Greater Greenville AOR #1601312 Report a problem Greater Greenville AOR #1601312 Report a problem | ||
Public tax history
Tax history is unavailable.
Monthly payment
Est. payment
Payment breakdown
Explore the cost of this home by adjusting the details. Changes won't be saved.Climate risks
Neighborhood: 29388
Nearby schools
Schools provided by the listing agent
- Elementary: Reidville
- Middle: Abner Creek
- High: James F. Byrnes
Source: Greater Greenville AOR. This data may not be complete. We recommend contacting the local school district to confirm school assignments for this home.
Similar homes
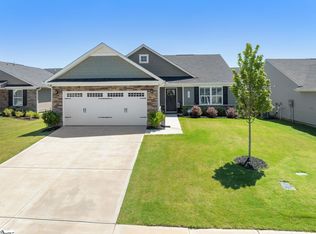
- $339,0003 bd2 ba1.8k sqft454 Wolfbend Rd, Woodruff, SC 29388For Sale
 MLS ID #342007, Ray Crotts, Better Homes & Gardens Young &. SAR as distributed by MLS GRID
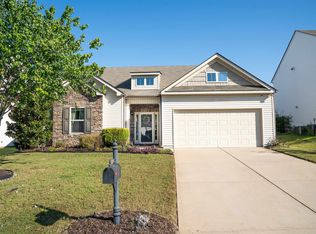
 - $336,9913 bd2 ba1.7k sqft1064 Rev Robert Reid St, Woodruff, SC 29388For Sale
 MLS ID #340082, Lori Barnett, Keller Williams DRIVE. SAR as distributed by MLS GRID
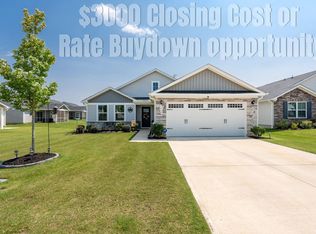
 - $299,9003 bd2 ba1.7k sqft1324 Coffeetree Dr, Woodruff, SC 29388For Sale
 MLS ID #1599246, Eddie Burch, BHHS C Dan Joyner - Woodruff Rd. Greater Greenville AOR
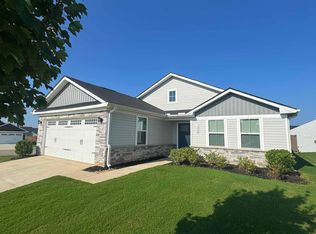
 - $304,9003 bd2 ba1.3k sqft919 Rev Robert Reid St, Woodruff, SC 29388For Sale
 MLS ID #341542, Bradley Hall, Akers and Associates. SAR as distributed by MLS GRID
