Welcome to this beautiful 2,449 sq. ft. fully renovated home in the desirable gated Reidville Crossing subdivision, offering comfort, functionality, and privacy! The main level features 3 bedrooms, 2 full bathrooms, and a private office with elegant glass doors. The spacious kitchen and dining area connect to a welcoming living room with a cozy fireplace. Upstairs, you’ll find an additional room with its own full bathroom, ideal for guests or flexible living space. Enjoy outdoor entertaining on the large covered back porch featuring a built-in grill connected to natural gas. The backyard offers exceptional privacy, with neighbor’s fencing on both sides and peaceful wooded views with no neighbors directly behind the property. Additional highlights include a covered front entrance and a 2-car garage. Conveniently located next to Tyger River Park, offering easy access to outdoor recreation and sports facilities. Enjoy the perfect combination of a peaceful neighborhood, privacy, and convenient access to local amenities. Schedule your showing today!
Active
$399,000
168 E Farrell Dr, Woodruff, SC 29388
4beds
2,449sqft
Single Family Residence
Built in 2013
7,840 Square Feet Lot
$328,600 Zestimate®
$163/sqft
$50/mo HOA
What's special
Covered front entranceLarge covered back porchFully renovated homeBackyard offers exceptional privacy
- 12 hours
- 66
- 11
Zillow last checked:
Listing updated:
Listed by:
Dmitri Sarioglo 864-256-9939,
Shulikov Realty & Associates
Source: SAR as distributed by MLS GRID,MLS#: 342894
Facts & features
Interior
Bedrooms & bathrooms
- Bedrooms: 4
- Bathrooms: 3
- Full bathrooms: 3
Heating
- Heat Pump, Gas - Natural
Cooling
- Central Air, Heat Pump, Electricity
Appliances
- Included: Gas Cooktop, Dishwasher, Disposal, Microwave, Electric Oven, Gas Water Heater
- Laundry: 1st Floor, Electric Dryer Hookup, Walk-In, Washer Hookup
Features
- Ceiling Fan(s), Tray Ceiling(s), Fireplace, Solid Surface Counters, Open Floorplan, Walk-In Pantry
- Flooring: Ceramic Tile, Laminate
- Has basement: No
- Has fireplace: Yes
- Fireplace features: Gas Log
Interior area
- Total interior livable area: 2,449 sqft
- Finished area above ground: 2,449
- Finished area below ground: 0
Property
Parking
- Total spaces: 2
- Parking features: 2 Car Attached, Garage Door Opener, Keypad Entry, Attached Garage
- Attached garage spaces: 2
- Has uncovered spaces: Yes
Features
- Levels: One
- Stories: 1
- Patio & porch: Deck
- Exterior features: Outdoor Grill
- Pool features: Community
Lot
- Size: 7,840 Square Feet
- Features: Level, Sidewalk
- Topography: Level
Details
- Parcel number: 5370000429
Construction
Type & style
- Home type: SingleFamily
- Property subtype: Single Family Residence
Materials
- Vinyl Siding
- Foundation: Slab
- Roof: Architectural
Condition
- New construction: No
- Year built: 2013
Utilities & green energy
- Sewer: Public Sewer
- Water: Public
Community & HOA
Community
- Features: Gated, Street Lights, Pool
- Security: Smoke Detector(s)
- Subdivision: Reidville Crossing
HOA
- Has HOA: Yes
- Amenities included: Pool, Street Lights
- Services included: Trash
- HOA fee: $600 annually
Location
- Region: Woodruff
Financial & listing details
- Price per square foot: $163/sqft
- Tax assessed value: $319,300
- Annual tax amount: $1,889
- Date on market: 10/16/2026
Estimated market value
$328,600
$306,000 - $348,000
$2,054/mo
Price history
| Date | Event | Price |
|---|---|---|
| 10/16/2026 | Listed for sale | $399,000+104.6%$163/sqft |
Source:  SAR as distributed by MLS GRID #342894 Report a problem SAR as distributed by MLS GRID #342894 Report a problem | ||
| 5/2/2016 | Sold | $195,000-7.1%$80/sqft |
Source: SAR as distributed by MLS GRID #232388 Report a problem | ||
| 3/24/2016 | Pending sale | $209,900$86/sqft |
Source: Keller Williams - Greenville, SC #1314665 Report a problem | ||
| 3/22/2016 | Price change | $209,900-2.8%$86/sqft |
Source: Keller Williams - Greenville, SC #1314665 Report a problem | ||
| 3/11/2016 | Price change | $215,900-1.8%$88/sqft |
Source: Keller Williams - Greenville, SC #1314665 Report a problem | ||
| 2/22/2016 | Price change | $219,900-4.3%$90/sqft |
Source: Keller Williams - Greenville, SC #1314665 Report a problem | ||
| 2/10/2016 | Price change | $229,900-2.1%$94/sqft |
Source: Keller Williams - Greenville, SC #1314665 Report a problem | ||
| 1/26/2016 | Listed for sale | $234,900+41.9%$96/sqft |
Source: KELLER WILLIAMS REALTY #1314665 Report a problem | ||
| 3/8/2013 | Sold | $165,542$68/sqft |
Source: Public Record Report a problem | ||
Public tax history
| Year | Property taxes | Tax assessment |
|---|---|---|
| 2025 | -- | $10,316 |
| 2024 | $1,864 +0.9% | $10,316 |
| 2023 | $1,847 | $10,316 +15% |
| 2022 | -- | $8,970 |
| 2021 | -- | $8,970 |
| 2020 | -- | $8,970 |
| 2019 | -- | $8,970 |
| 2018 | $1,494 | $8,970 +15% |
| 2017 | $1,494 +15.9% | $7,800 +17.8% |
| 2016 | $1,289 +20.8% | $6,620 +15.3% |
| 2015 | $1,067 +2.4% | $5,741 -13.3% |
| 2014 | $1,042 | $6,620 |
| 2012 | -- | -- |
Find assessor info on the county website
Monthly payment
Est. payment
Payment breakdown
Explore the cost of this home by adjusting the details. Changes won't be saved.Climate risks
Neighborhood: 29388
Nearby schools
Schools provided by the listing agent
- Elementary: 5-Reidville
- Middle: 5-Florence Chapel
- High: 5-Byrnes High
Source: SAR as distributed by MLS GRID. This data may not be complete. We recommend contacting the local school district to confirm school assignments for this home.


Similar homes
- $417,0004 bd3 ba3k sqft526 W Holloway Dr, Woodruff, SC 29388For Sale
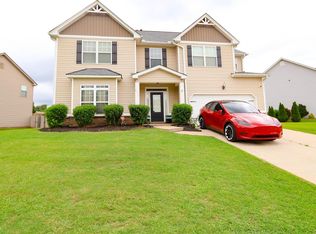 MLS ID #1602633, Angela Franco, Realty One Group Freedom. Greater Greenville AOR
 - $365,0004 bd3 ba2.8k sqft290 Noble Creek Rd, Woodruff, SC 29388For Sale
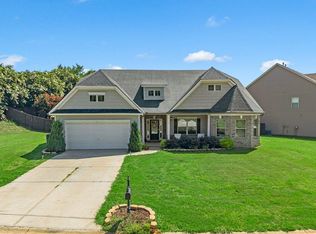 MLS ID #339615, Torin Foley, Quartermaster Properties LLC. SAR as distributed by MLS GRID
 - $435,0005 bd3 ba3.6k sqft428 Winding Oak Dr, Woodruff, SC 29388For Sale
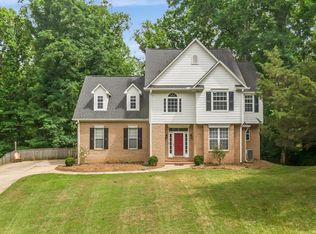 MLS ID #140259, Candace Adams, Greenwood Realty Inc.. MLS Of Greenwood Sc Inc.
 - $293,7003 bd2 ba1.4k sqft516 Thurston Ct, Woodruff, SC 29388For Sale
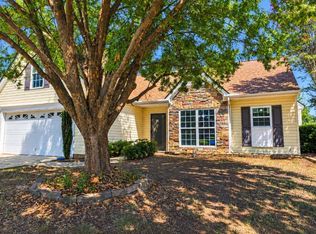 MLS ID #342365, Victor Lester, Coldwell Banker Caine Real Est. SAR as distributed by MLS GRID
