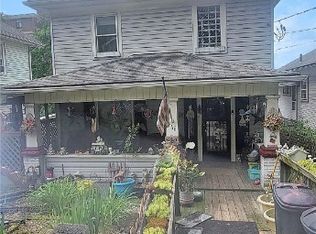
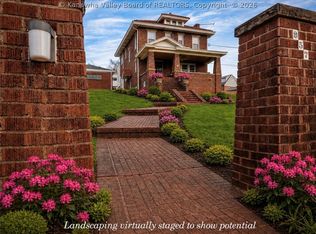
Surrounded by natureThree bedroomsWell-maintained tri-level homeTwo-car oversized garageVersatile floor planSpacious family room
Enjoy the perfect blend of privacy and convenience in this well-maintained tri-level home situated on two beautiful acres. Offering approximately 1,700 sq. ft. of comfortable living space, this home features three bedrooms, two full bathrooms, and a versatile floor plan with a fourth bedroom option. The lower level includes a spacious family room, ideal for relaxing or entertaining. The property includes a two-car oversized garage with an unfinished room above - perfect for storage, a workshop, or future living space. Surrounded by nature, yet just minutes to the Interstate, this home offers the best of country living with easy access to town.
32 days
|
841
|
69
|
Zillow last checked:
Listing updated:
Listed by:
Melissa Milam,
Better Homes and Gardens Real Estate Central304-201-7653
Source: KVBR,MLS#: 284222Originating MLS: Kanawha Valley Board of REALTORS
Facts & features
Interior
Bedrooms & bathrooms
Bedrooms: 3
Bathrooms: 2
Full bathrooms: 2
Primary bedroom
Description: Primary Bedroom
Level: Upper
Dimensions: 14.2x12.0
Bedroom 2
Description: Bedroom 2
Level: Upper
Dimensions: 13.9x8.8
Bedroom 3
Description: Bedroom 3
Level: Upper
Dimensions: 10.7x8.3
Dining room
Description: Dining Room
Level: Other
Dimensions: 0x0
Kitchen
Description: Kitchen
Level: Main
Dimensions: 20.4x11.3
Living room
Description: Living Room
Level: Main
Dimensions: 16.10x11.3
Recreation
Description: Rec Room
Level: Lower
Dimensions: 21.6x21.0
Utility room
Description: Utility Room
Level: Lower
Dimensions: 10.9x8
Heating
Heat Pump
Cooling
Central Air
Appliances
Included: Gas Range, Microwave, Refrigerator
Features
Eat-in Kitchen
Flooring: Hardwood
Windows: Insulated Windows
Basement: Partial,Sump Pump
Number of fireplaces: 1
Interior area
Total interior livable area: 1,650 sqft
Property
Parking
Total spaces: 2
Parking features: Detached, Garage, Two Car Garage
Garage spaces: 2
Lot
Size: 2 Acres
Details
Parcel number: 090029000100050000
Construction
Type & style
Home type: SingleFamily
Architectural style: Tri-Level,Split Level
Property subtype: Single Family Residence
Materials
Brick, Drywall, Vinyl Siding
Roof: Composition,Shingle
Condition
Year built: 1981
Utilities & green energy
Sewer: Septic Tank
Water: Public
Community & HOA
HOA
Has HOA: No
Location
Region: Walton
Financial & listing details
Price per square foot: $130/sqft
Tax assessed value: $132,300
Annual tax amount: $698
Date on market: 6/29/2026
Cumulative days on market: 20 days
Melissa Milam
Melissa Milam
(304) 541-3726
By pressing Contact Agent, you agree that the real estate professional identified above may call/text you about your search, which may involve use of automated means and pre-recorded/artificial voices. You don't need to consent as a condition of buying any property, goods, or services. Message/data rates may apply. You also agree to our Terms of Use. Zillow does not endorse any real estate professionals. We may share information about your recent and future site activity with your agent to help them understand what you're looking for in a home.
Explore the cost of this home by adjusting the details. Changes won't be saved.
Principal & interest
$1,547
Mortgage insurance
$0
Property taxes
$170
Home insurance
$105
HOA fees
$0
Utilities
Not included
All calculations are estimates and provided by Zillow, Inc. for informational purposes only. Actual amounts may vary.
HOA fees may include property taxes on listings classified as Co-Ops. Contact the listing agent and/or owner for fee details.
Mortgage interest rates are dependent on a number of factors, including credit score, down payment, and repayment length. Interest rate data provided by Zillow Group Marketplace, Inc. as of 1/1/1970 from various mortgage lenders with which we have lead or other similar arrangements; the Estimated Payment is an average of those rates.
See how much you could borrow to make a competitive offer.