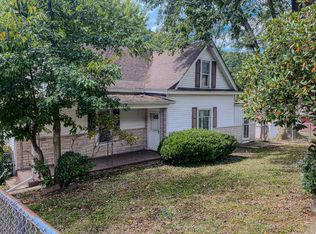
Beat the summer heat in this beautifully maintained 3-bedroom, 2-bath home conveniently located just minutes from Charleston and less than a mile from the Midland Trail, offering easy access to outdoor recreation and adventure. The backyard is a true retreat featuring a newer pool, privacy fencing, a tranquil pond, and attractive landscaping—perfect for relaxing or entertaining family and friends. Inside, you’ll find a warm and inviting living space highlighted by a cozy wood-burning stove, a recently remodeled bathroom, and an almost-new HVAC system for year-round comfort and efficiency. This move-in-ready home combines convenience, comfort, and outdoor enjoyment. Don’t miss your opportunity to make it yours!
Pending
Price cut: $5K (6/20)
$175,000
810 Thunderbird Dr, Charleston, WV 25306
3beds
1,620sqft
:
Get pre-qualified$1,149/mo
Single Family Residence
Built in 1953
0.62 Acres Lot
$172,400 Zestimate®
$108/sqft
$-- HOA
What's special
Cozy wood-burning stoveTranquil pondPrivacy fencingNewer poolRecently remodeled bathroomAttractive landscaping
- 62 days |
- 149 |
- 2 |
Zillow last checked:
Listing updated:
Listed by:
Alicia Trimble,
Cornerstone Realty, LLC 304-757-0889
Source: KVBR,MLS#: 283756 Originating MLS: Kanawha Valley Board of REALTORS
Originating MLS: Kanawha Valley Board of REALTORSFacts & features
Interior
Bedrooms & bathrooms
- Bedrooms: 3
- Bathrooms: 2
- Full bathrooms: 2
Primary bedroom
- Description: Primary Bedroom
- Level: Main
- Dimensions: 17'0x10'0
Bedroom 2
- Description: Bedroom 2
- Level: Main
- Dimensions: 14'9x9'6
Bedroom 3
- Description: Bedroom 3
- Level: Main
- Dimensions: 12'0x12'0
Dining room
- Description: Dining Room
- Level: Other
- Dimensions: 0
Kitchen
- Description: Kitchen
- Level: Main
- Dimensions: 21'0x10'0
Living room
- Description: Living Room
- Level: Main
- Dimensions: 11'0x23'5
Utility room
- Description: Utility Room
- Level: Main
- Dimensions: 6'4x7'6
Heating
- Electric, Forced Air
Appliances
- Included: Electric Range, Refrigerator
Features
- Country Kitchen, Cable TV, Wood Burning Stove
- Flooring: Carpet, Hardwood, Tile
- Windows: Insulated Windows
- Basement: None
- Has fireplace: No
Interior area
- Total interior livable area: 1,620 sqft
Property
Parking
- Total spaces: 1
- Parking features: Garage, One Car Garage
- Garage spaces: 1
Features
- Stories: 1
Lot
- Size: 0.62 Acres
Details
- Parcel number: 23019G001300000000
Construction
Type & style
- Home type: SingleFamily
- Architectural style: One Story
- Property subtype: Single Family Residence
Materials
- Frame
- Roof: Composition,Shingle
Condition
- Year built: 1953
Utilities & green energy
- Sewer: Public Sewer
- Water: Public
Community & HOA
Community
- Security: Smoke Detector(s)
HOA
- Has HOA: No
Location
- Region: Charleston
Financial & listing details
- Price per square foot: $108/sqft
- Tax assessed value: $123,500
- Annual tax amount: $606
- Date on market: 5/29/2026
- Cumulative days on market: 64 days
Estimated market value
$172,400
$164,000 - $181,000
$1,560/mo
Price history
| Date | Event | Price |
|---|---|---|
| 7/15/2026 | Pending sale | $175,000$108/sqft |
Source:  KVBR #283756 Report a problem KVBR #283756 Report a problem | ||
| 6/20/2026 | Price change | $175,000-2.8%$108/sqft |
Source: KVBR #283756 Report a problem | ||
| 5/30/2026 | Listed for sale | $180,000+26.8%$111/sqft |
Source: KVBR #283756 Report a problem | ||
| 7/27/2022 | Sold | $142,000-8.3%$88/sqft |
Source: KVBR #254120 Report a problem | ||
| 6/14/2022 | Pending sale | $154,900$96/sqft |
Source: KVBR #254120 Report a problem | ||
| 6/1/2022 | Listed for sale | $154,900+38.3%$96/sqft |
Source: KVBR #254120 Report a problem | ||
| 5/11/2016 | Sold | $112,000$69/sqft |
Source: Public Record Report a problem | ||
Public tax history
| Year | Property taxes | Tax assessment |
|---|---|---|
| 2025 | $934 -2.1% | $74,100 -2.1% |
| 2024 | $953 +57.6% | $75,660 +57.6% |
| 2023 | $605 | $48,000 +6.1% |
| 2022 | -- | $45,240 -0.7% |
| 2021 | -- | $45,540 |
| 2020 | -- | $45,540 -0.1% |
| 2019 | $574 +12.5% | $45,600 |
| 2018 | $511 -0.2% | $45,600 |
| 2017 | $512 +2.5% | $45,600 +2.7% |
| 2016 | $499 | $44,400 |
| 2015 | $499 +1.9% | $44,400 |
| 2014 | $490 +6.4% | $44,400 +1.4% |
| 2013 | $461 | $43,800 +5.5% |
| 2012 | $461 +0.4% | $41,520 +3.1% |
| 2011 | $459 +21.3% | $40,260 +21.8% |
| 2010 | $378 -4% | $33,060 -1.3% |
| 2009 | $394 -1.2% | $33,480 |
| 2008 | $399 -4.5% | $33,480 -5.1% |
| 2007 | $418 -1.4% | $35,280 |
| 2006 | $424 -0.1% | $35,280 -0.2% |
| 2005 | $424 | $35,340 |
| 2004 | -- | $35,340 |
| 2003 | -- | $35,340 |
| 2002 | -- | $35,340 +74.8% |
| 2001 | -- | $20,220 |
Find assessor info on the county website
Monthly payment
Est. payment
Payment breakdown
Explore the cost of this home by adjusting the details. Changes won't be saved.Climate risks
Neighborhood: 25306
Getting around
2 / 100
Car-DependentNearby schools
GreatSchools rating
- 5/10Webster Springs Elementary SchoolGrades: PK-6Distance: 8.9 mi
- 7/10Webster County High SchoolGrades: 7-12Distance: 13.5 mi
Schools provided by the listing agent
- Elementary: Malden
- Middle: Dupont
- High: Riverside
Source: KVBR. This data may not be complete. We recommend contacting the local school district to confirm school assignments for this home.
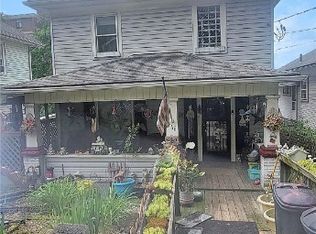
- $47,0002 bd1 ba1.2k sqft516 Garden Way, Weirton, WV 26062Sold
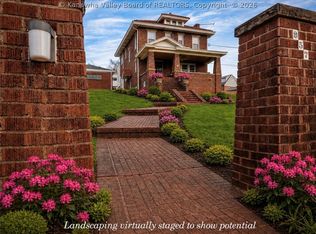
- $660,0004 bd4 ba3.6k sqft1396 Bedford Rd, Charleston, WV 25314Sold

- $245,0003 bd3 ba2.5k sqft302 Flintlock Rd, Charleston, WV 25314For Sale

- $295,0003 bd2 ba2k sqft957 Ridgemont Rd, Charleston, WV 25314Sold
- $125,00048 Acres850 Trace Fork Rd, Charleston, WV 25320Sold
- $125,0003 bd1 ba936 sqft120 Pine St, Dunbar, WV 25064Sold
- $262,0003 bd3 ba1.7k sqft166 Timberlake Cir, Scott Depot, WV 25560Sold
- $215,0003 bd2 ba1.6k sqft570 Cottontree Rd, Walton, WV 25286Pending
A local agent can set up tours, give advice and negotiate with sellers.
Similar homes
- $220,0004 bd2 ba2.3k sqft856 Removal Rd, Diana, WV 26217New Construction
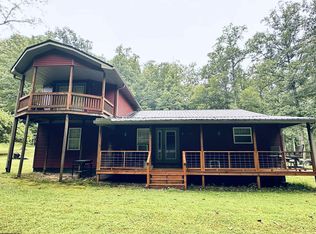 MLS ID #10165896, AMY KARNES. NCWV REIN
 - $--3 bd1 ba1.6k sqft37 Boggs Mill Rd, Cleveland, WV 26215Auction
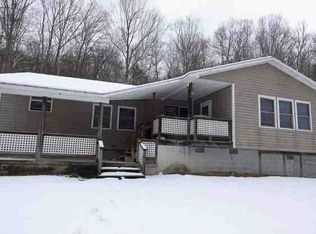 Auction.com 1
 - $185,0003 bd2 ba1.3k sqft1834 Old Womans Run, Sutton, WV 26601For Sale
 MLS ID #10165332, CASSIE MOATS. NCWV REIN
 - $149,5002 bd2 ba1.4k sqft106 Conrad St, Webster Springs, WV 26288For Sale
 MLS ID #11640975, Monica Harper, Central WV Real Estate, LLC. My State MLS
 - $220,0003 bd4 ba1.2k sqft3118 Cleveland Rd, Cleveland, WV 26215For SaleMLS ID #10163027, TYLER SMELKO. NCWV REIN
- $130,0004 bd2 ba1.8k sqft3847 Lake Lane Rd, Ireland, WV 26376For SaleMLS ID #11565467, Monica Harper, Central WV Real Estate, LLC. My State MLS
- $170,0003 bd2 ba1.4k sqft17 Hammer St, Birch River, WV 26610For SaleMLS ID #26-39, Mary B Spencer. Fayette-Nicholas BOR
- $219,0002 bd1 ba1.4k sqft959 Erbacon Rd, Cowen, WV 26206For SaleMLS ID #26-286, Jennifer "Jenny" Harris. Fayette-Nicholas BOR
- $200,0002 bd2 ba1.6k sqft802 Curry Rd, French Creek, WV 26218For SaleMLS ID #11593280, Rachel Smarr, Central WV Real Estate, LLC. My State MLS
- $150,0002 bd2 ba1.4k sqft101 N Hill Rd, Sutton, WV 26601For SaleMLS ID #11877600, Monica Harper, Central WV Real Estate, LLC. My State MLS
- $250,0003 bd2 ba1.7k sqft458 Board Fork Rd, Camden On Gauley, WV 26208For SaleMLS ID #26-306, Katie Boggs. Fayette-Nicholas BOR
- $137,0003 bd2 ba1k sqft3801 Old Turnpike Rd, Sutton, WV 26601For SaleMLS ID #11540272, Bryan Groves, Central WV Real Estate, LLC. My State MLS
- $129,0003 bd2 ba1.8k sqft6198 Webster Rd, Cowen, WV 26206For SaleMLS ID #94997, Kristina Lilly, Better Homes and Gardens Real Estate Kris & Co.. Beckley BOR
- $149,3502 bd2 ba900 sqft221 Polemic Run Rd, Birch River, WV 26610For Sale By Owner
- $130,0004 bd3 ba2.2k sqft6898 Webster Rd, Cowen, WV 26206For SaleMLS ID #26-95, Bobby Clutter. Fayette-Nicholas BOR
- $250,0003 bd1 ba1.7k sqft458 Board St, Summersville, WV 26651For SaleMLS ID #101335, Katie Boggs, Lillywood Realty. All West Virginia MLS
- $225,0004 bd2 ba1.8k sqft503 River St, Gassaway, WV 26624For SaleMLS ID #11776876, Lisa Rader, Central WV Real Estate, LLC. My State MLS
