570 Franklin Way has a wonderful story. This home in Hersheys Mill 55+ community is one of the best locations. Not only is Franklin Village smack in the middle of the whole Hersheys Mill, accessible to all the Mill has to offer, but this home sits on the north side of the 8th hole and has a lovely view of the eight fairway. On those warm spring and summer evening, sitting on the back patio under the magnificent Oak Tree sipping a cool drink either by yourself or among many of the friends that you made in this social community. This home is the Marlborough Model, which is an easy one-floor living. Enter into the foyer area with the view that draws you out to the back patio. To the left, you enter into an updated kitchen with granite counters, 2 sinks, stainless appliances and the warmth from the beautifully maintained hardwood flooring. To top that off, there is a fireplace to cozy up to. Either you make this a den or an eat-in kitchen, you have a choice. The dining room is set up near the kitchen for those special dinners you line up with family and friends. The living room, with its own fireplace,and plenty of windows to let the sun come in. Entering the other side of this home, you will find a full laundry, hall bath, and 2 full-size bedrooms. Continue a little further is the master suite, with an updated double sink vanity in the master bath. The master bedroom faces South that receives the afternoon warmth, with a slider to exit onto the rear patio to enjoy those wonderful private evenings. Walk-in closet completes this suite. Wall to wall carpet, freshly painted walls will entice you to want to make this your next home. The basement footprint is as large as the first floor, very clean and ready for your input enjoy or to just use a storage. Hersheys Mill is the next best step for those who would love to enjoy homeownership without all the work. The HOA dues take care of all the outside work that will need to be done during the year. Even those trash, water and sewer bills. Bonus, Franklin Village has its own pool w/no fee for guest Capital Contri 1565 plus 2082 to masters association SHOWINGS START SUNDAY NOVEMBER 25 AT 1PM AT THE OPEN HOUSE 2019-01-23
Sold for $625,000
$625,000
570 Franklin Way, West Chester, PA 19380
3beds
2baths
3,904sqft
Townhouse
Built in 1985
1,742 Square Feet Lot
$644,100 Zestimate®
$160/sqft
$3,152 Estimated rent
Home value
$644,100
$605,000 - $689,000
$3,152/mo
Zestimate® history
Owner options
List your home for rent
$3,152/mo
Rent Zestimate®
Find your next renter with Zillow Rental Manager. Plus, with online applications, you can quickly screen prospective tenants – for free.
$3,152/mo
Rent Zestimate®
Refinance and save
$4,567/mo
Est. payment
Refinancing to a lower rate could help reduce your monthly payments and save thousands over the life of the loan.
$4,567/mo
Est. payment
Explore your selling options
Work with a Zillow partner agent
Leverage their expertise and Zillow's premium Showcase listings to get your home seen by more buyers.
Get startedList with your own agent
Get your home in front of millions of buyers by listing it on Zillow.
Learn how to do itSell it yourself
Take full control of how buyers see your home on Zillow by listing For Sale by Owner (FSBO).
List your homeWhat's special
Facts & features
Interior
Bedrooms & bathrooms
- Bedrooms: 3
- Bathrooms: 2
Heating
- Forced air, Electric
Cooling
- Central
Appliances
- Included: Dishwasher, Garbage disposal
Features
- Master Bath(s), Wet/Dry Bar, CeilngFan(s), Kitchen - Eat-In, Kitchen - Island, Butlers Pantry
Interior area
- Total interior livable area: 3,904 sqft
Property
Parking
- Total spaces: 1
- Parking features: Garage - Detached
Features
- Exterior features: Other
Lot
- Size: 1,742 Square Feet
Details
- Parcel number: 530205700000
Construction
Type & style
- Home type: Townhouse
- Architectural style: Ranch/Rambler
Condition
- Year built: 1985
Community & HOA
Community
- Features: Fifty Five Plus Active Community
- Senior community: Yes
HOA
- Has HOA: Yes
- HOA fee: $400 monthly
Location
- Region: West Chester
Financial & listing details
- Price per square foot: $160/sqft
- Tax assessed value: $236,850
- Annual tax amount: $7,176
Price history
| Date | Event | Price |
|---|---|---|
| 1/30/2026 | Sold | $625,000+42.9%$160/sqft |
Source: Public Record Report a problem | ||
| 1/25/2019 | Sold | $437,500-0.6%$112/sqft |
Source: Public Record Report a problem | ||
| 11/28/2018 | Pending sale | $440,000$113/sqft |
Source: BHHS Fox & Roach - Devon Home Marketing Center #PACT126932 Report a problem | ||
| 11/25/2018 | Listed for sale | $440,000+31.3%$113/sqft |
Source: BHHS Fox & Roach-Devon #PACT126932 Report a problem | ||
| 3/11/2002 | Sold | $335,000$86/sqft |
Source: Public Record Report a problem | ||
Public tax history
| Year | Property taxes | Tax assessment |
|---|---|---|
| 2026 | $7,176 +2.2% | $236,850 |
| 2025 | $7,022 +2.1% | $236,850 |
| 2024 | $6,876 +1% | $236,850 |
| 2023 | $6,806 +1.8% | $236,850 |
| 2022 | $6,688 +1.3% | $236,850 |
| 2021 | $6,599 +131.8% | $236,850 |
| 2020 | $2,847 -55.3% | $236,850 |
| 2019 | $6,369 +2.2% | $236,850 |
| 2018 | $6,230 +9899.8% | $236,850 |
| 2017 | $62 -98.9% | $236,850 |
| 2016 | $5,445 | $236,850 |
| 2015 | $5,445 | $236,850 |
| 2014 | $5,445 | $236,850 |
| 2013 | -- | $236,850 |
| 2012 | -- | $236,850 |
| 2011 | -- | $236,850 |
| 2010 | -- | $236,850 |
| 2009 | -- | $236,850 |
| 2008 | -- | $236,850 |
| 2007 | -- | $236,850 |
| 2006 | -- | $236,850 |
| 2005 | -- | $236,850 |
| 2004 | -- | $236,850 |
| 2003 | -- | $236,850 |
| 2000 | -- | $236,850 |
Find assessor info on the county website
Neighborhood: 19380
Nearby homes
- $641,4003 bd2 ba1.8k sqft571 Franklin Way, West Chester, PA 19380Off Market
- $728,6003 bd3 ba3.5k sqft564 Franklin Way, West Chester, PA 19380Off Market
- $484,6002 bd2 ba1.5k sqft572 Franklin Way, West Chester, PA 19380Off Market
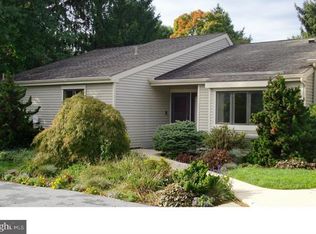
- $491,1003 bd3 ba1.2k sqft565 Franklin Way, West Chester, PA 19380Off Market
- $712,2003 bd3 ba3.1k sqft566 Franklin Way, West Chester, PA 19380Off Market
- $590,0003 bd2 ba1.9k sqft590 Franklin Way, West Chester, PA 19380Sold
- $535,2002 bd2 ba1.4k sqft589 Franklin Way, West Chester, PA 19380Off Market
- $673,7003 bd2 ba1.9k sqft563 Franklin Way, West Chester, PA 19380Off Market
Nearby schools
GreatSchools rating
- 8/10East Goshen El SchoolGrades: K-5Distance: 1.3 mi
- 6/10J R Fugett Middle SchoolGrades: 6-8Distance: 2 mi
- 8/10West Chester East High SchoolGrades: 9-12Distance: 2 mi
Schools provided by the listing agent
- Middle: J.R. Fugett
- High: West Chester East
- District: West Chester Area
Source: The MLS. This data may not be complete. We recommend contacting the local school district to confirm school assignments for this home.
Get a cash offer in 3 minutes
Find out how much your home could sell for in as little as 3 minutes with a no-obligation cash offer.
Estimated market value
$644,100
Get a cash offer in 3 minutes
Find out how much your home could sell for in as little as 3 minutes with a no-obligation cash offer.
Estimated market value
$644,100
- Pennsylvania
- Chester County
- West Chester
- 19380
- 570 Franklin Way
