Skip main navigation
Off market
  • $652,200

    571 Franklin Way, West Chester, PA 19380

    3beds
    2baths
    1,882sqft
    Townhouse
    Built in 1985
    1,742 Square Feet Lot
    $652,200 Zestimate®
    $347/sqft
    $2,987 Estimated rent

    Home value

    $652,200

    $620,000 - $685,000

    $2,987/mo

    Zestimate® history
    Loading
    Loading...

    Owner options

    List your home for rent

    $2,987/mo

    Rent Zestimate®

    Find your next renter with Zillow Rental Manager. Plus, with online applications, you can quickly screen prospective tenants – for free.

    Learn more

    $2,987/mo

    Rent Zestimate®

    Refinance and save

    $4,584/mo

    Est. payment

    Refinancing to a lower rate could help reduce your monthly payments and save thousands over the life of the loan.

    See today's rates

    $4,584/mo

    Est. payment

    Explore your selling options

    Work with a Zillow partner agent

    Leverage their expertise and Zillow's premium Showcase listings to get your home seen by more buyers.

    Get started

    List with your own agent

    Get your home in front of millions of buyers by listing it on Zillow.

    Learn how to do it

    Sell it yourself

    Take full control of how buyers see your home on Zillow by listing For Sale by Owner (FSBO).

    List your home

    What's special

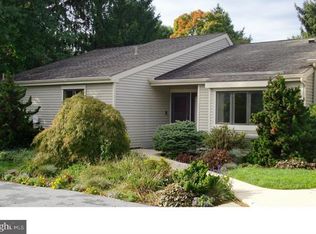
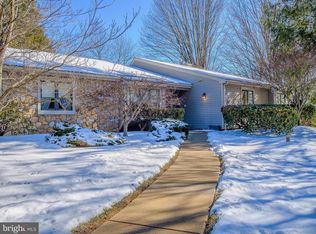
    Great opportunity to be in Franklin Village on the Eight Hole of the Hersheys Mill Golf Course.This home has been maintained and loved for 20 years and it shows. Just by driving down the quiet cul-de-sac to the home has a wonderful appeal. All new asphalt and concrete walkways which were done about 2 years ago create such an inviting appeal. But when you enter this home, there is nothing you need to do but to make it your home. As you enter the front door, the view through the living room and then through the bright sunroom takes you right out to the eight hole. What a view. The foyer is open and inviting . The kitchen has granite counters and everything you would want plus a fireplace to either use it as a den or large breakfast area. The dining room is very nice with plantation shutters and bi-fold glass door that separate it from the living room which allows the light in. Living room offers a pleasant area to socialize or just to read by the fire. The sunroom which has windows that make you feel you are outside with views that just say, WOW. The other side of the home down the hall has an updated hall bath with a glass door shower, single sink vanity and the laundry room has great storage right where you would like it to be. Need an office, well this office has beautiful built-ins with a Murphy Bed that is a total surprise and great when you have that unexpected guest. The second bedroom is very spacious and very comfortable. The master bedroom has the same view as the sunroom and has access to it as well, through the slider that you can easily go back and forth. Two walk-in closets with closet systems that can keep you very organized. Master bath is what you would expect in the Marlboro model.If you need storage, the basement is very clean and ready for what you need to make of it. There is also a large cedar closet for whatever you need to store. Shopping is very close with Giant just on the west side on Boot Road, and near 202 for access to where you need to go. Franklin Village has its own pool, which is such a delightful plus for you to use with family and friends. There are many activities that the Mill has to offer, plus what Franklin Village Social offers as well. This is a must see home and ready for the new Owners. 2019-05-08

    This property is off market, which means it's not currently listed for sale or rent on Zillow. This may be different from what's available on other websites or public sources.
    Facts & features

    Interior

    Bedrooms & bathrooms
    • Bedrooms: 3
    • Bathrooms: 2
    Heating
    • Forced air, Electric
    Cooling
    • Central
    Appliances
    • Included: Dishwasher, Dryer, Range / Oven, Refrigerator, Washer
    Features
    • Master Bath(s), Entry Level Bedroom, Central Vacuum, CeilngFan(s), Kitchen - Eat-In, Kitchen - Island, Solar Tube(s), Stall Shower, Carpet
    • Flooring: Hardwood
    Interior area
    • Total interior livable area: 1,882 sqft

    Property

    Parking
    • Total spaces: 1
    • Parking features: Garage - Detached
    Features
    • Exterior features: Other
    Lot
    • Size: 1,742 Square Feet
    Details
    • Parcel number: 530205710000

    Construction

    Type & style
    • Home type: Townhouse
    • Architectural style: Traditional, Ranch/Rambler
    Condition
    • Year built: 1985

    Community & HOA

    Community
    • Features: Fifty Five Plus Active Community
    • Senior community: Yes
    HOA
    • Has HOA: Yes
    • HOA fee: $400 monthly
    Location
    • Region: West Chester

    Financial & listing details

    • Price per square foot: $347/sqft
    • Tax assessed value: $222,730
    • Annual tax amount: $6,603

    Price history

    DateEventPrice
    5/17/2019Sold$435,000-2.2%$231/sqft
    Source: Public Record Report a problem
    4/3/2019Pending sale$445,000$236/sqft
    Source: BHHS Fox & Roach Devon Home Marketing Center #PACT284598 Report a problem
    3/18/2019Listed for sale$445,000$236/sqft
    Source: BHHS Fox & Roach Devon Home Marketing Center #PACT284598 Report a problem
    3/9/2019Pending sale$445,000$236/sqft
    Source: BHHS Fox & Roach Devon Home Marketing Center #PACT284598 Report a problem
    3/7/2019Listed for sale$445,000+52.9%$236/sqft
    Source: BHHS Fox & Roach-Devon #PACT284598 Report a problem
    10/9/2000Sold$291,000$155/sqft
    Source: Public Record Report a problem

    Public tax history

    YearProperty taxesTax assessment
    2025$6,603 +2.1%$222,730
    2024$6,467 +1%$222,730
    2023$6,401 +1.8%$222,730
    2022$6,289 +1.3%$222,730
    2021$6,206 +131.8%$222,730
    2020$2,677 -55.3%$222,730
    2019$5,990 +2.2%$222,730
    2018$5,858 +9900.8%$222,730
    2017$59 -99%$222,730
    2016$5,612 $222,730
    2015$5,612 $222,730
    2014$5,612 $222,730 -8.7%
    2013-- $243,960
    2012-- $243,960
    2011-- $243,960
    2010-- $243,960
    2009-- $243,960
    2008-- $243,960
    2007-- $243,960
    2006-- $243,960
    2005-- $243,960 +5.5%
    2004-- $231,320
    2003-- $231,320
    2000-- $231,320
    Find assessor info on the county website

    Neighborhood: 19380

    Nearby schools

    GreatSchools rating
    Schools provided by the listing agent
    • High: East High
    • District: West Chester Area

    Source: The MLS. This data may not be complete. We recommend contacting the local school district to confirm school assignments for this home.

    Get a cash offer in 3 minutes
    Find out how much your home could sell for in as little as 3 minutes with a no-obligation cash offer.
    Estimated market value
    $652,200
    Get a cash offer in 3 minutes
    Find out how much your home could sell for in as little as 3 minutes with a no-obligation cash offer.
    Estimated market value
    $652,200