Skip main navigation
Sold for $365,000
  • $365,000

    570 Greenway Ct APT A, Woodland Park, CO 80863

    2beds
    1,500sqft
    Townhouse
    Built in 1985
    435 Square Feet Lot
    $362,600 Zestimate®
    $243/sqft
    $2,173 Estimated rent

    Home value

    $362,600

    $344,000 - $384,000

    $2,173/mo

    Zestimate® history
    Loading
    Loading...

    Owner options

    List your home for rent

    $2,173/mo

    Rent Zestimate®

    Find your next renter with Zillow Rental Manager. Plus, with online applications, you can quickly screen prospective tenants – for free.

    Learn more

    $2,173/mo

    Rent Zestimate®

    Refinance and save

    $2,331/mo

    Est. payment

    Refinancing to a lower rate could help reduce your monthly payments and save thousands over the life of the loan.

    See today's rates

    $2,331/mo

    Est. payment

    Explore your selling options

    Work with a Zillow partner agent

    Leverage their expertise and Zillow's premium Showcase listings to get your home seen by more buyers.

    Get started

    List with your own agent

    Get your home in front of millions of buyers by listing it on Zillow.

    Learn how to do it

    Sell it yourself

    Take full control of how buyers see your home on Zillow by listing For Sale by Owner (FSBO).

    List your home

    What's special

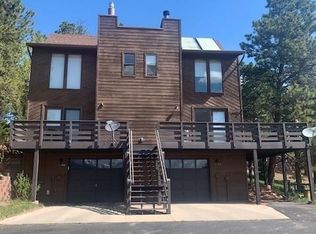
    This beautiful, well maintained townhome with incredible mountain views features a gorgeous kitchen, large Living/Dining room, 2 spacious bedrooms, 1.5 baths, finished basement, and 1 car oversized garage. Exterior newly painted by HOA. Upon entry, the spacious Living/Dining room features newer gas insert fireplace, tile entry, floor to ceiling windows with incredible views, beam ceiling, carpet and custom light fixtures. The attractive Kitchen is completely updated with Corian counters, custom cabinets, stainless appliances, tiled flooring & hall pantry closet next to coat closet & 1/2 bath. Back door exits onto secluded deck/outdoor living space--perfect for morning coffee or cook out gatherings. The Upper level features the spacious primary bedroom with wall to wall closet space, carpeted flring, ceiling fan & picture windows. A second large bedroom with mountain views (non conforming-just needs a closet amoire), and a full bathroom with updated features including custom wood counter/sink/cabinet, tiled shower/tub w/glass door enclosure & 2 linen storage wall cabinets. The basement has a vinyl tiled flooring, water heater, storage cabinets and entry to the oversized 1 car garage which has a nook space for a workstation. *Note, HOA allows fencing for pets but must be approved x architectural committee. This adorable Townhome provides a spacious layout, incredible views, attractive features in a desirable location.....Urban living in the forest yet close to all the city ammenities. A perfect place to call home!

    Zillow last checked:

    Listing updated:

    Listed by:

    Langlee Schafer ABR GRI RENE SRES 719-491-7706,

    The Cutting Edge

    Bought with:

    Michael Neubert

    RE/MAX Professionals

    Source: elevateMLS,MLS#: 9521587MLS Logo

    Facts & features

    Interior

    Bedrooms & bathrooms
    • Bedrooms: 2
    • Bathrooms: 2
    • Full bathrooms: 1
    • 1/2 bathrooms: 1
    Basement
    • Area: 234
    Heating
    • Baseboard, Electric, Natural Gas
    Cooling
    • Ceiling Fan(s)
    Appliances
    • Included: Dishwasher, Disposal, Microwave, Oven, Refrigerator, Washer
    • Laundry: In Basement, Electric Hook-up
    Features
    • Beamed Ceilings, High Speed Internet, Pantry
    • Flooring: Carpet, Tile
    • Windows: Window Coverings
    • Basement: Partial,Finished
    • Number of fireplaces: 1
    • Fireplace features: Gas, Insert, One
    • Common walls with other units/homes: End Unit
    Interior area
    • Total structure area: 1,500
    • Total interior livable area: 1,500 sqft
    • Finished area above ground: 1,266
    • Finished area below ground: 234

    Property

    Parking
    • Total spaces: 1
    • Parking features: Attached, Garage Door Opener, Oversized
    • Attached garage spaces: 1
    Features
    • Levels: Two
    • Stories: 2
    • Patio & porch: Composite
    • Has view: Yes
    • View description: Mountain(s), View of Pikes Peak
    Lot
    • Size: 435 Square Feet
    • Features: Cul-De-Sac, Level, Hiking Trail, Near Fire Station, Near Hospital, Near Shopping Center, HOA Required $

    Construction

    Type & style
    • Home type: Townhouse
    • Property subtype: Townhouse
    • Attached to another structure: Yes
    Materials
    • Wood Siding, Framed on Lot
    • Foundation: Walk Out
    • Roof: Composite Shingle
    Condition
    • Existing Home
    • New construction: No
    • Year built: 1985

    Utilities & green energy

    • Water: Municipal

    Community & HOA

    Community
    • Features: Landscape Maintenance
    HOA
    • Services included: Common Utilities, Covenant Enforcement, Insurance, Lawn, Management, Snow Removal, Trash Removal
    • HOA fee: $253 monthly
    Location
    • Region: Woodland Park

    Financial & listing details

    • Price per square foot: $243/sqft
    • Annual tax amount: $1,612
    • Date on market: 9/19/2024
    • Listing terms: Cash,Conventional,FHA,VA Loan

    Price history

    DateEventPrice
    9/18/2024Sold$365,000-2.7%$243/sqft
    Source: elevateMLS #9521587 Report a problem
    7/15/2024Price change$375,000-1.8%$250/sqft
    Source: elevateMLS #9521587 Report a problem
    6/22/2024Price change$382,000-1.3%$255/sqft
    Source: elevateMLS #9521587 Report a problem
    6/12/2024Listed for sale$387,000$258/sqft
    Source: elevateMLS #9521587 Report a problem
    6/3/2024Listing removed--
    Source: elevateMLS #9521587 Report a problem
    5/18/2024Listed for sale$387,000$258/sqft
    Source: elevateMLS #9521587 Report a problem

    Public tax history

    Tax history is unavailable.

    Neighborhood: 80863

    Nearby schools

    GreatSchools rating
    Schools provided by the listing agent
    • District: Woodland Park RE2

    Source: elevateMLS. This data may not be complete. We recommend contacting the local school district to confirm school assignments for this home.

    Get a cash offer in 3 minutes
    Find out how much your home could sell for in as little as 3 minutes with a no-obligation cash offer.
    Estimated market value
    $362,600
    Get a cash offer in 3 minutes
    Find out how much your home could sell for in as little as 3 minutes with a no-obligation cash offer.
    Estimated market value
    $362,600