Skip main navigation
Sold for $399,000
  • $399,000

    570 Greenway Ct APT B, Woodland Park, CO 80863

    2beds
    1,436sqft
    Townhouse
    Built in 1985
    436 Square Feet Lot
    $388,700 Zestimate®
    $278/sqft
    $2,142 Estimated rent

    Home value

    $388,700

    $365,000 - $408,000

    $2,142/mo

    Zestimate® history
    Loading
    Loading...

    Owner options

    List your home for rent

    $2,142/mo

    Rent Zestimate®

    Find your next renter with Zillow Rental Manager. Plus, with online applications, you can quickly screen prospective tenants – for free.

    Learn more

    $2,142/mo

    Rent Zestimate®

    Refinance and save

    $2,542/mo

    Est. payment

    Refinancing to a lower rate could help reduce your monthly payments and save thousands over the life of the loan.

    See today's rates

    $2,542/mo

    Est. payment

    Explore your selling options

    Work with a Zillow partner agent

    Leverage their expertise and Zillow's premium Showcase listings to get your home seen by more buyers.

    Get started

    List with your own agent

    Get your home in front of millions of buyers by listing it on Zillow.

    Learn how to do it

    Sell it yourself

    Take full control of how buyers see your home on Zillow by listing For Sale by Owner (FSBO).

    List your home

    What's special

    Tall pine treesInfinite mountain sky viewsIncredible viewsNearby lifestyleTrue urban livingGrand majestic viewsCozy embrace
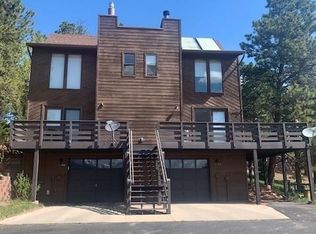
    Well maintained & with unmatched mountain scenery, this cozy townhome feels like a mountain cabin retreat...true urban living with the convenience of nearby lifestyle ammenities! MAIN LEVEL FEATURES: LR/DR open concept w/beam ceiling, incredible views of Pikes Peak mountain range, 2 story floor to ceiling windows w/remote blinds & ceiling fan, newer Luxery Vinyl flooring flows seamlessly through the home, 2021 Gas Stove Fireplace- heats all of main/upper floors, or can use electric baseboard heat. The spacious kitchen ammenities: all newer stainless appliances including a gas stove/range, gorgeous porcelain counters & backsplash (stronger than granite) & custom painted cabinetry. A 3/4 bathroom w/wlk in shower is also a convenient feature on this level. SECOND FLOOR FEATURES: First is a cozy but spacious loft w/ lux vinyl flooring & grand majestic views. This bonus room/loft is perfect as an office, reading nook, workout space. Could enclose for 3rd bdrm, Down the short hall is the completely remodeled full bathroom featuring granite counter, stainless fixtures, new lighting, tiled tub/shower/flooring & washer-dryer in closet w/custom Soji door. Finally, the expansive Primary Bedroom is a relaxing retreat complete with wall to wall closet space & shelving, a large picture window, ceiling fan & fresh carpeted flring. DOWN TO BASEMENT: FEATURES: A Comfortable 2nd bedroom also w/lux vinyl flooring, new baseboard & crown molding, large closet-w/ 2019 Wtr heater & 2nd set of washer/dryer hookups & plenty of closet space, a picture window w/custom grate (protects window from sleeping deer.), wall heater & baseboard heat provide more than adequate heat. GARAGE AMMENITIES include oversized one car with custom workstation, peg board & cabinets, closet & storage shelving & 3rd area to hookup washer/dryer or add tub sink. EXTERIOR: front to back trex deck-a living space of its own with panaramic views!!! HOA to stain all exterior dur. 2024 summer. THIS IS AN AMAZING HOME!

    Zillow last checked:

    Listing updated:

    Listed by:

    Langlee Schafer ABR GRI RENE SRES 719-491-7706,

    The Cutting Edge

    Bought with:

    Sydney Burnett

    Keller Williams Clients Choice Realty

    Source: elevateMLS,MLS#: 3165188MLS Logo

    Facts & features

    Interior

    Bedrooms & bathrooms
    • Bedrooms: 2
    • Bathrooms: 2
    • Full bathrooms: 1
    • 3/4 bathrooms: 1
    Basement
    • Area: 234
    Heating
    • Baseboard, Electric, Natural Gas, See Prop Desc Remarks
    Cooling
    • Ceiling Fan(s)
    Appliances
    • Included: 220v in Kitchen, Dishwasher, Disposal, Dryer, Gas in Kitchen, Microwave, Oven, Refrigerator, Self Cleaning Oven, Washer
    • Laundry: In Basement, Electric Hook-up, In Garage, Upper Level
    Features
    • Beamed Ceilings, High Speed Internet, Pantry
    • Flooring: Carpet, Tile
    • Windows: Window Coverings
    • Basement: Finished
    • Has fireplace: Yes
    • Fireplace features: Free Standing, Gas
    • Common walls with other units/homes: End Unit
    Interior area
    • Total structure area: 1,436
    • Total interior livable area: 1,436 sqft
    • Finished area above ground: 1,202
    • Finished area below ground: 234

    Property

    Parking
    • Total spaces: 1
    • Parking features: Attached, Garage Door Opener, Oversized, Workshop in Garage, Paved Driveway
    • Attached garage spaces: 1
    Features
    • Levels: Two
    • Stories: 2
    • Patio & porch: Wood Deck
    • Fencing: None
    • Has view: Yes
    • View description: Mountain(s), View of Pikes Peak
    Lot
    • Size: 436 Square Feet
    • Features: Cul-De-Sac, Near Fire Station, Near Hospital, Near Schools, Near Shopping Center, HOA Required $

    Construction

    Type & style
    • Home type: Townhouse
    • Property subtype: Townhouse
    • Attached to another structure: Yes
    Materials
    • Wood Siding, Framed on Lot
    • Foundation: Walk Out
    • Roof: Composite Shingle
    Condition
    • Existing Home
    • New construction: No
    • Year built: 1985

    Utilities & green energy

    • Electric: 220 Volts in Garage
    • Water: Municipal
    Green energy
    • Indoor air quality: Radon System

    Community & HOA

    Community
    • Features: Landscape Maintenance
    HOA
    • Services included: Common Utilities, Covenant Enforcement, Insurance, Lawn, Management, Snow Removal, Trash Removal
    • HOA fee: $253 monthly
    Location
    • Region: Woodland Park

    Financial & listing details

    • Price per square foot: $278/sqft
    • Annual tax amount: $1,578
    • Date on market: 6/1/2024
    • Listing terms: Cash,Conventional,FHA,VA Loan

    Price history

    DateEventPrice
    5/29/2024Sold$399,000$278/sqft
    Source: elevateMLS #3165188 Report a problem
    5/6/2024Contingent$399,000$278/sqft
    Source: elevateMLS #3165188 Report a problem
    5/2/2024Listed for sale$399,000$278/sqft
    Source: elevateMLS #3165188 Report a problem

    Public tax history

    Tax history is unavailable.

    Neighborhood: 80863

    Nearby schools

    GreatSchools rating
    Schools provided by the listing agent
    • District: Woodland Park RE2

    Source: elevateMLS. This data may not be complete. We recommend contacting the local school district to confirm school assignments for this home.

    Get a cash offer in 3 minutes
    Find out how much your home could sell for in as little as 3 minutes with a no-obligation cash offer.
    Estimated market value
    $388,700
    Get a cash offer in 3 minutes
    Find out how much your home could sell for in as little as 3 minutes with a no-obligation cash offer.
    Estimated market value
    $388,700