Skip main navigation
Closed
  • Tax assessed value
    $410,000

    570 McLernon Trce, Johns Island, SC 29455

    3beds
    1,753sqft
    Townhouse
    Built in 2021
    4,356 Square Feet Lot
    $401,000 Zestimate®
    $234/sqft
    $2,676 Estimated rent

    Home value

    $401,000

    $381,000 - $421,000

    $2,676/mo

    Zestimate® history
    Loading
    Loading...

    Owner options

    List your home for rent

    $2,676/mo

    Rent Zestimate®

    Find your next renter with Zillow Rental Manager. Plus, with online applications, you can quickly screen prospective tenants – for free.

    Learn more

    $2,676/mo

    Rent Zestimate®

    Refinance and save

    $2,322/mo

    Est. payment

    Refinancing to a lower rate could help reduce your monthly payments and save thousands over the life of the loan.

    See today's rates

    $2,322/mo

    Est. payment

    Explore your selling options

    Work with a Zillow partner agent

    Leverage their expertise and Zillow's premium Showcase listings to get your home seen by more buyers.

    Get started

    List with your own agent

    Get your home in front of millions of buyers by listing it on Zillow.

    Learn how to do it

    Sell it yourself

    Take full control of how buyers see your home on Zillow by listing For Sale by Owner (FSBO).

    List your home

    What's special

    Community poolLarge bonus closetLight controlPet stationsLuxurious upgradesVast pantryScreened - in deck
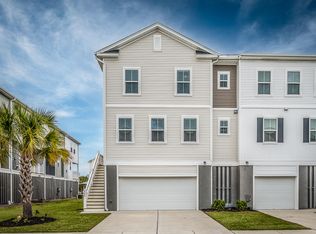
    Exquisite Corner Unit Townhome in Marshview Commons - Former Model Home with Luxurious Upgrades. Now offering up to $5,000 towards buyers closing costs or down payment.Discover the epitome of elevated living in this stunning corner unit townhome, situated in the highly sought-after Marshview Commons subdivision on Johns Island. As the former model home for the community, this property boasts a plethora of upgrades and custom features, making it a standout residence. This drive-under townhome offers a spacious 2-car garage with ample additional storage, catering to all your needs. The heart of the home revolves around an expansive dining area, seamlessly connecting to a generously sized living room.This versatile space is large enough to accommodate a home office, blending functionality with comfort. Culinary enthusiasts will delight in the kitchen's vast pantry and bonus storage closet, complemented by a screened-in deck ideal for dining al fresco or enjoying serene evenings. Recently installed throughout the home, these custom-made plantation shutters not only enhance privacy and light control but also add an element of southern elegance to the interiors. The third level is dedicated to relaxation, featuring a primary suite with a large walk-in closet, en-suite bathroom with dual vanities, a tastefully tiled shower, and a linen closet. An adjoining sitting area and convenient laundry closet epitomize thoughtful design. Two guest bedrooms, a guest bathroom, and another large bonus closet ensure that space and comfort extend to family and visitors alike. As a former model home, this property is replete with high-end finishes and thoughtful details, from the continuous open floor plan to the custom plantation shutters, setting a new standard for luxury and comfort. The screened-in deck and additional storage options highlight the practicality and attention to detail that make this home not just a place to live, but a sanctuary. Nestled in the idyllic Marshview Commons, residents enjoy the charm and tranquility of Johns Island living, with the convenience of nearby amenities and the vibrancy of Charleston just a short drive away. This is a rare opportunity to own a meticulously maintained, model home-quality residence in one of the area's premier communities. This unit may come partially furnished to the buyers' liking. Amenities and HOA coverage: marsh side walking trails, a community pool, pet stations, termite control coverage, landscaping coverage, exterior maintenance and insurance is also covered (including flood insurance!)

    Zillow last checked:

    Listing updated:

    Listed by:

    Brand Name Real Estate

    Bought with:

    Harbourtowne Real Estate

    Source: CTMLS,MLS#: 24005538MLS Logo

    Facts & features

    Interior

    Bedrooms & bathrooms
    • Bedrooms: 3
    • Bathrooms: 3
    • Full bathrooms: 2
    • 1/2 bathrooms: 1
    Heating
    • Electric
    Cooling
    • Central Air
    Appliances
    • Laundry: Electric Dryer Hookup, Washer Hookup, Laundry Room
    Features
    • Ceiling - Smooth, High Ceilings, Kitchen Island, Walk-In Closet(s), Ceiling Fan(s), Eat-in Kitchen, Pantry
    • Flooring: Carpet, Ceramic Tile, Luxury Vinyl, Wood
    • Windows: Window Treatments
    • Has fireplace: No
    Interior area
    • Total structure area: 1,753
    • Total interior livable area: 1,753 sqft

    Property

    Parking
    • Total spaces: 2
    • Parking features: Garage, Garage Door Opener
    • Garage spaces: 2
    Features
    • Levels: Three Or More
    • Stories: 3
    • Patio & porch: Deck, Screened
    • Exterior features: Rain Gutters
    Lot
    • Size: 4,356 sqft
    • Features: 0 - .5 Acre
    Details
    • Parcel number: 2850700139
    • Special conditions: 10 Yr Warranty,Flood Insurance

    Construction

    Type & style
    • Home type: Townhouse
    • Property subtype: Townhouse
    • Attached to another structure: Yes
    Materials
    • Stucco, Vinyl Siding
    • Foundation: Raised
    • Roof: Architectural
    Condition
    • New construction: No
    • Year built: 2021
    Details
    • Warranty included: Yes

    Utilities & green energy

    • Sewer: Public Sewer
    • Water: Public
    • Utilities for property: Berkeley Elect Co-Op, Charleston Water Service

    Community & neighborhood

    Community
    • Community features: Lawn Maint Incl, Pool, Trash, Walk/Jog Trails
    Location
    • Region: Johns Island
    • Subdivision: Marshview Commons

    Other

    Other facts
    • Listing terms: Any

    Price history

    DateEventPrice
    4/30/2024Sold$410,000$234/sqft
    Source: CTMLS #24005538 Report a problem
    3/22/2024Contingent$410,000$234/sqft
    Source: CTMLS #24005538 Report a problem
    3/5/2024Listed for sale$410,000+6.5%$234/sqft
    Source: CTMLS #24005538 Report a problem
    2/24/2022Sold$384,830+2.7%$220/sqft
    Source: CTMLS #21030954 Report a problem
    12/8/2021Contingent$374,830$214/sqft
    Source: CTMLS #21030954 Report a problem
    11/20/2021Listed for sale$374,830$214/sqft
    Source: CTMLS #21030954 Report a problem

    Public tax history

    YearProperty taxesTax assessment
    2025$2,161 +96.7%$16,400 +113.3%
    2024$1,099 -15.4%$7,690 -20.6%
    2023$1,300 -70.3%$9,690 -40.2%
    2022$4,377 +1.2%$16,200
    2021$4,323 +480%$16,200 +462.5%
    2020$745 $2,880 +140%
    2019$745 $1,200

    Find assessor info on the county website

    Neighborhood: 29455

    Nearby schools

    GreatSchools rating
    Schools provided by the listing agent
    • Elementary: Oakland
    • Middle: West Ashley
    • High: West Ashley

    Source: CTMLS. This data may not be complete. We recommend contacting the local school district to confirm school assignments for this home.

    Get a cash offer in 3 minutes
    Find out how much your home could sell for in as little as 3 minutes with a no-obligation cash offer.
    Estimated market value
    $401,000
    Get a cash offer in 3 minutes
    Find out how much your home could sell for in as little as 3 minutes with a no-obligation cash offer.
    Estimated market value
    $401,000