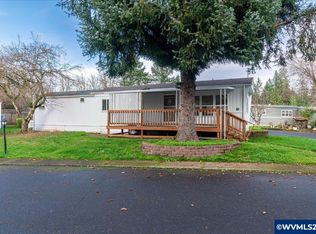
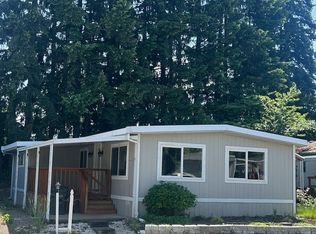
BUY NOW and Home owner will also add a fence at NO added cost for labor, you pay for the material. Move-in Ready! This Home has a 50 yr. Roof. NEW! NEW! NEW! water heater, windows, gutters, Heat pump/Cooling system, slider patio door, easy touch window blinds, LP flooring, carpet, cabinets, appliances, closet doors mirror doors, custom tile walk-in shower w/ seating, toilets, vents, lighting throughout the home, interior & exterior paint, skirting, Faux brick, interior and exterior lighting, crawlspace vapor barrier, New extra wide front entry making it easier to move your furniture including added storage under the steps. AND... New deck off the dining room. Low maintenance landscaping Free use of outdoor water spicket for gardening and lawn – keeping it green (: ABS Plumbing! Updated Electrical. This home is secure and ready for a new homeowner. Space Rent 1305.00 includes garbage. Free water access for your yard and outdoor plants.
Pending
Price increase: $103K (8/19)
$108,000
570 N 10th Ave Unit 110, Cornelius, OR 97113
2beds
1,200sqft
Residential, Manufactured Home
Built in 1972
-- sqft lot
$-- Zestimate®
$90/sqft
$-- HOA
What's special
Faux brickUpdated electricalSlider patio doorLighting throughout the homeEasy touch window blindsInterior and exterior lightingLp flooring
- 620 days
- 146
- 2
Zillow last checked:
Listing updated:
Listed by:
Kathleen Mauldin 503-544-3743,
MORE Realty
Source: RMLS (OR),MLS#: 558593622
Facts & features
Interior
Bedrooms & bathrooms
- Bedrooms: 2
- Bathrooms: 2
- Full bathrooms: 2
- Main level bathrooms: 2
Rooms
- Room types: Bedroom 2, Dining Room, Family Room, Kitchen, Living Room, Primary Bedroom
Primary bedroom
- Level: Main
Bedroom 2
- Level: Main
Dining room
- Level: Main
Kitchen
- Level: Main
Living room
- Level: Main
Heating
- Heat Pump
Cooling
- Heat Pump
Appliances
- Included: Dishwasher, Free-Standing Range, Free-Standing Refrigerator, Range Hood, Washer/Dryer, Electric Water Heater
- Laundry: Laundry Room
Features
- High Ceilings
- Flooring: Laminate
- Windows: Double Pane Windows, Vinyl Frames
- Basement: Crawl Space
Interior area
- Total structure area: 1,200
- Total interior livable area: 1,200 sqft
Property
Parking
- Total spaces: 3
- Parking features: Carport, Driveway
- Garage spaces: 3
- Has carport: Yes
- Has uncovered spaces: Yes
Accessibility
- Accessibility features: Ground Level, Main Floor Bedroom Bath, Minimal Steps, Natural Lighting, One Level, Parking, Pathway, Utility Room On Main, Walkin Shower, Accessibility
Features
- Stories: 1
- Patio & porch: Deck
- Exterior features: Yard
- Has view: Yes
- View description: Seasonal
- Park: Forest Hills Estates
Lot
- Features: Level, SqFt 0K to 2999
Details
- Additional structures: ToolShed
- Parcel number: M926341
- On leased land: Yes
- Lease amount: $1,245
Construction
Type & style
- Home type: MobileManufactured
- Property subtype: Residential, Manufactured Home
Materials
- Metal Siding
- Foundation: Block, Pillar/Post/Pier, Skirting
- Roof: Rubber
Condition
- Resale
- New construction: No
- Year built: 1972
Utilities & green energy
- Sewer: Public Sewer
- Water: Public
- Utilities for property: Cable Connected, DSL
Green energy
- Water conservation: Dual Flush Toilet
Community & HOA
Community
- Security: Sidewalk
- Senior community: Yes
HOA
- Has HOA: No
- Amenities included: Commons, Management, Meeting Room, Party Room, Pool, Recreation Facilities, Road Maintenance
Location
- Region: Cornelius
Financial & listing details
- Price per square foot: $90/sqft
- Tax assessed value: $93,440
- Annual tax amount: $929
- Date on market: 2/4/2025
- Cumulative days on market: 620 days
- Listing terms: Cash,Conventional
- Road surface type: Paved
- Body type: Double Wide
Estimated market value
Not available
Estimated sales range
Not available
Not available
Price history
| Date | Event | Price |
|---|---|---|
| 9/30/2026 | Pending sale | $108,000$90/sqft |
Source:  RMLS (OR) #558593622 Report a problem RMLS (OR) #558593622 Report a problem | ||
| 8/19/2026 | Listed for sale | $108,000+2060%$90/sqft |
Source: RMLS (OR) #558593622 Report a problem | ||
| 8/1/2026 | Contingent | $5,000$4/sqft |
Source: My State MLS #11851974 Report a problem | ||
| 6/25/2026 | Price change | $5,000-95.7%$4/sqft |
Source: My State MLS #11851974 Report a problem | ||
| 6/15/2026 | Price change | $115,000-3.4%$96/sqft |
Source: RMLS (OR) #558593622 Report a problem | ||
| 3/21/2026 | Price change | $119,000-4.4%$99/sqft |
Source: RMLS (OR) #558593622 Report a problem | ||
| 1/31/2026 | Listed for sale | $124,500+2390%$104/sqft |
Source: RMLS (OR) #558593622 Report a problem | ||
| 11/12/2025 | Contingent | $5,000-96.1%$4/sqft |
Source: My State MLS #11604575 Report a problem | ||
| 11/11/2025 | Price change | $127,500+2450%$106/sqft |
Source: RMLS (OR) #558593622 Report a problem | ||
| 10/21/2025 | Listed for sale | $5,000+66.7%$4/sqft |
Source: My State MLS #11593555 Report a problem | ||
| 8/14/2025 | Contingent | $3,000$3/sqft |
Source: My State MLS #11550430 Report a problem | ||
| 8/7/2025 | Price change | $3,000-97.7%$3/sqft |
Source: My State MLS #11550430 Report a problem | ||
| 7/21/2025 | Price change | $130,000-3%$108/sqft |
Source: RMLS (OR) #558593622 Report a problem | ||
| 7/4/2025 | Listed for sale | $134,000$112/sqft |
Source: RMLS (OR) #558593622 Report a problem | ||
| 7/3/2025 | Pending sale | $134,000$112/sqft |
Source: RMLS (OR) #558593622 Report a problem | ||
| 5/31/2025 | Price change | $134,000-3.6%$112/sqft |
Source: RMLS (OR) #558593622 Report a problem | ||
| 3/31/2025 | Price change | $139,000-4.1%$116/sqft |
Source: RMLS (OR) #558593622 Report a problem | ||
| 3/21/2025 | Price change | $145,000-1.4%$121/sqft |
Source: RMLS (OR) #558593622 Report a problem | ||
| 2/7/2025 | Listed for sale | $147,000+13.2%$123/sqft |
Source: RMLS (OR) #558593622 Report a problem | ||
| 5/19/2020 | Listing removed | $129,900$108/sqft |
Source: Factory Homes Report a problem | ||
| 5/7/2020 | Listed for sale | $129,900$108/sqft |
Source: Factory Homes Report a problem | ||
Public tax history
| Year | Property taxes | Tax assessment |
|---|---|---|
| 2025 | $929 +2.7% | $49,950 +3% |
| 2024 | $904 | $48,500 |
Find assessor info on the county website
Monthly payment
Climate risks
Neighborhood: 97113
Nearby schools
Schools provided by the listing agent
- Elementary: Echo Shaw
- Middle: Neil Armstrong
- High: Forest Grove
Source: RMLS (OR). This data may not be complete. We recommend contacting the local school district to confirm school assignments for this home.
Similar homes
- $99,9003 bd2 ba1k sqft570 N 10th Ave Unit 25, Cornelius, OR 97113Active
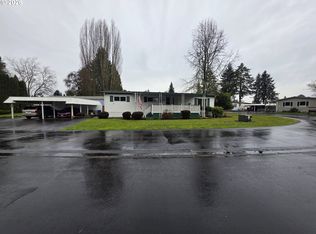
 MLS ID #127795369, Lucy Hebert, West Valley Realty. RMLS (OR)
 - $110,0003 bd2 ba1.2k sqft507 N 19th Ave Unit 49, Cornelius, OR 97113Active
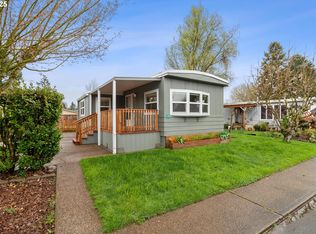
 MLS ID #402721976, Lorrie Willner, Willner Properties LLC. RMLS (OR)
 - $89,0003 bd1 ba1.1k sqft570 N 10th Ave Unit 29, Cornelius, OR 97113Active
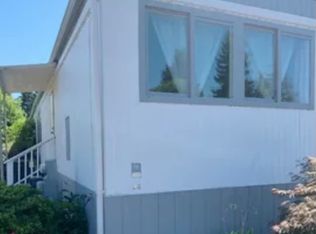
 MLS ID #143173549, Kathleen Mauldin, MORE Realty. RMLS (OR)
 - $106,0003 bd2 ba868 sqft507 N 19th Ave Unit 7, Cornelius, OR 97113For Sale
 MLS ID #11368442, Jodi Cain, Cain Homes, LLC. My State MLS
 - $74,9902 bd1 ba784 sqft507 N 19th Ave Unit 74, Cornelius, OR 97113For Sale
 MLS ID #841660, DANIEL RAMIREZ, Exp Realty, Llc. WVMLS
 - $99,0003 bd1 ba672 sqft3831 Pacific Ave Space C-008, Forest Grove, OR 97116ActiveMLS ID #387802754, Daniel Teune, John L. Scott Sandy. RMLS (OR)
- $125,0002 bd2 ba1.3k sqft1901 SE Minter Bridge Rd Unit 15, Hillsboro, OR 97123ActiveMLS ID #234974460, Alexis Ortiz, JMG - Jason Mitchell Group. RMLS (OR)
- $68,0002 bd1 ba800 sqft535 SW Maple St, Hillsboro, OR 97123ActiveMLS ID #211424647, Alma Lozano, eXp Realty, LLC. RMLS (OR)
- $89,0002 bd1 ba840 sqft535 SW Maple St Space 2, Hillsboro, OR 97123ActiveMLS ID #208822665, Kathleen Mauldin, MORE Realty. RMLS (OR)
- $110,0003 bd2 ba1.4k sqft1103 N Springbrook Rd, Newberg, OR 97132ActiveMLS ID #570978638, Mia White, HomeSmart Realty Group. RMLS (OR)
- $125,0002 bd2 ba1.3k sqft100 SW 195th Ave Unit 181, Beaverton, OR 97006ActiveMLS ID #596990794, Matthew Claeys, Keller Williams Sunset Corridor. RMLS (OR)
- $139,0003 bd2 ba1.1k sqft3831 Pacific Ave Space D-002, Forest Grove, OR 97116ActiveMLS ID #233310458, Kathleen Mauldin, MORE Realty. RMLS (OR)
- $95,0003 bd1 ba924 sqft2300 NW Country Ln Unit 10, Gaston, OR 97119ActiveMLS ID #286885018, Callie Vogel, MORE Realty. RMLS (OR)
- $99,5002 bd2 ba1.4k sqft17133 SW Eldorado Dr, Portland, OR 97224ActiveMLS ID #382522255, Koert Balke, MORE Realty. RMLS (OR)
- $80,0002 bd2 ba1.1k sqft2511 SE River Rd Unit 88, Hillsboro, OR 97123ActiveMLS ID #320096891, Reed Bright, Matin Real Estate. RMLS (OR)
- $85,0002 bd2 ba1.1k sqft1901 SE Minter Bridge Rd Unit 38, Hillsboro, OR 97123ActiveMLS ID #654197447, Lorrie Willner, Willner Properties LLC. RMLS (OR)
