Skip main navigation
Off market
  • $709,000

    570 N Mammoth Way, Chandler, AZ 85225

    5beds
    3,833sqft
    Single Family Residence
    Built in ----
    -- sqft lot
    $709,000 Zestimate®
    $185/sqft
    $3,451 Estimated rent

    Home value

    $709,000

    $652,000 - $759,000

    $3,451/mo

    Zestimate® history
    Loading
    Loading...

    Owner options

    List your home for rent

    $3,451/mo

    Rent Zestimate®

    Find your next renter with Zillow Rental Manager. Plus, with online applications, you can quickly screen prospective tenants – for free.

    Learn more

    $3,451/mo

    Rent Zestimate®

    Refinance and save

    $4,041/mo

    Est. payment

    Refinancing to a lower rate could help reduce your monthly payments and save thousands over the life of the loan.

    See today's rates

    $4,041/mo

    Est. payment

    Explore your selling options

    Work with a Zillow partner agent

    Leverage their expertise and Zillow's premium Showcase listings to get your home seen by more buyers.

    Get started

    List with your own agent

    Get your home in front of millions of buyers by listing it on Zillow.

    Learn how to do it

    Sell it yourself

    Take full control of how buyers see your home on Zillow by listing For Sale by Owner (FSBO).

    List your home

    What's special

    Open kitchenCorner lotLarge backyardProfessionally painted wallsBrand new carpetBuilt-in barHis-and-hers walk-in closet

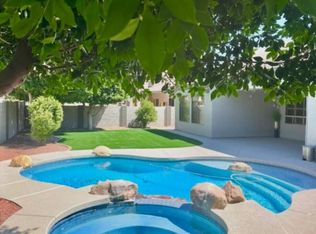
    Spacious 5-Bedroom Home with Bar, Entertainer's Layout, and Prime Chandler Location Welcome to 570 N Montezuma Way, a 5-bedroom, 3-bathroom home offering 3,833 sq ft of versatile living space perfect for both families and those who love to entertain. Situated on a corner lot directly across from Chandler Traditional Academy Liberty, one of the most sought-after elementary schools in the district, you can literally watch your kids at recess from your yard. This home combines comfort and convenience. The oversized master suite boasts a his-and-hers walk-in closet and a private bath with a soaking tub and separate shower, while every additional bedroom features its own walk-in closet for abundant storage. Freshly updated with brand new carpet and professionally painted walls, the home is move-in ready. The open kitchen, spacious living areas, and a built-in bar make it the perfect setting for family gatherings, parties, or relaxing weekends. The large backyard provides plenty of room for kids to play while adults mingle, and the 3-car garage has space for vehicles, bikes, and extra storage. All of this is set in a prime Chandler location just off Gilbert Road and Chandler Boulevard, making it easy to access the 202 freeway, Downtown Chandler, Downtown Gilbert, shopping, and dining. Homes like this across from a top-rated school and with an ideal location don't last long. Applicants must be approved. Contact us today to schedule a tour and submit your application before it's gone! Lease Term: 12 months (longer terms negotiable) Utilities: Tenant responsible for all utilities (water, electric, gas, trash) and rental insurance Appliances Included: Microwave, oven, dishwasher Parking: 3-car garage + driveway parking Availability: Immediate Move In Ready Application Fee: $40 per adult Approval: Subject to credit, income, rental history, and background check

    This property is off market, which means it's not currently listed for sale or rent on Zillow. This may be different from what's available on other websites or public sources.

    Zillow last checked:

    Listing updated:

    Source: Zillow Rentals

    Facts & features

    Interior

    Bedrooms & bathrooms
    • Bedrooms: 5
    • Bathrooms: 3
    • Full bathrooms: 3
    Heating
    • Heat Pump
    Cooling
    • Central Air
    Appliances
    • Included: Dishwasher, Microwave, Oven, WD Hookup
    • Laundry: Hookups
    Features
    • WD Hookup, Walk In Closet
    • Flooring: Carpet, Tile
    Interior area
    • Total interior livable area: 3,833 sqft

    Property

    Parking
    • Parking features: Attached
    • Has attached garage: Yes
    • Details: Contact manager
    Features
    • Patio & porch: Patio
    • Exterior features: Electricity not included in rent, Garbage not included in rent, Gas not included in rent, No Utilities included in rent, Walk In Closet, Water not included in rent, bar, close to parks and trails, kitchen island, open concept
    Details
    • Parcel number: 31011375

    Construction

    Type & style
    • Home type: SingleFamily
    • Property subtype: Single Family Residence

    Community & HOA

    Community
    • Deposit fee: $3,300
    Location
    • Region: Chandler

    Financial & listing details

    • Price per square foot: $185/sqft
    • Tax assessed value: $585,000
    • Annual tax amount: $2,930
    • Date on market: 7/22/2025
    • Lease term: 1 Year

    Price history

    DateEventPrice
    11/4/2025Listing removed$3,000$1/sqft
    Source: Zillow Rentals Report a problem
    9/15/2025Price change$3,000-9.1%$1/sqft
    Source: Zillow Rentals Report a problem
    8/22/2025Price change$3,300-5.7%$1/sqft
    Source: Zillow Rentals Report a problem
    7/22/2025Listed for rent$3,500+66.7%$1/sqft
    Source: Zillow Rentals Report a problem
    1/1/2019Listing removed$430,000$112/sqft
    Source: neXGen Real Estate #5715806 Report a problem
    8/15/2018Listed for sale$430,000+19445.5%$112/sqft
    Source: neXGen Real Estate #5715806 Report a problem
    4/10/2018Sold$2,200-99.5%$1/sqft
    Source: Agent Provided Report a problem
    4/3/2018Price change$439,000-2.2%$115/sqft
    Source: neXGen Real Estate #5715806 Report a problem
    3/19/2018Price change$449,000-2.4%$117/sqft
    Source: neXGen Real Estate #5715806 Report a problem
    1/29/2018Price change$460,000+2.2%$120/sqft
    Source: neXGen Real Estate #5715806 Report a problem
    1/12/2018Listed for sale$450,000+92.8%$117/sqft
    Source: HomeSmart #5707683 Report a problem
    6/11/2013Listing removed$2,100$1/sqft
    Source: DREI, LLC, dba Angie's REALTY #4836829 Report a problem
    1/1/2013Price change$2,100-6.7%$1/sqft
    Source: DREI, LLC, dba Angie's REALTY #4836829 Report a problem
    12/10/2012Price change$2,250-5.9%$1/sqft
    Source: DREI, LLC, dba Angie's REALTY #4836829 Report a problem
    12/4/2012Listed for rent$2,390$1/sqft
    Source: DREI, LLC, dba Angie's REALTY #4836829 Report a problem
    1/26/2000Sold$233,391$61/sqft
    Source: Public Record Report a problem

    Public tax history

    YearProperty taxesTax assessment
    2025$2,930 +1.6%$58,500 -7%
    2024$2,883 -17.3%$62,870 +78.6%
    2023$3,485 +2.7%$35,204 -12.3%
    2022$3,392 +15.4%$40,150 +5.4%
    2021$2,940 +4%$38,110 +6.1%
    2020$2,828 +3.3%$35,930 +5.1%
    2019$2,738 $34,200 +2.6%
    2018$2,738 +7.3%$33,320 +1.3%
    2017$2,552 +7.1%$32,900 +2.3%
    2016$2,382 -2.6%$32,170 +1.4%
    2015$2,446 $31,730 +32.6%
    2014-- $23,930 +16%
    2013-- $20,630 -5.1%
    2012-- $21,730 -10.6%
    2011-- $24,320 -17.1%
    2010-- $29,320 -23.6%
    2009-- $38,360 -15.1%
    2008-- $45,200 +5%
    2007-- $43,050 +63.1%
    2006-- $26,400
    2005-- $26,400 +17.6%
    2004-- $22,450
    2003-- $22,450 +13.1%
    2002-- $19,850
    Find assessor info on the county website

    Neighborhood: Dobson Place

    Nearby schools

    GreatSchools rating
    Get a cash offer in 3 minutes
    Find out how much your home could sell for in as little as 3 minutes with a no-obligation cash offer.
    Estimated market value
    $709,000
    Get a cash offer in 3 minutes
    Find out how much your home could sell for in as little as 3 minutes with a no-obligation cash offer.
    Estimated market value
    $709,000