Introducing residence #4A at 570 Park Avenue, a distinguished pre-war cooperative designed by renowned architect Emery Roth. Wrapping the northeast corner, this stylishly renovated, chic, and sun-filled corner classic 6.5 room home strikes the perfect balance combining pre-war elegance with modern conveniences such as central air, elegant prewar detail and a wood-burning fireplace. Other desirable features include high ceilings, oversized windows, Miele washer/dryer, a gracious and flexible layout, beautifully proportioned rooms, formal dining room, windowed kitchen, 2 large bedrooms with en-suite baths, windowed office and a cozy bonus room.
A semi-private landing leads to the gracious foyer which opens to the east and north-facing living and dining rooms, enhanced by 9’5” ceilings and attractive parquet floors. The living room, anchored by a beautiful marble fireplace with elegant mantle, features three oversized windows providing terrific eastern light, seamlessly connects to the corner dining room, creating a vast entertaining space. The dining room comfortably accommodates a substantial dining table and has ample space for additional seating, where one can appreciate the charming and sunny open views over Park Avenue.
The windowed kitchen offers plentiful storage and counter space, and is equipped with a vented stainless Wolf 4-burner range, Miele dishwasher, and GE double-door refrigerator. Originally an eat-in kitchen, this area currently functions as a second work space but is easily restored to a dining alcove. Tucked-away is the Miele washer/dryer.
On the opposite end of the apartment is the private bedroom wing. The far end houses the massive north-facing primary suite which has a spacious seating area, large walk-in closet and renovated, windowed en-suite bath with a classic marble floor and tub/shower with glass splash panel. The equally well-proportioned second bedroom has three oversized north-facing windows, windowed en-suite bath and built-in shelving with storage. Across the hall is a windowed office suite that connects to a charming sleeping or reading nook complete with windowed en-suite bath with glass walk-in shower.
570 Park Avenue is a top notch full-service cooperative with an elegant lobby, 24-hour doorman, live-in resident manager, fitness center, and storage, which conveys with the sale. Located on 63rd Street, a quiet tree-lined block, moments from Central Park, Madison Avenue boutiques, and NY’s finest museums. with convenient access to the F, Q, 4, 5, and 6 subway lines.
Maximum financing permitted: 50%, flip tax 3% paid by purchaser & pied-à-terres and pets permitted.
In contract
$4,000,000
570 Park Ave APT 4A, New York, NY 10065
2beds
--sqft
Coop
Built in 1916
-- sqft lot
$-- Zestimate®
$--/sqft
$7,205/mo HOA
What's special
Elegant prewar detailOversized windowsModern conveniencesCentral airQuiet tree-lined blockWell-proportioned second bedroomMadison avenue boutiques
- 306 days |
- 15 |
- 1 |
Zillow last checked:
Listing updated:
Listed by:
Compass 917-509-8315,
Pamela D'Arc,
The Office Of Pamela D'Arc
Source: StreetEasy,MLS#: S1793843
Facts & features
Interior
Bedrooms & bathrooms
- Bedrooms: 2
- Bathrooms: 3
- Full bathrooms: 3
Cooling
- Central Air
Appliances
- Included: Dishwasher, Washer/Dryer
- Laundry: Inside
Features
- Flooring: Hardwood
- Has fireplace: Yes
- Fireplace features: Wood Burning
Interior area
- Total structure area: 0
Property
Details
- Parcel number: 01377004010409004A
- Special conditions: Resale
Construction
Type & style
- Home type: Cooperative
- Property subtype: Coop
Condition
- Year built: 1916
Community & HOA
Community
- Features: Doorman, Full Time Doorman
- Security: Doorman, Full-Time Doorman
- Subdivision: Lenox Hill
HOA
- Has HOA: Yes
- Amenities included: Laundry, Fitness Center, Elevator(s)
- Services included: Maintenance
- HOA fee: $7,205 monthly
Location
- Region: New York
Financial & listing details
- Date on market: 10/3/2025
Estimated market value
Not available
Estimated sales range
Not available
$8,198/mo
Price history
| Date | Event | Price |
|---|---|---|
| 3/5/2026 | Listing removed | $4,000,000 |
Source: StreetEasy #S1793843 Report a problem | ||
| 10/3/2025 | Listed for sale | $4,000,000+21.4% |
Source: StreetEasy #S1793843 Report a problem | ||
| 9/28/2006 | Sold | $3,295,000 |
Source: Public Record Report a problem | ||
Public tax history
| Year | Property taxes | Tax assessment |
|---|---|---|
| 2010 | -- | -- |
| 2009 | -- | -- |
| 2008 | -- | -- |
| 2007 | -- | -- |
Find assessor info on the county website
Monthly payment
Climate risks
Neighborhood: Upper East Side
Nearby schools
GreatSchools rating
- 9/10East Side Elementary School, PS 267Grades: K-5Distance: 0.3 mi
- 8/10Jhs 167 Robert F WagnerGrades: 6-8Distance: 0.7 mi
- 8/10Art and Design High SchoolGrades: 9-12Distance: 0.5 mi
- $44,744,000-- bd-- ba141k sqft570-574 Park Ave, New York, NY 10065Off Market
- $---- bd-- ba-- sqft570 Park Ave #A, New York, NY 10065Off Market
- $4,642,4003 bd3 ba-- sqft570 Park Ave APT 1C, New York, NY 10065Off Market
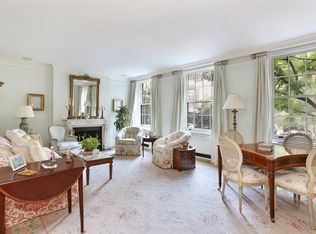
- $2,603,600-- bd-- ba-- sqft570 Park Ave APT 2D, New York, NY 10065Off Market
- $5,533,1004 bd4 ba-- sqft570 Park Ave APT 3C, New York, NY 10065Off Market
- $2,525,2002 bd2 ba-- sqft570 Park Ave APT 4D, New York, NY 10065Off Market
- $2,449,4003 bd3 ba-- sqft570 Park Ave APT 6A, New York, NY 10065Off Market
- $3,998,4003 bd3 ba-- sqft570 Park Ave APT 7A, New York, NY 10065Off Market
A local agent can set up tours, give advice and negotiate with sellers.
Similar homes
- $3,999,0003 bd3 ba2k sqft29 E 64th St #7-B, New York, NY 10065Active
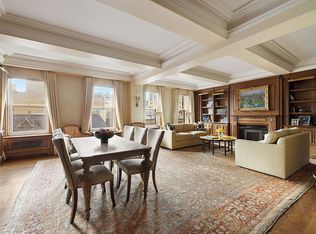 MLS ID #S1801982, Kelly Craig, Listing by: Compass. StreetEasy
 - $3,995,0002 bd3 ba1.5k sqft15 E 69th St #3B, New York, NY 10021Active
 MLS ID #S1833532, Julie Kopel And Stacey Kanbar, Listing by: Compass. StreetEasy
 - $4,750,0002 bd2 ba1.6k sqft525 Park Ave APT 10C, New York, NY 10065Active
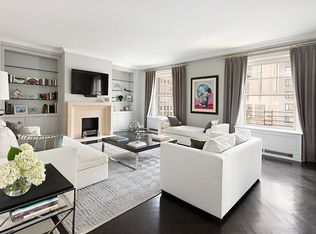 MLS ID #S1821681, Serena Boardman, Listing by: Sotheby's International Realty. StreetEasy
 - $2,995,0002 bd3 ba1.7k sqft139 E 63rd St #Pha, New York, NY 10065Active
 MLS ID #S1840823, Matthew George, Listing by: Berkshire Hathaway HomeServices New York Properties. StreetEasy
 - $4,800,0002 bd2 ba1.6k sqft530 Park Ave APT 10D, New York, NY 10065ActiveMLS ID #S1811080, Liza Nematnejad, Listing by: Douglas Elliman. StreetEasy
- $3,200,0002 bd3 ba1.6k sqft200 E 62, New York, NY 10065ActiveMLS ID #S1821428, Martin Newman, Listing by: Compass. StreetEasy
- $4,500,0004 bd3 ba-- sqft45 East 66 Th Street Building, New York, NY 10065ActiveMLS ID #S1810506, Alex Antigua, Listing by: Compass. StreetEasy
- $4,750,0004 bd4 ba3.4k sqft225 E 62nd St, New York, NY 10065ActiveMLS ID #S1792113, Dianne Weston, Listing by: Sotheby's International Realty. StreetEasy
- $4,999,0003 bd4 ba2.7k sqft35 E 68th St #3/4, New York, NY 10065ActiveMLS ID #S1829296, Greg Mire, Listing by: Compass. StreetEasy
- $4,499,9993 bd3 ba2k sqftEssex House Residences, New York, NY 10019ActiveMLS ID #S1819731, Michael Soheil, Listing by: Douglas Elliman. StreetEasy
- $3,950,0002 bd2 ba1.7k sqftThe Plaza Condominium & Residences, New York, NY 10019ActiveMLS ID #S1827428, Joanna Cutler, Listing by: Joanna Cutler Real Estate. StreetEasy
- $5,250,0004 bd3 ba-- sqft580 Park Ave APT 3A, New York, NY 10065ActiveMLS ID #S1828851, Tom Postilio, Listing by: Compass. StreetEasy
- $2,585,0002 bd2 ba1k sqftThe Leonori, New York, NY 10065ActiveMLS ID #S1835898, Stacey Froelich, Listing by: Compass. StreetEasy
- $3,995,0003 bd3 ba2.5k sqft1158 5th Ave #4A, New York, NY 10029ActiveMLS ID #S1820532, Daniel Kirschner, Listing by: Compass. StreetEasy
- $4,750,0004 bd3 ba2.4k sqftThe Century Condominium, New York, NY 10023ActiveMLS ID #S1834770, Patrick Currier, Listing by: Brown Harris Stevens. StreetEasy
- $4,000,0003 bd3 ba1.6k sqft1 Prospect Park W #Phc, Brooklyn, NY 11215ActiveMLS ID #S1834312, Grant Braswell, Listing by: Compass. StreetEasy
- $3,499,0003 bd3 ba1.9k sqftThe Century Condominium, New York, NY 10023ActiveMLS ID #S1802147, Amelia Gewirtz, Listing by: Brown Harris Stevens. StreetEasy
- $4,200,0003 bd3 ba-- sqft799 Park Ave APT 8A, New York, NY 10021ActiveMLS ID #S1832683, Frank Barone, Listing by: Douglas Elliman. StreetEasy
- $5,200,0005 bd6 ba-- sqft570 Park Ave, New York, NY 10065ActiveMLS ID #S1750281, Serena Boardman, Listing by: Sotheby's International Realty. StreetEasy
- $5,495,0004 bd5 ba-- sqft115 E 67th St #7/8A, New York, NY 10065ActiveMLS ID #S1832568, Megan Scott, Listing by: Sotheby's International Realty. StreetEasy
