570 Park Avenue, Apt 8 D
Classic gut renovated 6 room.
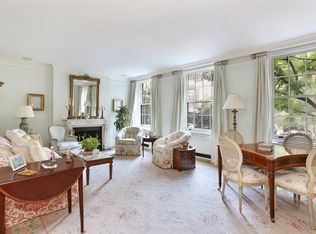
From a semi private elevator vestibule, you enter this thoughtfully designed 3-bedroom home. A dramatic domed ceiling entrance with a classic marble floor opens to the gracious gallery introducing a south facing living room and dining room. The living room with a wood burning fireplace is separated from the adjoining dining room by an architectural large pilaster opening accented with fine hand-crafted moldings. 4 Large south facing windows bring great light to this entertaining area. The dining room is adorned by bookcases and a built-in banquette offering a choice of using as a library.
The primary Suite is west facing over the roof tops with terrific light. The 2nd bedroom which shares the large custom designed marble bath also has access to the conveniently located powder room bath with a large hidden marble shower. Both baths are luxuriously appointed with Baccarat fixtures. The third bedroom, facing east is a terrific guest room with a full Ann Sacks marble tiled bath. This bedroom is located in the service wing which also has a separate washer/dryer closet.
The kitchen which is appointed with classic appliances and tastefully designed Ann Sacks marble tiles is designed with custom cabinets providing ample storage and adjoins the pantry/bar/office adding great convenience to this space. The pantry cabinets are set up for your printer and computer work space but also serves well for dining, entertainment as it opens to the reception rooms. Both kitchen and pantry have granite counter tops.
Special features of this apartment include 2 separate AC zones. There are individual thermostats for all heaters provided by the building and an additional through the wall AC unit for the primary bedroom. The custom lighting which includes ceiling spots, numerous individual outlets for art and reading lights for the bedrooms has been installed through this entire apartment. There are new double hung windows throughout. Mullions are available for a more traditional look. Excellent hard wood flooring, 9’2” ceilings and high-speed internet all add to this traditional, comfortable lifestyle.
Closets are all custom designed for efficiency and maximum storage. The primary bedroom has a mirrored private dressing area and the bath has a linen closet with a laundry hamper. There are three discreet medicine cabinets and double sinks. This luxurious spa bath designed with pale blue marble slabs is steeped with windowed west light.
570 Park Avenue, designed by Emery Roth in 1916 features white glove service including a live-in resident manager, 24-hour service and a gym. There is a 3% transfer tax payable by the purchaser and 50% financing is allowed.
Sold
$2,525,000
570 Park Ave APT 8D, New York, NY 10065
3beds
--sqft
Coop
Built in 1916
-- sqft lot
$2,756,200 Zestimate®
$--/sqft
$8,131 Estimated rent
Home value
$2,756,200
$2.45M - $3.17M
$8,131/mo
Zestimate® history
Owner options
List your home for rent
$8,131/mo
Rent Zestimate®
Find your next renter with Zillow Rental Manager. Plus, with online applications, you can quickly screen prospective tenants – for free.
$8,131/mo
Rent Zestimate®
Refinance and save
$18,962/mo
Est. payment
Refinancing to a lower rate could help reduce your monthly payments and save thousands over the life of the loan.
$18,962/mo
Est. payment
Explore your selling options
Work with a Zillow partner agent
Leverage their expertise and Zillow's premium Showcase listings to get your home seen by more buyers.
Get startedList with your own agent
Get your home in front of millions of buyers by listing it on Zillow.
Learn how to do itSell it yourself
Take full control of how buyers see your home on Zillow by listing For Sale by Owner (FSBO).
List your homeWhat's special
Zillow last checked:
Listing updated:
Listed by:
Lois Nasser,
Sotheby's International Realty
Source: StreetEasy,MLS#: S1695860
Facts & features
Interior
Bedrooms & bathrooms
- Bedrooms: 3
- Bathrooms: 3
- Full bathrooms: 3
Cooling
- Central Air
Appliances
- Included: Dishwasher, Washer/Dryer
- Laundry: Inside
Features
- Has fireplace: Yes
Interior area
- Total structure area: 0
Property
Features
- Has view: Yes
- View description: City, Park/Greenbelt, Skyline, Water
- Has water view: Yes
- Water view: Water
Details
- Parcel number: 01377004010409008D
- Special conditions: Resale
Construction
Type & style
- Home type: Cooperative
- Property subtype: Coop
Condition
- Year built: 1916
Community & HOA
Community
- Features: Doorman, Full Time Doorman
- Security: Doorman, Full-Time Doorman
- Subdivision: Lenox Hill
HOA
- Has HOA: Yes
- Amenities included: Laundry, Fitness Center, Elevator(s), Concierge
- Services included: Maintenance
- HOA fee: $5,443 monthly
Location
- Region: New York
Financial & listing details
- Date on market: 1/18/2024
Price history
| Date | Event | Price |
|---|---|---|
| 8/27/2024 | Sold | $2,525,000-2.9% |
Source: Public Record Report a problem | ||
| 5/1/2024 | Pending sale | $2,600,000 |
Source: StreetEasy Report a problem | ||
| 1/18/2024 | Listed for sale | $2,600,000+39% |
Source: StreetEasy Report a problem | ||
| 12/30/2006 | Sold | $1,870,000 |
Source: Public Record Report a problem | ||
Public tax history
| Year | Property taxes | Tax assessment |
|---|---|---|
| 2010 | -- | -- |
| 2009 | -- | -- |
| 2008 | -- | -- |
| 2007 | -- | -- |
Find assessor info on the county website
Neighborhood: Upper East Side
Nearby homes
- $44,744,000-- bd-- ba141k sqft570-574 Park Ave, New York, NY 10065Off Market
- $---- bd-- ba-- sqft570 Park Ave #A, New York, NY 10065Off Market
- $4,863,0003 bd3 ba-- sqft570 Park Ave APT 1C, New York, NY 10065Off Market
- $2,542,500-- bd-- ba-- sqft570 Park Ave APT 2D, New York, NY 10065Off Market
- $5,533,1004 bd4 ba-- sqft570 Park Ave APT 3C, New York, NY 10065Off Market
- $4,000,0002 bd3 ba-- sqft570 Park Ave APT 4A, New York, NY 10065For Sale
- $2,572,8002 bd2 ba-- sqft570 Park Ave APT 4D, New York, NY 10065Off Market
- $2,449,4003 bd3 ba-- sqft570 Park Ave APT 6A, New York, NY 10065Off Market
- $4,079,9003 bd3 ba-- sqft570 Park Ave APT 7A, New York, NY 10065Off Market
Nearby schools
GreatSchools rating
- 9/10East Side Elementary School, PS 267Grades: K-5Distance: 0.3 mi
- 8/10Jhs 167 Robert F WagnerGrades: 6-8Distance: 0.7 mi
- 8/10Art and Design High SchoolGrades: 9-12Distance: 0.5 mi
- New York
- New York County
- New York
- 10065
- Manhattan
- Upper East Side
- 570 Park Ave Apartment 8D
Nearby cities
Nearby neighborhoods
Nearby zip codes
Other New York Topics
