This beautiful home in Durham Farms sits on one of the LARGEST CORNER LOTS and has been upgraded with thoughtful features. Be welcomed by the charming COVERED wraparound FRONT PORCH or unwind on the COVERED BACK PORCH and patio, all while enjoying your beautifully landscaped and IRRIGATED yard. Inside, the FIREPLACE creates a cozy atmosphere, while the gourmet kitchen shines with beautiful quartz countertops, GAS STOVE, soft-close drawers, under-cabinet lighting, walk-in pantry and chic coffee bar. For special gatherings, have your pick: eat-in kitchen, large island, separate dining room or outdoor dining. Enjoy family nights in the spacious bonus room. The home also features durable hardwood floors throughout the main living space, PLANTATION SHUTTERS on the main level and wood blinds upstairs. Working from home? The dedicated OFFICE has you covered. The Multi-Generational Suite on the main provides extra space for family or guests. The bathrooms all have upgraded tile soaring to the ceiling. All bedrooms have WALK-IN CLOSETS and there is plenty of storage in this home! There's also an extended garage and the ability to charge electric vehicles. The community boasts AMENITIES GALORE, including a fitness center, clubhouse with a resort-style pool, playground, splash pad, expansive green space, dog park, and miles of paved walking trails. Take part in the many community events including Food Truck Fridays while enjoying the neighborhood's vibrant atmosphere. Conveniently located 5 minutes from top-notch schools, minutes from the interstate, and the vibrant Streets of Indian Lake shopping and dining. Plus, enjoy the serenity of living across from a lovely green space. This home is the perfect blend of elegance and convenience! Contact me regarding some amazing LENDER INCENTIVES!
Closed
$810,000
570 Snap Dragon Ln, Hendersonville, TN 37075
5beds
3,507sqft
Single Family Residence, Residential
Built in 2023
0.28 Acres Lot
$802,100 Zestimate®
$231/sqft
$3,917 Estimated rent
Home value
$802,100
$746,000 - $858,000
$3,917/mo
Zestimate® history
Owner options
List your home for rent
$3,917/mo
Rent Zestimate®
Find your next renter with Zillow Rental Manager. Plus, with online applications, you can quickly screen prospective tenants – for free.
$3,917/mo
Rent Zestimate®
Refinance and save
$4,824/mo
Est. payment
Refinancing to a lower rate could help reduce your monthly payments and save thousands over the life of the loan.
$4,824/mo
Est. payment
Explore your selling options
Work with a Zillow partner agent
Leverage their expertise and Zillow's premium Showcase listings to get your home seen by more buyers.
Get startedList with your own agent
Get your home in front of millions of buyers by listing it on Zillow.
Learn how to do itSell it yourself
Take full control of how buyers see your home on Zillow by listing For Sale by Owner (FSBO).
List your homeWhat's special
Multi-generational suiteLarge islandWalk-in pantryGas stoveCovered wraparound front porchDedicated officeOutdoor dining
Zillow last checked:
Listing updated:
Listed by:
Julie Ricciardi 573-268-3650,
simpliHOM
Bought with:
Mary Kate Jordan, 355363
Benchmark Realty, LLC
Source: RealTracs MLS as distributed by MLS GRID,MLS#: 2882762
Facts & features
Interior
Bedrooms & bathrooms
- Bedrooms: 5
- Bathrooms: 4
- Full bathrooms: 3
- 1/2 bathrooms: 1
- Main level bedrooms: 1
Bedroom 1
- Features: Suite
- Level: Suite
- Area: 322 Square Feet
- Dimensions: 14x23
Bedroom 2
- Features: Walk-In Closet(s)
- Level: Walk-In Closet(s)
- Area: 306 Square Feet
- Dimensions: 18x17
Bedroom 3
- Features: Walk-In Closet(s)
- Level: Walk-In Closet(s)
- Area: 187 Square Feet
- Dimensions: 17x11
Bedroom 4
- Features: Walk-In Closet(s)
- Level: Walk-In Closet(s)
- Area: 143 Square Feet
- Dimensions: 13x11
Bonus room
- Features: Second Floor
- Level: Second Floor
- Area: 208 Square Feet
- Dimensions: 16x13
Dining room
- Features: Separate
- Level: Separate
- Area: 176 Square Feet
- Dimensions: 11x16
Kitchen
- Features: Pantry
- Level: Pantry
- Area: 286 Square Feet
- Dimensions: 26x11
Living room
- Features: Combination
- Level: Combination
- Area: 391 Square Feet
- Dimensions: 23x17
Heating
- Natural Gas
Cooling
- Central Air
Appliances
- Included: Double Oven, Gas Oven, Gas Range, Dishwasher, Disposal, Microwave, Stainless Steel Appliance(s)
- Laundry: Washer Hookup
Features
- Ceiling Fan(s), Entrance Foyer, Extra Closets, Pantry, Walk-In Closet(s)
- Flooring: Carpet, Wood, Tile
- Number of fireplaces: 1
- Fireplace features: Gas, Living Room
Interior area
- Total structure area: 3,507
- Total interior livable area: 3,507 sqft
- Finished area above ground: 3,507
Property
Parking
- Total spaces: 2
- Parking features: Garage Door Opener, Garage Faces Front, Driveway, On Street
- Attached garage spaces: 2
- Has uncovered spaces: Yes
Features
- Levels: Two
- Stories: 2
- Patio & porch: Patio, Covered, Porch
- Exterior features: Smart Lock(s)
- Pool features: Association
Lot
- Size: 0.28 Acres
- Features: Corner Lot
Details
- Parcel number: 138C C 02100 000
- Special conditions: Standard
Construction
Type & style
- Home type: SingleFamily
- Property subtype: Single Family Residence, Residential
Materials
- Roof: Shingle
Condition
- New construction: No
- Year built: 2023
Utilities & green energy
- Sewer: Public Sewer
- Water: Public
- Utilities for property: Natural Gas Available, Water Available, Underground Utilities
Community & HOA
Community
- Security: Fire Alarm, Smoke Detector(s), Smart Camera(s)/Recording
- Subdivision: Durham Farms Ph3 Sec30
HOA
- Has HOA: Yes
- Amenities included: Clubhouse, Dog Park, Fitness Center, Park, Playground, Pool, Sidewalks, Underground Utilities, Trail(s)
- Services included: Recreation Facilities
- HOA fee: $108 monthly
Location
- Region: Hendersonville
Financial & listing details
- Price per square foot: $231/sqft
- Tax assessed value: $727,500
- Annual tax amount: $3,654
- Date on market: 5/11/2025
Price history
| Date | Event | Price |
|---|---|---|
| 6/26/2025 | Sold | $810,000-2.4%$231/sqft |
Source:  RealTracs MLS as distributed by MLS GRID #2882762 Report a problem RealTracs MLS as distributed by MLS GRID #2882762 Report a problem | ||
| 5/19/2025 | Contingent | $829,933$237/sqft |
Source: RealTracs MLS as distributed by MLS GRID #2882762 Report a problem | ||
| 5/11/2025 | Listed for sale | $829,933+4.5%$237/sqft |
Source: RealTracs MLS as distributed by MLS GRID #2882762 Report a problem | ||
| 3/17/2023 | Sold | $794,529$227/sqft |
Source: Public Record Report a problem | ||
Public tax history
| Year | Property taxes | Tax assessment |
|---|---|---|
| 2025 | $3,654 | $181,875 |
| 2024 | $3,654 0% | $181,875 +57.7% |
| 2023 | $3,656 +474.8% | $115,300 +44.1% |
| 2022 | $636 | $80,000 |
Find assessor info on the county website
Neighborhood: 37075
Nearby homes
- $650,0004 bd3 ba2.5k sqft566 Snap Dragon Ln, Hendersonville, TN 37075Sold
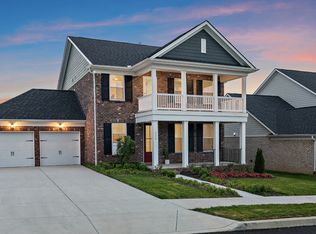
- $683,7004 bd3 ba2.8k sqft835 Rockwell Dr, Hendersonville, TN 37075Off Market
- $754,840-- bd-- ba3k sqft580 Snap Dragon Ln, Hendersonville, TN 37075Sold
- $719,1004 bd2 ba2.8k sqft562 Snap Dragon Ln, Hendersonville, TN 37075Off Market

- $597,6004 bd4 ba2.5k sqft831 Rockwell Dr, Hendersonville, TN 37075Off Market
- $713,3154 bd4 ba2.8k sqft650 Snapdragon Ln LOT 907, Hendersonville, TN 37075Sold
- $700,0004 bd4 ba2.8k sqft588 Snap Dragon Ln LOT 894, Hendersonville, TN 37075Sold
- $711,3663 bd3 ba2.9k sqft604 Snapdragon Ln LOT 897, Hendersonville, TN 37075Sold
Nearby schools
GreatSchools rating
- 9/10Dr. William Burrus Elementary SchoolGrades: K-5Distance: 1.3 mi
- 8/10Knox Doss Middle School At Drakes CreekGrades: 6-8Distance: 1.4 mi
- 7/10Beech Sr High SchoolGrades: 9-12Distance: 1.8 mi
Schools provided by the listing agent
- Elementary: Dr. William Burrus Elementary at Drakes Creek
- Middle: Knox Doss Middle School at Drakes Creek
- High: Beech Sr High School
Source: RealTracs MLS as distributed by MLS GRID. This data may not be complete. We recommend contacting the local school district to confirm school assignments for this home.
Get a cash offer in 3 minutes
Find out how much your home could sell for in as little as 3 minutes with a no-obligation cash offer.
Estimated market value
$802,100
Get a cash offer in 3 minutes
Find out how much your home could sell for in as little as 3 minutes with a no-obligation cash offer.
Estimated market value
$802,100
- Tennessee
- Sumner County
- Hendersonville
- 37075
- 570 Snap Dragon Ln
Nearby cities
Nearby zip codes
Other Hendersonville Topics
