Move-in ready takes on a whole new meaning with this remarkable BRAND NEW Pulte Homes Foxfield Floor Plan. With a impressive upgrades already in place. Never lived in! irrigation system both the front and back yards, ensuring lush greenery with minimal effort. Inside, soft water system and reverse osmosis water system, guaranteeing pristine water quality for daily use.Within the home, stunning features, including owner's suite with a freestanding tub and split vanities, custom bathroom cabinets, With a main floor guest suite, covered porch, inviting fireplace, and a gourmet open-concept kitchen, every aspect of this home is designed for comfort and elegance. Plus, residing in Durham Farms offers clubhouse, fitness center, resort-style pool and a dedicated dog park.Lifestyle event coordinator on site, food trucks every Friday and events all the time!
Closed
$650,000
566 Snap Dragon Ln, Hendersonville, TN 37075
4beds
2,564sqft
Single Family Residence, Residential
Built in 2022
9,147 Square Feet Lot
$651,800 Zestimate®
$254/sqft
$3,278 Estimated rent
Home value
$651,800
$619,000 - $684,000
$3,278/mo
Zestimate® history
Owner options
List your home for rent
$3,278/mo
Rent Zestimate®
Find your next renter with Zillow Rental Manager. Plus, with online applications, you can quickly screen prospective tenants – for free.
$3,278/mo
Rent Zestimate®
Refinance and save
$3,866/mo
Est. payment
Refinancing to a lower rate could help reduce your monthly payments and save thousands over the life of the loan.
$3,866/mo
Est. payment
Explore your selling options
Work with a Zillow partner agent
Leverage their expertise and Zillow's premium Showcase listings to get your home seen by more buyers.
Get startedList with your own agent
Get your home in front of millions of buyers by listing it on Zillow.
Learn how to do itSell it yourself
Take full control of how buyers see your home on Zillow by listing For Sale by Owner (FSBO).
List your homeWhat's special
Resort - style poolMain floor guest suiteCovered porchImpressive upgradesDedicated dog parkFood trucksPristine water quality
Zillow last checked:
Listing updated:
Listed by:
Tina Cole 615-878-4145,
Benchmark Realty, LLC
Bought with:
Jarod DeLozier, 365006
Bradford Real Estate
Source: RealTracs MLS as distributed by MLS GRID,MLS#: 2639869
Facts & features
Interior
Bedrooms & bathrooms
- Bedrooms: 4
- Bathrooms: 3
- Full bathrooms: 3
- Main level bedrooms: 1
Bedroom 1
- Features: Full Bath
- Level: Full Bath
- Area: 240 Square Feet
- Dimensions: 15x16
Bedroom 2
- Features: Extra Large Closet
- Level: Extra Large Closet
- Area: 143 Square Feet
- Dimensions: 13x11
Bedroom 3
- Features: Walk-In Closet(s)
- Level: Walk-In Closet(s)
- Area: 144 Square Feet
- Dimensions: 12x12
Bedroom 4
- Features: Bath
- Level: Bath
- Area: 144 Square Feet
- Dimensions: 12x12
Den
- Features: Separate
- Level: Separate
- Area: 165 Square Feet
- Dimensions: 15x11
Dining room
- Features: Combination
- Level: Combination
- Area: 168 Square Feet
- Dimensions: 14x12
Kitchen
- Features: Eat-in Kitchen
- Level: Eat-in Kitchen
- Area: 270 Square Feet
- Dimensions: 18x15
Living room
- Features: Combination
- Level: Combination
- Area: 255 Square Feet
- Dimensions: 17x15
Heating
- Central
Cooling
- Central Air, Dual
Appliances
- Included: Dishwasher, Disposal, Dryer, Microwave, Refrigerator, Washer, Built-In Gas Oven, Cooktop
- Laundry: Electric Dryer Hookup, Washer Hookup
Features
- Ceiling Fan(s), Entrance Foyer, Extra Closets, Pantry, Smart Thermostat, High Speed Internet
- Flooring: Carpet, Other, Tile
- Number of fireplaces: 1
- Fireplace features: Insert, Gas, Living Room
Interior area
- Total structure area: 2,564
- Total interior livable area: 2,564 sqft
- Finished area above ground: 2,564
Property
Parking
- Total spaces: 2
- Parking features: Garage Door Opener, Garage Faces Front
- Attached garage spaces: 2
Features
- Levels: Two
- Stories: 2
- Patio & porch: Patio, Covered, Porch, Deck
- Exterior features: Balcony, Smart Irrigation
- Pool features: Association
Lot
- Size: 9,147 Square Feet
Details
- Parcel number: 138C C 02000 000
- Special conditions: Standard
- Other equipment: Air Purifier, Satellite Dish
Construction
Type & style
- Home type: SingleFamily
- Property subtype: Single Family Residence, Residential
Materials
- Brick
Condition
- New construction: No
- Year built: 2022
Utilities & green energy
- Sewer: Public Sewer
- Water: Public
- Utilities for property: Water Available, Cable Connected, Underground Utilities
Green energy
- Energy efficient items: Windows, Thermostat
- Water conservation: Low-Flow Fixtures
Community & HOA
Community
- Security: Carbon Monoxide Detector(s), Smoke Detector(s)
- Subdivision: Durham Farms
HOA
- Has HOA: Yes
- Amenities included: Clubhouse, Fitness Center, Playground, Pool, Underground Utilities
- Services included: Recreation Facilities
- HOA fee: $103 monthly
Location
- Region: Hendersonville
Financial & listing details
- Price per square foot: $254/sqft
- Tax assessed value: $621,000
- Annual tax amount: $3,148
- Date on market: 4/14/2024
Price history
| Date | Event | Price |
|---|---|---|
| 5/15/2024 | Sold | $650,000-1.5%$254/sqft |
Source:  RealTracs MLS as distributed by MLS GRID #2639869 Report a problem RealTracs MLS as distributed by MLS GRID #2639869 Report a problem | ||
| 5/1/2024 | Pending sale | $659,999$257/sqft |
Source: RealTracs MLS as distributed by MLS GRID #2639869 Report a problem | ||
| 4/23/2024 | Contingent | $659,999$257/sqft |
Source: RealTracs MLS as distributed by MLS GRID #2639869 Report a problem | ||
| 4/20/2024 | Price change | $659,999-2.2%$257/sqft |
Source: RealTracs MLS as distributed by MLS GRID #2639869 Report a problem | ||
| 4/14/2024 | Listed for sale | $674,999-2.9%$263/sqft |
Source: RealTracs MLS as distributed by MLS GRID #2639869 Report a problem | ||
| 1/1/2024 | Listing removed | -- |
Source: RealTracs MLS as distributed by MLS GRID #2542518 Report a problem | ||
| 10/30/2023 | Price change | $695,000-3.5%$271/sqft |
Source: RealTracs MLS as distributed by MLS GRID #2542518 Report a problem | ||
| 9/8/2023 | Price change | $720,000-2%$281/sqft |
Source: RealTracs MLS as distributed by MLS GRID #2542518 Report a problem | ||
| 7/21/2023 | Price change | $735,000-2%$287/sqft |
Source: RealTracs MLS as distributed by MLS GRID #2542518 Report a problem | ||
| 6/30/2023 | Listed for sale | $750,000+11.9%$293/sqft |
Source: RealTracs MLS as distributed by MLS GRID #2542518 Report a problem | ||
| 3/28/2023 | Sold | $670,000-5%$261/sqft |
Source: Public Record Report a problem | ||
| 3/5/2023 | Price change | $705,000+0.7%$275/sqft |
Source:  Pulte Report a problem Pulte Report a problem | ||
| 1/15/2023 | Price change | $700,000-9.5%$273/sqft |
Source: RealTracs MLS as distributed by MLS GRID #2469649 Report a problem | ||
| 12/23/2022 | Price change | $773,675+0.3%$302/sqft |
Source: Pulte Report a problem | ||
| 12/19/2022 | Price change | $771,675-2.8%$301/sqft |
Source: RealTracs MLS as distributed by MLS GRID #2469649 Report a problem | ||
| 12/18/2022 | Price change | $793,675+2.9%$310/sqft |
Source: Pulte Report a problem | ||
| 12/3/2022 | Price change | $771,675+10.2%$301/sqft |
Source: RealTracs MLS as distributed by MLS GRID #2453848 Report a problem | ||
| 10/17/2022 | Price change | $700,000-9.2%$273/sqft |
Source: RealTracs MLS as distributed by MLS GRID #2439345 Report a problem | ||
| 10/6/2022 | Price change | $770,875+0.7%$301/sqft |
Source: RealTracs MLS as distributed by MLS GRID #2439345 Report a problem | ||
| 9/15/2022 | Listed for sale | $765,875$299/sqft |
Source: RealTracs MLS as distributed by MLS GRID #2439345 Report a problem | ||
Public tax history
| Year | Property taxes | Tax assessment |
|---|---|---|
| 2025 | $3,119 | $155,250 |
| 2024 | $3,119 -0.9% | $155,250 +56.4% |
| 2023 | $3,148 +394.9% | $99,275 +24.1% |
| 2022 | $636 | $80,000 |
Find assessor info on the county website
Neighborhood: 37075
Nearby homes

- $719,1004 bd2 ba2.8k sqft562 Snap Dragon Ln, Hendersonville, TN 37075Off Market
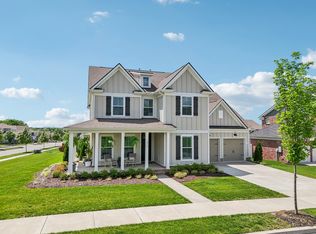
- $810,0005 bd4 ba3.5k sqft570 Snap Dragon Ln, Hendersonville, TN 37075Sold
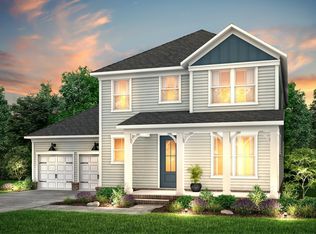
- $711,3663 bd3 ba2.9k sqft604 Snapdragon Ln LOT 897, Hendersonville, TN 37075Sold
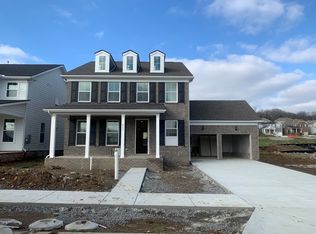
- $640,0004 bd3 ba2.5k sqft857 Rockwell Dr LOT 918, Hendersonville, TN 37075Sold
- $595,3004 bd4 ba2.5k sqft831 Rockwell Dr, Hendersonville, TN 37075Off Market
- $719,9005 bd4 ba3.3k sqft558 Snap Dragon Ln, Hendersonville, TN 37075For Sale
- $654,0004 bd4 ba2.9k sqft827 Rockwell Dr, Hendersonville, TN 37075Off Market
- $683,7004 bd3 ba2.8k sqft835 Rockwell Dr, Hendersonville, TN 37075Off Market
Nearby schools
GreatSchools rating
- 9/10Dr. William Burrus Elementary SchoolGrades: K-5Distance: 1.3 mi
- 8/10Knox Doss Middle School At Drakes CreekGrades: 6-8Distance: 1.4 mi
- 7/10Beech Sr High SchoolGrades: 9-12Distance: 1.8 mi
Schools provided by the listing agent
- Elementary: Dr. William Burrus Elementary at Drakes Creek
- Middle: Knox Doss Middle School at Drakes Creek
- High: Beech Sr High School
Source: RealTracs MLS as distributed by MLS GRID. This data may not be complete. We recommend contacting the local school district to confirm school assignments for this home.
Get a cash offer in 3 minutes
Find out how much your home could sell for in as little as 3 minutes with a no-obligation cash offer.
Estimated market value
$651,800
Get a cash offer in 3 minutes
Find out how much your home could sell for in as little as 3 minutes with a no-obligation cash offer.
Estimated market value
$651,800
- Tennessee
- Sumner County
- Hendersonville
- 37075
- 566 Snap Dragon Ln
Nearby cities
Nearby zip codes
Other Hendersonville Topics
