Move in this Spring! Contract by 4/25 to receive lock in this price and receive $5,000 in closing costs with our preferred lender. This home offers a full brick exterior front along with a large Front Porch & Rear Covered Lanai for all your entertaining needs. This Foxfield versatile plan includes a first-floor Guest Suite, bedrooms with walk-in closets, Covered Lanai, Gas Fireplace, Gourmet Kitchen with built-in stainless steel gas appliances, & more. The stunning Owner's Bath features a free-standing tub, fully tiled walk-in shower with a rainhead & bench, and separate vanities. This home is located in the Durham Farms community, which includes an expansive clubhouse featuring a pavilion with outdoor games, a fitness center, meeting space, a resort-style pool, walking trails, and dog park. An on-site lifestyle director is available to create innovative events and programming for all residents to enjoy. Call for an appointment today! Our model home is located at 546 Snap Dragon Lane.
Closed
Zillow last checked:
Listing updated:
Bought with:
Melissa Parker, 329239
Benchmark Realty, LLC
Source: RealTracs MLS as distributed by MLS GRID,MLS#: 2635367
Price history
| Date | Event | Price |
|---|---|---|
| 5/24/2024 | Sold | $640,000$250/sqft |
Source:  RealTracs MLS as distributed by MLS GRID #2635367 Report a problem RealTracs MLS as distributed by MLS GRID #2635367 Report a problem | ||
| 4/27/2024 | Pending sale | $640,000$250/sqft |
Source: RealTracs MLS as distributed by MLS GRID #2635367 Report a problem | ||
| 4/6/2024 | Contingent | $640,000$250/sqft |
Source: RealTracs MLS as distributed by MLS GRID #2635367 Report a problem | ||
| 3/26/2024 | Listed for sale | $640,000$250/sqft |
Source: RealTracs MLS as distributed by MLS GRID #2635367 Report a problem | ||
| 3/26/2024 | Listing removed | -- |
Source: RealTracs MLS as distributed by MLS GRID #2621672 Report a problem | ||
| 3/18/2024 | Price change | $640,000-1.5%$250/sqft |
Source: RealTracs MLS as distributed by MLS GRID #2621672 Report a problem | ||
| 2/21/2024 | Listed for sale | $650,000$254/sqft |
Source: RealTracs MLS as distributed by MLS GRID #2621672 Report a problem | ||
| 2/20/2024 | Listing removed | -- |
Source: RealTracs MLS as distributed by MLS GRID #2609305 Report a problem | ||
| 2/13/2024 | Price change | $650,000-8.1%$254/sqft |
Source: RealTracs MLS as distributed by MLS GRID #2609305 Report a problem | ||
| 1/11/2024 | Listed for sale | $706,925$276/sqft |
Source: RealTracs MLS as distributed by MLS GRID #2609305 Report a problem | ||
Nearby homes
- $711,3663 bd3 ba2.9k sqft604 Snapdragon Ln LOT 897, Hendersonville, TN 37075Sold
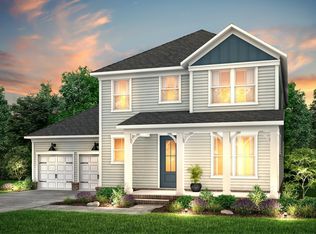
- $719,9005 bd4 ba3.3k sqft558 Snap Dragon Ln, Hendersonville, TN 37075For Sale

- $704,6004 bd2 ba2.8k sqft562 Snap Dragon Ln, Hendersonville, TN 37075Off Market

- $700,600-- bd-- ba-- sqft554 Snap Dragon Ln LOT 873, Hendersonville, TN 37075Off Market
Get a cash offer in 3 minutes
Find out how much your home could sell for in as little as 3 minutes with a no-obligation cash offer.
Estimated market value
$628,900
