Pulte Homes Foxfield Floor Plan. Home features a huge bonus room over the garage, stunning primary bath with free standing tub and split vanities, main floor guest suite, covered porch, fireplace, gourmet kitchen. Wood flooring throughout the house, all TVs wired for smart TV, alarm with cameras, fenced in the yard, 17,500 spent on plantation shutters throughout the home. Brand new refrigerator and washer/dryer. In the Durham Farms community including an expansive clubhouse, fitness center, resort-style pool and miles of walking trails, and a dog park. An on-site lifestyle director to create innovative events and programming for all residents to enjoy.
Closed
Zillow last checked:
Listing updated:
Bought with:
Collin Lancaster, 345802
RE/MAX Choice Properties
Source: RealTracs MLS as distributed by MLS GRID,MLS#: 2540780
Price history
| Date | Event | Price |
|---|---|---|
| 11/17/2023 | Sold | $690,000-4.2%$232/sqft |
Source:  RealTracs MLS as distributed by MLS GRID #2540780 Report a problem RealTracs MLS as distributed by MLS GRID #2540780 Report a problem | ||
| 11/9/2023 | Contingent | $720,000$242/sqft |
Source: RealTracs MLS as distributed by MLS GRID #2540780 Report a problem | ||
| 9/14/2023 | Price change | $720,000-4%$242/sqft |
Source: RealTracs MLS as distributed by MLS GRID #2540780 Report a problem | ||
| 8/4/2023 | Price change | $749,900-6.3%$252/sqft |
Source: RealTracs MLS as distributed by MLS GRID #2540780 Report a problem | ||
| 7/29/2023 | Listed for sale | $799,900+8.8%$269/sqft |
Source: RealTracs MLS as distributed by MLS GRID #2540780 Report a problem | ||
| 2/28/2023 | Sold | $735,000-9%$247/sqft |
Source: Public Record Report a problem | ||
| 1/12/2023 | Price change | $808,100-2.4%$271/sqft |
Source:  Pulte Report a problem Pulte Report a problem | ||
| 12/18/2022 | Price change | $828,100+10.4%$278/sqft |
Source: Pulte Report a problem | ||
| 12/16/2022 | Price change | $750,000-7%$252/sqft |
Source: RealTracs MLS as distributed by MLS GRID #2469328 Report a problem | ||
| 12/3/2022 | Price change | $806,100+7.5%$271/sqft |
Source: RealTracs MLS as distributed by MLS GRID #2453852 Report a problem | ||
| 11/13/2022 | Price change | $750,000-6.9%$252/sqft |
Source: RealTracs MLS as distributed by MLS GRID #2453852 Report a problem | ||
| 10/29/2022 | Price change | $805,950+0.2%$271/sqft |
Source: RealTracs MLS as distributed by MLS GRID #2453852 Report a problem | ||
| 10/21/2022 | Price change | $804,325-0.2%$270/sqft |
Source: Pulte Report a problem | ||
| 10/6/2022 | Price change | $805,950+0.6%$271/sqft |
Source: RealTracs MLS as distributed by MLS GRID #2439267 Report a problem | ||
| 9/15/2022 | Listed for sale | $800,950$269/sqft |
Source: RealTracs MLS as distributed by MLS GRID #2439267 Report a problem | ||
Nearby homes
- $707,600-- bd-- ba-- sqft554 Snap Dragon Ln LOT 873, Hendersonville, TN 37075Off Market
- $719,9005 bd4 ba3.3k sqft558 Snap Dragon Ln, Hendersonville, TN 37075For Sale

- $750,0004 bd4 ba3.1k sqft550 Snapdragon Ln, Hendersonville, TN 37075Sold
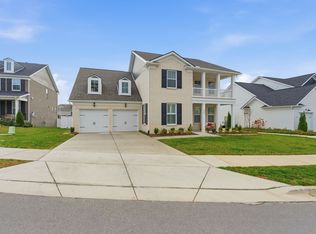
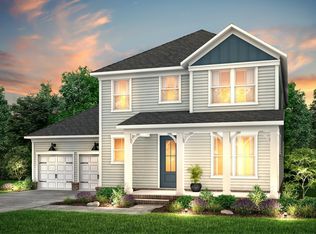
- $711,3663 bd3 ba2.9k sqft604 Snapdragon Ln LOT 897, Hendersonville, TN 37075Sold
Get a cash offer in 3 minutes
Find out how much your home could sell for in as little as 3 minutes with a no-obligation cash offer.
Estimated market value
$708,400
