Welcome to 550 Snapdragon Lane, located in the highly sought-after Durham Farms community. Basically brand new, this home still qualifies under a BUILDER WARRANTY.
Step inside to a thoughtfully designed, well-utilized floor plan featuring a dedicated dining room, a home office with French doors, and a custom built-in breakfast nook. A Butler’s Pantry with a convenient pass-through connects the dining room to the kitchen, all seamlessly integrated into the inviting open-concept main level living space. This home has every space you could ever need.
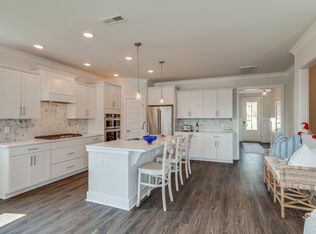
The chef’s kitchen features built-in high-end appliances, elegant soft-close cabinetry, quartz countertops, and under-cabinet lighting.
Upstairs, you’ll find a Jack-and-Jill bathroom connecting two bedrooms, an additional bedroom with access to a private covered porch, a spacious bonus room, and abundant storage throughout.
Located in the master-planned Durham Farms community, residents enjoy resort-style amenities including a community pool, fitness center, playground, dog park, miles of walking trails, and a full-time lifestyle director who plans events and activities year-round. Conveniently located near Target, Costco, Publix, coffee shops, Lululemon, a movie theater, fitness studios, and more.
If you’re searching for a move-in-ready home that blends luxury, comfort, and community living, this is the one. Schedule your showing today. Builder selection sheet available in MLS Supplemental Documents.
Closed
$750,000
550 Snapdragon Ln, Hendersonville, TN 37075
4beds
3,168sqft
Single Family Residence, Residential
Built in 2025
0.25 Acres Lot
$746,700 Zestimate®
$237/sqft
$3,576 Estimated rent
Home value
$746,700
$709,000 - $792,000
$3,576/mo
Zestimate® history
Owner options
List your home for rent
$3,576/mo
Rent Zestimate®
Find your next renter with Zillow Rental Manager. Plus, with online applications, you can quickly screen prospective tenants – for free.
$3,576/mo
Rent Zestimate®
Refinance and save
$4,469/mo
Est. payment
Refinancing to a lower rate could help reduce your monthly payments and save thousands over the life of the loan.
$4,469/mo
Est. payment
Explore your selling options
Work with a Zillow partner agent
Leverage their expertise and Zillow's premium Showcase listings to get your home seen by more buyers.
Get startedList with your own agent
Get your home in front of millions of buyers by listing it on Zillow.
Learn how to do itSell it yourself
Take full control of how buyers see your home on Zillow by listing For Sale by Owner (FSBO).
List your homeWhat's special
Custom built-in breakfast nookPrivate covered porchAbundant storage throughoutCommunity poolSpacious bonus roomUnder-cabinet lightingElegant soft-close cabinetry
Zillow last checked:
Listing updated:
Listed by:
Viyaleta Tooley 916-708-9899,
Compass RE
Bought with:
Shaun Surgener, 379958
simpliHOM
Lisa Rabino, 361171
simpliHOM
Source: RealTracs MLS as distributed by MLS GRID,MLS#: 3099313
Facts & features
Interior
Bedrooms & bathrooms
- Bedrooms: 4
- Bathrooms: 4
- Full bathrooms: 3
- 1/2 bathrooms: 1
- Main level bedrooms: 1
Bedroom 1
- Features: Suite
- Level: Suite
- Area: 221 Square Feet
- Dimensions: 17x13
Bedroom 2
- Features: Bath
- Level: Bath
- Area: 132 Square Feet
- Dimensions: 12x11
Bedroom 3
- Features: Walk-In Closet(s)
- Level: Walk-In Closet(s)
- Area: 121 Square Feet
- Dimensions: 11x11
Bedroom 4
- Features: Bath
- Level: Bath
- Area: 156 Square Feet
- Dimensions: 13x12
Primary bathroom
- Features: Suite
- Level: Suite
Heating
- Central
Cooling
- Central Air
Appliances
- Included: Built-In Electric Oven, Cooktop, Dishwasher, Disposal, Microwave, Stainless Steel Appliance(s)
- Laundry: Electric Dryer Hookup, Washer Hookup
Features
- Ceiling Fan(s), Entrance Foyer, Extra Closets, Open Floorplan, Pantry, Smart Thermostat, Walk-In Closet(s)
- Flooring: Carpet, Laminate, Tile
- Basement: None
- Number of fireplaces: 1
- Fireplace features: Gas, Great Room
Interior area
- Total structure area: 3,168
- Total interior livable area: 3,168 sqft
- Finished area above ground: 3,168
Property
Parking
- Total spaces: 2
- Parking features: Garage Door Opener, Garage Faces Front, Concrete, Driveway
- Attached garage spaces: 2
- Has uncovered spaces: Yes
Features
- Levels: Two
- Stories: 2
- Patio & porch: Patio, Covered, Porch
- Pool features: Association
- Fencing: Back Yard
Lot
- Size: 0.25 Acres
Details
- Parcel number: 138C C 01600 000
- Special conditions: Standard
Construction
Type & style
- Home type: SingleFamily
- Property subtype: Single Family Residence, Residential
Materials
- Brick, Fiber Cement
- Roof: Shingle
Condition
- New construction: No
- Year built: 2025
Utilities & green energy
- Sewer: Public Sewer
- Water: Public
- Utilities for property: Water Available
Community & HOA
Community
- Subdivision: Durham Farms Ph3 Sec30
HOA
- Has HOA: Yes
- Amenities included: Clubhouse, Dog Park, Fitness Center, Playground, Pool, Sidewalks, Trail(s)
- Services included: Recreation Facilities
- HOA fee: $108 monthly
- Second HOA fee: $324 one time
Location
- Region: Hendersonville
Financial & listing details
- Price per square foot: $237/sqft
- Tax assessed value: $467,300
- Annual tax amount: $4,019
- Date on market: 1/19/2026
Price history
| Date | Event | Price |
|---|---|---|
| 4/13/2026 | Sold | $750,000$237/sqft |
Source:  RealTracs MLS as distributed by MLS GRID #3099313 Report a problem RealTracs MLS as distributed by MLS GRID #3099313 Report a problem | ||
| 3/30/2026 | Pending sale | $750,000$237/sqft |
Source: RealTracs MLS as distributed by MLS GRID #3099313 Report a problem | ||
| 3/13/2026 | Contingent | $750,000$237/sqft |
Source: RealTracs MLS as distributed by MLS GRID #3099313 Report a problem | ||
| 3/6/2026 | Price change | $750,000-2%$237/sqft |
Source: RealTracs MLS as distributed by MLS GRID #3099313 Report a problem | ||
| 1/20/2026 | Listed for sale | $765,000-1.3%$241/sqft |
Source: RealTracs MLS as distributed by MLS GRID #3099313 Report a problem | ||
| 1/20/2026 | Listing removed | $775,000$245/sqft |
Source: RealTracs MLS as distributed by MLS GRID #3050882 Report a problem | ||
| 1/7/2026 | Price change | $775,000-0.6%$245/sqft |
Source: RealTracs MLS as distributed by MLS GRID #3050882 Report a problem | ||
| 11/26/2025 | Listed for sale | $780,000+4%$246/sqft |
Source: RealTracs MLS as distributed by MLS GRID #3050882 Report a problem | ||
| 7/22/2025 | Sold | $750,000-6.5%$237/sqft |
Source: Public Record Report a problem | ||
| 4/17/2025 | Listing removed | $802,490$253/sqft |
Source:  Pulte Report a problem Pulte Report a problem | ||
| 4/2/2025 | Price change | $802,490+0.3%$253/sqft |
Source: Pulte Report a problem | ||
| 3/18/2025 | Listed for sale | $799,990$253/sqft |
Source: Pulte Report a problem | ||
Public tax history
| Year | Property taxes | Tax assessment |
|---|---|---|
| 2025 | $2,347 +391.9% | $116,825 +391.9% |
| 2024 | $477 -24.7% | $23,750 +18.8% |
| 2023 | $634 -0.3% | $20,000 -75% |
| 2022 | $636 | $80,000 |
Find assessor info on the county website
Neighborhood: 37075
Nearby homes
- $750,0004 bd4 ba3.1k sqft550 Snapdragon Ln LOT 872, Hendersonville, TN 37075Sold

- $703,800-- bd-- ba-- sqft554 Snap Dragon Ln LOT 873, Hendersonville, TN 37075Off Market
- $690,0004 bd3 ba2.9k sqft554 Snap Dragon Ln, Hendersonville, TN 37075Sold
- $799,9005 bd5 ba3.9k sqft876 Rockwell Dr LOT 934, Hendersonville, TN 37075Sold

- $814,4004 bd4 ba2.8k sqft546 Snap Dragon Ln, Hendersonville, TN 37075Sold
- $700,0004 bd4 ba2.8k sqft853 Rockwell Dr, Hendersonville, TN 37075Sold
- $705,0004 bd4 ba2.8k sqft869 Rockwell Dr, Hendersonville, TN 37075Sold
- $709,9896 bd5 ba3.3k sqft1170 Pebble Run Rd, Hendersonville, TN 37075Sold
Nearby schools
GreatSchools rating
- 9/10Dr. William Burrus Elementary SchoolGrades: K-5Distance: 1.3 mi
- 8/10Knox Doss Middle School At Drakes CreekGrades: 6-8Distance: 1.5 mi
- 7/10Beech Sr High SchoolGrades: 9-12Distance: 1.7 mi
Schools provided by the listing agent
- Elementary: Dr. William Burrus Elementary at Drakes Creek
- Middle: Knox Doss Middle School at Drakes Creek
- High: Beech Sr High School
Source: RealTracs MLS as distributed by MLS GRID. This data may not be complete. We recommend contacting the local school district to confirm school assignments for this home.
Get a cash offer in 3 minutes
Find out how much your home could sell for in as little as 3 minutes with a no-obligation cash offer.
Estimated market value
$746,700
Get a cash offer in 3 minutes
Find out how much your home could sell for in as little as 3 minutes with a no-obligation cash offer.
Estimated market value
$746,700
- Tennessee
- Sumner County
- Hendersonville
- 37075
- 550 Snapdragon Ln
Nearby cities
Nearby zip codes
Other Hendersonville Topics
