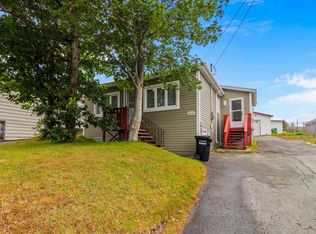
Welcome to this cozy and charming property, offering a wonderful sense of privacy and a beautiful setting overlooking the Waterford River. Step outside onto the spacious deck and enjoy the peaceful surroundings, with steps leading down to the backyard and river views beyond. This home has seen a number of significant recent upgrades while still maintaining its unique character and charm. Improvements include completely updated electrical wiring with a new 200-amp service, all-new PEX plumbing, completely upgraded bathroom, a new hot water tank, blown-in attic insulation, and the removal of the old chimney. A new laundry hookup has also been conveniently added to the main floor. The renovated deck provides a great outdoor space for relaxing or entertaining, while inside, the home has been freshly painted throughout and the living room carpet has been replaced. Adding a touch of vintage character to the kitchen is a classic 1950s Youngstown kitchen sink—a unique feature that complements the charm of this home. A private setting, river views, and numerous important upgrades make this a property with plenty of character and potential. The seller is willing to sell most of the furnishings with the property. (Ask for list of exclusions). Per Sellers Directive, no conveyance of offers prior to 4pm Monday, Sept 14, 2026 and all offers to remain open until 9 pm that same day. Property is "Selling As Is Where Is"
Pending
C$174,900
570 Southside Road, St. John's, NL A1E1A5
2beds
1,632sqft
Single Family Residence
Built in 1940
-- sqft lot
$-- Zestimate®
C$107/sqft
C$-- HOA
What's special
Cozy and charming propertySpacious deckPeaceful surroundingsRiver views beyondAll-new pex plumbingCompletely upgraded bathroomNew hot water tank
- 31 days
- 42
- 0
Zillow last checked:
Listing updated:
Listed by:
Marie French,CRSS,e-PRO,
Royal LePage Atlantic Homestead
Source: Newfoundland and Labrador AOR,MLS®#: 1302921
Facts & features
Interior
Bedrooms & bathrooms
- Bedrooms: 2
- Bathrooms: 1
- Full bathrooms: 1
Bedroom
- Level: Main
- Area: 92.07 Square Feet
- Dimensions: 9.9 x 9.3
Bathroom
- Level: Main
Other
- Level: Main
- Area: 131.95 Square Feet
- Dimensions: 14.5 x 9.1
Dining room
- Level: Main
- Area: 119.68 Square Feet
- Dimensions: 13.6 x 8.8
Kitchen
- Level: Main
- Area: 51.52 Square Feet
- Dimensions: 9.2 x 5.6
Living room
- Level: Main
- Area: 147.2 Square Feet
- Dimensions: 16 x 9.2
Other
- Level: Basement
- Dimensions: 20x24 partcrawl
Other
- Level: Basement
- Area: 336 Square Feet
- Dimensions: 14 x 24
Heating
- Baseboard, Electric
Cooling
- Electric
Appliances
- Included: Refrigerator, Stove, Washer, Dryer
Features
- Flooring: Mixed
- Windows: Window Coverings
- Basement: Walk-Out Access
Interior area
- Total structure area: 1,632
- Total interior livable area: 1,632 sqft
Property
Parking
- Parking features: None
- Has uncovered spaces: Yes
Features
- Patio & porch: Patio(s) and Deck(s)
- Fencing: Back Yard
Lot
- Dimensions: 38' x 135' x 41' x 136'
- Features: Hillside, Landscaped, Under 0.5 Acres
Details
- Zoning description: Residential
Construction
Type & style
- Home type: SingleFamily
- Architectural style: Bungalow
- Property subtype: Single Family Residence
Materials
- Vinyl Siding, Wood Siding
- Foundation: Concrete Perimeter, Undeveloped
- Roof: Shingle - Asphalt
Condition
- Year built: 1940
Utilities & green energy
- Sewer: Public Sewer
- Water: Public
- Utilities for property: Cable Connected, Electricity Connected, High Speed Internet, Phone Connected
Community & HOA
Location
- Region: St Johns
Financial & listing details
- Price per square foot: C$107/sqft
- Annual tax amount: C$1,220
- Date on market: 10/1/2026
- Inclusions: All major appliances
Price history
Price history is unavailable.
Public tax history
Tax history is unavailable.
Climate risks
Neighborhood: A1E
Nearby schools
GreatSchools rating
No schools nearby
We couldn't find any schools near this home.
Schools provided by the listing agent
- District: St. John's
Source: Newfoundland and Labrador AOR. This data may not be complete. We recommend contacting the local school district to confirm school assignments for this home.
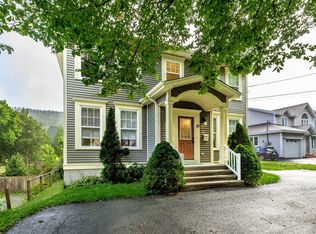
- C$779,0005 bd4 ba3.6k sqft101 Waterford Bridge Rd, St. John's, NL A1E1C7For Sale
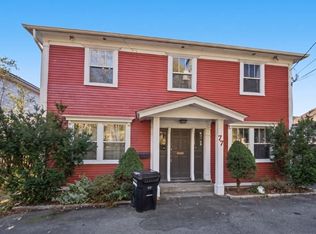
- C$149,9003 bd2 ba1.2k sqft609 Southside Rd, St. John's, NL A1E1A4For Sale

- C$499,5004 bd2 ba2.9k sqft77 Waterford Bridge Rd, St. John's, NL A1E1C5For Sale
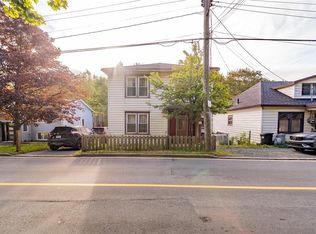
- C$285,0004 bd2 ba1.8k sqft63 Waterford Bridge Rd, St. John's, NL A1E1C5For Sale
Similar homes
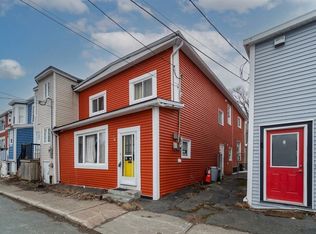
- C$189,9005 bd2 ba1.9k sqft78 Cabot Street, St. John's, NL A1C1Z6For Sale
 MLS ID #1302927, Matt Tucker, Royal LePage Atlantic Homestead. Newfoundland and Labrador AOR
- C$189,9003 bd1 ba890 sqft5 Griffins Lane, St. John's, NL A1G1M4For Sale
 MLS ID #1304744, Andrew Osmond, BlueKey Realty Inc.. Newfoundland and Labrador AOR
- C$259,9992 bd1 ba1.4k sqft464 Empire Avenue, St. John's, NL A1E1W8For Sale
 MLS ID #1304900, Stephanie Mcgrath, 3% Realty East Coast. Newfoundland and Labrador AOR
- C$199,9003 bd2 ba983 sqft23 Mullock Street, St. John's, NL A1C2R6For Sale
 MLS ID #1304478, Robert Decker, RE/MAX Infinity Realty Inc. - Sheraton Hotel. Newfoundland and Labrador AOR
