Skip main navigation
Off market
  • $1,028,100

    570 Vintage Grove Ct, Wildwood, MO 63038

    5beds
    3,793sqft
    SingleFamily
    Built in ----
    0.5 Acres Lot
    $1,028,100 Zestimate®
    $271/sqft
    $4,398 Estimated rent

    Home value

    $1,028,100

    $946,000 - $1.12M

    $4,398/mo

    Zestimate® history
    Loading
    Loading...

    Owner options

    List your home for rent

    $4,398/mo

    Rent Zestimate®

    Find your next renter with Zillow Rental Manager. Plus, with online applications, you can quickly screen prospective tenants – for free.

    Learn more

    $4,398/mo

    Rent Zestimate®

    Refinance and save

    $5,332/mo

    Est. payment

    Refinancing to a lower rate could help reduce your monthly payments and save thousands over the life of the loan.

    See today's rates

    $5,332/mo

    Est. payment

    Explore your selling options

    Work with a Zillow partner agent

    Leverage their expertise and Zillow's premium Showcase listings to get your home seen by more buyers.

    Get started

    List with your own agent

    Get your home in front of millions of buyers by listing it on Zillow.

    Learn how to do it

    Sell it yourself

    Take full control of how buyers see your home on Zillow by listing For Sale by Owner (FSBO).

    List your home

    What's special

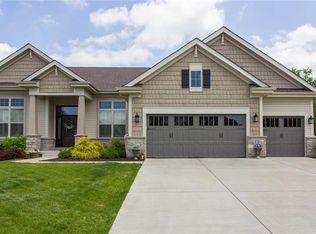
    Stunning inventory home by Payne Family Homes in a fantastic Wildwood location! This dynamic 1.5 story features 5 bedrooms (2 on main floor), 5 baths and 3,793 square feet of extraordinary living space and high end finishes.  Features include a MAIN FLOOR MASTER SUITE, 12 foot and 9 foot ceilings, 2 story vaulted ceiling in the Great Room, Deluxe Kitchen, Granite Kitchen countertops, stainless steel appliances, double oven, gas cooktop, Butler's Pantry, Baroque hand-scraped hardwood floors in Kitchen-Café-Sunroom-Great Room-Dining Room-Butler's Pantry-Powder Room, gas fireplace, sunroom off of the Café, 2nd floor Bonus Room with Princess Suite, all bedrooms have walk in closets and private baths (two bedrooms share a jack and jill bath), ceramic tile floors in all baths, oil rubbed bronze door hardware, irrigation system, landscape package, full sod, 3 car side entry garage and more.  The home-site is approximately 1/2 acre and backs to a tree line and a natural resource protected area.  Fantastic location near Rock Hollow Trail and located in the sought after AAA rated Rockwood School District.  

    This property is not currently displayed as for sale or rent on Zillow. This may be different from what's on other websites or public sources.
    Facts & features

    Interior

    Bedrooms & bathrooms
    • Bedrooms: 5
    • Bathrooms: 5
    • Full bathrooms: 4
    • 1/2 bathrooms: 1
    Interior area
    • Total interior livable area: 3,793 sqft

    Property

    Lot
    • Size: 0.5 Acres

    Construction

    Type & style
    • Home type: SingleFamily

    Community & HOA

    Location
    • Region: Wildwood

    Financial & listing details

    • Price per square foot: $271/sqft

    Price history

    DateEventPrice
    12/7/2015Sold--
    Source: Agent Provided Report a problem
    9/23/2015Price change$685,000-0.7%$181/sqft
    Source: Berkshire Hathaway HomeServices Select Properties #15014144 Report a problem
    9/9/2015Price change$690,000-1.4%$182/sqft
    Source: Berkshire Hathaway HomeServices Select Properties #15014144 Report a problem
    7/24/2015Pending sale$699,900$185/sqft
    Source: Berkshire Hathaway HomeServices Select Properties #15014144 Report a problem
    6/20/2015Price change$699,900-3.4%$185/sqft
    Source: Berkshire Hathaway HomeServices Select Properties #15014144 Report a problem
    3/28/2015Price change$724,900+1.4%$191/sqft
    Source: Berkshire Hathaway HomeServices Select Properties #15014144 Report a problem
    1/23/2015Listed for sale$715,218$189/sqft
    Source: Berkshire Hathaway HomeServices Select Properties #15014144 Report a problem

    Public tax history

    Tax history is unavailable.

    Neighborhood: 63038

    Nearby schools

    GreatSchools rating
    Schools provided by the listing agent
    • Elementary: Ridge Meadows Elem.
    • Middle: Lasalle Springs Middle
    • High: Eureka Sr. High
    • District: Rockwood R-VI

    Source: The MLS. This data may not be complete. We recommend contacting the local school district to confirm school assignments for this home.

    Get a cash offer in 3 minutes
    Find out how much your home could sell for in as little as 3 minutes with a no-obligation cash offer.
    Estimated market value
    $1,028,100
    Get a cash offer in 3 minutes
    Find out how much your home could sell for in as little as 3 minutes with a no-obligation cash offer.
    Estimated market value
    $1,028,100